This charming one-owner brick ranch has been lovingly cared for and is ready for its next chapter. Offering 1,791 sq ft in the desirable Scarlet Lake Addition, the home features a practical split floor plan, peaceful water views, and a two-car attached garage. The primary suite includes a private en-suite bath with double sinks, a standup shower, and a huge walk-in closet. The secondary bedrooms have brand-new carpet. A large living room centers around a gas log fireplace, creating a warm gathering space. The kitchen shines with granite countertops, a tile backsplash, a breakfast bar, a sunny breakfast area, and a pantry. All appliances stay, including the washer and dryer. A convenient laundry room is also on the main level. An added sunroom, heated and cooled by a wall unit, provides flexible living space year-round. A brand-new roof was installed just one month ago. This solid, well-kept brick ranch combines comfortable everyday living with an appealing location that's close to I-69 for easy commute plus offers water views. Schedule your showing today.
Pending
$239,900
1318 Scarlett Dr, Anderson, IN 46013
3beds
1,791sqft
Residential, Single Family Residence
Built in 1996
8,276 Square Feet Lot
$-- Zestimate®
$134/sqft
$16/mo HOA
What's special
- 24 days
- 821
- 103
Likely to sell faster than
Zillow last checked:
Listing updated:
Listed by:
Steffanie Hensley steffaniehensley@gmail.com,
REMAX ONE
Source: MIBOR as distributed by MLS GRID,MLS#: 22133231
Facts & features
Interior
Bedrooms & bathrooms
- Bedrooms: 3
- Bathrooms: 2
- Full bathrooms: 2
- Main level bathrooms: 2
- Main level bedrooms: 3
Primary bedroom
- Level: Main
- Area: 195 Square Feet
- Dimensions: 15x13
Bedroom 2
- Level: Main
- Area: 120 Square Feet
- Dimensions: 12x10
Bedroom 3
- Level: Main
- Area: 156 Square Feet
- Dimensions: 13x12
Dining room
- Level: Main
- Area: 90 Square Feet
- Dimensions: 9x10
Kitchen
- Level: Main
- Area: 120 Square Feet
- Dimensions: 12x10
Laundry
- Level: Main
- Area: 30 Square Feet
- Dimensions: 5x6
Living room
- Level: Main
- Area: 266 Square Feet
- Dimensions: 14x19
Office
- Level: Main
- Area: 110 Square Feet
- Dimensions: 11x10
Office
- Level: Main
- Area: 110 Square Feet
- Dimensions: 11x10
Sun room
- Level: Main
- Area: 180 Square Feet
- Dimensions: 12x15
Heating
- Forced Air
Cooling
- Central Air
Appliances
- Included: Dishwasher, Dryer, Disposal, Gas Water Heater, Exhaust Fan, Microwave, Gas Oven, Range Hood, Refrigerator, Washer, Water Heater, Water Softener Owned
- Laundry: Laundry Room, Main Level
Features
- Attic Access, Double Vanity, Cathedral Ceiling(s), Entrance Foyer, Ceiling Fan(s), High Speed Internet, Eat-in Kitchen, Wired for Data, Pantry, Walk-In Closet(s)
- Windows: WoodWorkStain/Painted
- Has basement: No
- Attic: Access Only
- Number of fireplaces: 1
- Fireplace features: Gas Log, Living Room, Masonry
Interior area
- Total structure area: 1,791
- Total interior livable area: 1,791 sqft
Property
Parking
- Total spaces: 2
- Parking features: Attached, Concrete, Garage Door Opener, Heated Garage
- Attached garage spaces: 2
- Details: Garage Parking Other(Finished Garage, Garage Door Opener, Keyless Entry, Service Door)
Features
- Levels: One
- Stories: 1
- Patio & porch: Covered, Patio
- Exterior features: Lighting
- Has view: Yes
- View description: Neighborhood, Pond, Trees/Woods, Water
- Has water view: Yes
- Water view: Pond,Water
- Waterfront features: Pond, Water Access, Water View
Lot
- Size: 8,276 Square Feet
- Features: Access, City Lot, Curbs, Sidewalks, Storm Sewer, Street Lights, Mature Trees, Trees-Small (Under 20 Ft)
Details
- Parcel number: 481230700008000003
- Special conditions: Probate Listing
- Horse amenities: None
Construction
Type & style
- Home type: SingleFamily
- Architectural style: Ranch
- Property subtype: Residential, Single Family Residence
Materials
- Brick, Wood Siding
- Foundation: Block
Condition
- Updated/Remodeled
- New construction: No
- Year built: 1996
Utilities & green energy
- Electric: 200+ Amp Service
- Water: Well, Public
- Utilities for property: Electricity Connected, Sep Sewer Meter
Community & HOA
Community
- Features: Low Maintenance Lifestyle
- Security: Carbon Monoxide Detector(s), Smoke Detector(s)
- Subdivision: Scarlett Lakes
HOA
- Has HOA: Yes
- HOA fee: $195 annually
Location
- Region: Anderson
Financial & listing details
- Price per square foot: $134/sqft
- Tax assessed value: $187,300
- Annual tax amount: $2,730
- Date on market: 10/26/2026
- Cumulative days on market: 17 days
- Electric utility on property: Yes
Estimated market value
Not available
Estimated sales range
Not available
Not available
Price history
| Date | Event | Price |
|---|---|---|
| 11/3/2026 | Pending sale | $239,900$134/sqft |
Source:  MIBOR as distributed by MLS GRID #22133231 Report a problem | ||
| 10/26/2026 | Listed for sale | $239,900$134/sqft |
Source: MIBOR as distributed by MLS GRID #22133231 Report a problem | ||
Public tax history
| Year | Property taxes | Tax assessment |
|---|---|---|
| 2025 | $1,338 +2% | $187,300 +6.3% |
| 2024 | $1,312 +2% | $176,200 +9.5% |
| 2023 | $1,286 +2% | $160,900 -0.5% |
| 2022 | $1,261 +2% | $161,700 +7.6% |
| 2021 | $1,236 +2% | $150,300 +9.3% |
| 2020 | $1,212 +2% | $137,500 +2.6% |
| 2019 | $1,188 +2% | $134,000 +8.5% |
| 2018 | $1,165 +1% | $123,500 +6% |
| 2017 | $1,153 +1.3% | $116,500 +1% |
| 2016 | $1,138 -0.4% | $115,300 -0.3% |
| 2014 | $1,142 +2% | $115,600 +3.2% |
| 2013 | $1,120 +12.4% | $112,000 +1.7% |
| 2012 | $996 | $110,100 -3.8% |
| 2011 | -- | $114,500 -9.8% |
| 2010 | $1,111 +2% | $126,900 +11.5% |
| 2009 | $1,089 | $113,800 -13.8% |
| 2006 | -- | $132,000 -0.9% |
| 2005 | -- | $133,200 |
Find assessor info on the county website
Monthly payment
Est. payment
Payment breakdown
Explore the cost of this home by adjusting the details. Changes won't be saved.Climate risks
Neighborhood: 46013
Nearby schools
Schools provided by the listing agent
- Elementary: Erskine Elementary School
- Middle: Highland Middle School
- High: Anderson High School
Source: MIBOR as distributed by MLS GRID. This data may not be complete. We recommend contacting the local school district to confirm school assignments for this home.
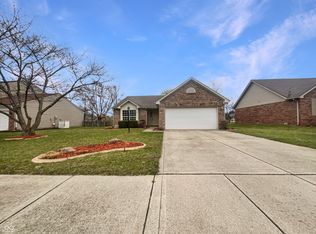
Similar homes
- $225,0003 bd3 ba1.5k sqft5807 Columbus Ave, Anderson, IN 46013Active
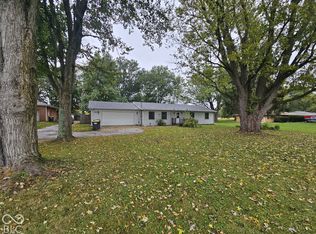 MLS ID #22132968, Justin Lowe, Ellsbury Group. MIBOR as distributed by MLS GRID
- $229,0004 bd2 ba1.5k sqft5623 Harmeson Dr, Anderson, IN 46013Active
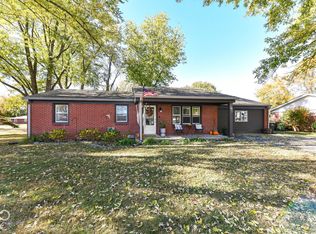 MLS ID #22134297, Whitney Strange, Keller Williams Indy Metro NE. MIBOR as distributed by MLS GRID
- $249,9003 bd2 ba1.3k sqft1520 E 42nd St, Anderson, IN 46013Active
 MLS ID #22115569, Valerie Euneman-Harp, RE/MAX Real Estate Solutions. MIBOR as distributed by MLS GRID
- $220,0003 bd2 ba1.4k sqft1111 Pebble Ct, Anderson, IN 46013Active
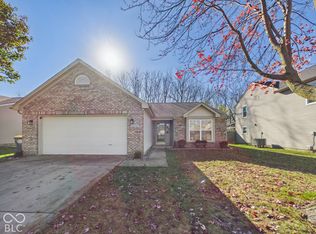 MLS ID #22135464, Brittney White, RE/MAX Real Estate Solutions. MIBOR as distributed by MLS GRID
