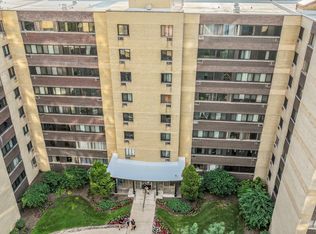
Looking for classic Chicago character, modern comfort, one parking space, and storage galore? This top-floor Edgewater home offers all of that in a timeless brick building, plus a vibrant location just minutes from the lakefront and Hollywood Beach! Enter through the welcoming foyer and follow the hallway toward the bright living area, where the living room, dining area, and kitchen come together in an easy, open layout. Abundant natural light pours through the windows, drawing attention to the elegant wood trim, door casings, baseboards, and crown molding that lend timeless character and architectural charm all over the interior. Beautiful hardwood floors extend throughout the home, including both bedrooms, adding warmth and natural appeal. The remodeled kitchen flows naturally from the adjacent dining area, with ceiling beams subtly defining the spaces while maintaining a seamless, connected feel. Hanging pendant lights create a warm focal point above the two-tier island, which offers additional counter space and cabinet storage. Warm, creamy-beige cabinetry, subway tile backsplash, and stainless-steel appliances complete the kitchen. A door off the kitchen opens to the large covered back porch, perfect for morning coffee, a breath of fresh air, or enjoying the warmer months outdoors. From the living room, French doors open to the hallway, where the spacious primary bedroom awaits at the end, offering plenty of room for a king-size bed and additional furnishings. The second bedroom is centrally located and currently used as a home office, providing flexibility as a guest room, nursery, or additional flex space. Both bedrooms feature walk-in closets. The refreshed full bathroom features classic white subway tile, glass-enclosed tub/shower, pedestal sink, and contemporary fixtures. The unit also includes two large storage units in the basement, providing plenty of additional room for seasonal and other belongings. On-site laundry facilities are also located in the basement. Step outside the pet-friendly building into an A+ setting surrounded by convenience and recreation, with the lakefront, Hollywood Beach, Lake Shore Drive, the Granville CTA Red Line station, and multiple bus routes, including #36 and #22, all close at hand. Loyola University is just blocks away, while Whole Foods and other grocery stores, restaurants, cafes, parks, and everyday essentials are all within easy reach. Andersonville is just a leisurely stroll away, while the connected lakefront bike path is located right across the street. Come home and enjoy where you live!
New
$349,800
1318 W Granville Ave #3W, Chicago, IL 60660
2beds
1,200sqft
Condominium, Single Family Residence
Built in 1913
-- sqft lot
$-- Zestimate®
$292/sqft
$448/mo HOA
What's special
Classic chicago characterModern comfortTimeless brick buildingAbundant natural lightWarm creamy-beige cabinetryEasy open layoutWelcoming foyer
- 10 hours |
- 127 |
- 7 |
Zillow last checked:
Listing updated:
Listed by:
Mike Checuga (773)895-7243,
RE/MAX Premier
Source: MRED as distributed by MLS GRID,MLS#: 12741621
Facts & features
Interior
Bedrooms & bathrooms
- Bedrooms: 2
- Bathrooms: 1
- Full bathrooms: 1
Rooms
- Room types: Foyer, Walk In Closet, Deck
Primary bedroom
- Features: Flooring (Hardwood)
- Level: Main
- Area: 224 Square Feet
- Dimensions: 16X14
Bedroom 2
- Features: Flooring (Hardwood)
- Level: Main
- Area: 154 Square Feet
- Dimensions: 14X11
Deck
- Level: Main
- Area: 104 Square Feet
- Dimensions: 8X13
Dining room
- Features: Flooring (Hardwood)
- Level: Main
- Area: 98 Square Feet
- Dimensions: 14X7
Foyer
- Features: Flooring (Hardwood)
- Level: Main
- Area: 80 Square Feet
- Dimensions: 20X4
Kitchen
- Features: Flooring (Hardwood)
- Level: Main
- Area: 126 Square Feet
- Dimensions: 14X9
Living room
- Features: Flooring (Hardwood)
- Level: Main
- Area: 187 Square Feet
- Dimensions: 11X17
Walk in closet
- Features: Flooring (Hardwood)
- Level: Main
- Area: 50 Square Feet
- Dimensions: 10X5
Heating
- Natural Gas, Steam
Cooling
- Window Unit(s)
Appliances
- Laundry: Common Area
Features
- Storage, Walk-In Closet(s)
- Doors: French Doors
- Basement: None
Interior area
- Total structure area: 0
- Total interior livable area: 1,200 sqft
Property
Parking
- Total spaces: 1
- Parking features: Assigned, Off Alley, Yes, Owned
Accessibility
- Accessibility features: No Disability Access
Details
- Parcel number: 14051130311018
- Special conditions: None
Construction
Type & style
- Home type: Condo
- Property subtype: Condominium, Single Family Residence
Materials
- Brick
Condition
- New construction: No
- Year built: 1913
Utilities & green energy
- Electric: Circuit Breakers
- Sewer: Public Sewer
- Water: Lake Michigan, Public
Community & HOA
HOA
- Has HOA: Yes
- Services included: Parking, Insurance, Exterior Maintenance, Lawn Care, Scavenger, Snow Removal
- HOA fee: $448 monthly
Location
- Region: Chicago
Financial & listing details
- Price per square foot: $292/sqft
- Tax assessed value: $252,110
- Annual tax amount: $4,403
- Date on market: 8/27/2026
- Ownership: Condo
Estimated market value
Not available
Estimated sales range
Not available
Not available
Price history
| Date | Event | Price |
|---|---|---|
| 8/27/2026 | Listed for sale | $349,800+142.1%$292/sqft |
Source:  MRED as distributed by MLS GRID #12741621 Report a problem MRED as distributed by MLS GRID #12741621 Report a problem | ||
| 6/7/1999 | Sold | $144,500+28.4%$120/sqft |
Source: Public Record Report a problem | ||
| 4/23/1997 | Sold | $112,500+16%$94/sqft |
Source: Public Record Report a problem | ||
| 12/28/1994 | Sold | $97,000$81/sqft |
Source: Public Record Report a problem | ||
Public tax history
| Year | Property taxes | Tax assessment |
|---|---|---|
| 2024 | $4,403 +9.7% | $25,211 +12.9% |
| 2023 | $4,013 +3.1% | $22,336 |
| 2022 | $3,891 +1.8% | $22,336 |
| 2021 | $3,822 +4% | $22,336 +14% |
| 2020 | $3,675 +0.2% | $19,599 -9.6% |
| 2019 | $3,668 +1.7% | $21,687 |
| 2018 | $3,605 +26.5% | $21,687 +30.6% |
| 2017 | $2,849 +0.8% | $16,610 |
| 2016 | $2,827 +10.3% | $16,610 |
| 2015 | $2,563 -3.1% | $16,610 -1.3% |
| 2014 | $2,646 +2.5% | $16,828 |
| 2013 | $2,582 -32.2% | $16,828 -29% |
| 2012 | $3,806 +25.1% | $23,707 +3.9% |
| 2011 | $3,042 +4.1% | $22,810 |
| 2010 | $2,923 +11.1% | $22,810 |
| 2009 | $2,631 +7% | $22,810 -4.4% |
| 2008 | $2,459 +17.7% | $23,855 |
| 2007 | $2,090 +4.9% | $23,855 |
| 2006 | $1,992 -21.9% | $23,855 +4% |
| 2005 | $2,551 +4% | $22,935 |
| 2004 | $2,454 +4.7% | $22,935 |
| 2003 | $2,343 +12.3% | $22,935 +70.7% |
| 2002 | $2,086 +5.6% | $13,432 |
| 2001 | $1,976 +25.5% | $13,432 |
| 2000 | $1,574 +0.1% | $13,432 +31.8% |
| 1999 | $1,572 | $10,192 |
Find assessor info on the county website
Monthly payment
Est. payment
Payment breakdown
Explore the cost of this home by adjusting the details. Changes won't be saved.Climate risks
Neighborhood: Edgewater
Nearby schools
GreatSchools rating
- 5/10Hayt Elementary SchoolGrades: PK-8Distance: 0.2 mi
- 3/10Senn High SchoolGrades: 9-12Distance: 0.4 mi
Schools provided by the listing agent
- District: 299
Source: MRED as distributed by MLS GRID. This data may not be complete. We recommend contacting the local school district to confirm school assignments for this home.
- $245,800-- bd-- ba28k sqft6203 N Wayne Ave #1, Chicago, IL 60660Off Market
- $250,0001 bd1 ba900 sqft6203 N Wayne Ave #2, Chicago, IL 60660Sold

- $244,7001 bd1 ba800 sqft6203 N Wayne Ave #3, Chicago, IL 60660Off Market
- $234,0001 bd1 ba28k sqft6205 N Wayne Ave #1, Chicago, IL 60660Off Market
- $266,6001 bd1 ba28k sqft6205 N Wayne Ave #2, Chicago, IL 60660Off Market
- $280,0001 bd1 ba1k sqft6205 N Wayne Ave #6, Chicago, IL 60660Sold
- $286,5002 bd1 ba1.1k sqft1316 W Granville Ave #1, Chicago, IL 60660Off Market
- $295,9002 bd1 ba1.4k sqft1316 W Granville Ave #2, Chicago, IL 60660Off Market
- $352,100-- bd-- ba28k sqft1316 W Granville Ave #3, Chicago, IL 60660Off Market
A local agent can set up tours, give advice and negotiate with sellers.
Similar homes
- $289,0002 bd2 ba1.1k sqft6300 N Sheridan Rd APT 802, Chicago, IL 60660New
 MLS ID #12742938, Mira Atanasova, Home Realty Group, Inc. MRED as distributed by MLS GRID
 - $299,9003 bd2 ba1.6k sqft5901 N Sheridan Rd APT 2J, Chicago, IL 60660New
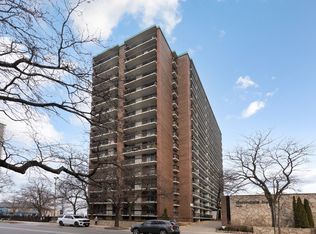 MLS ID #12744964, Loyda Paredes, ProCasa Realty, Ltd.. MRED as distributed by MLS GRID
 - $349,0002 bd2 ba1.7k sqft6535 N Ashland Ave #3S, Chicago, IL 60626New
 MLS ID #12740593, John Murray, Coldwell Banker Realty. MRED as distributed by MLS GRID
 - $--2 bd2 ba1.3k sqft5701 N Sheridan Rd APT 8L, Chicago, IL 60660Auction
 Auction.com 2
 - $350,0002 bd2 ba1.2k sqft1122 W Catalpa Ave APT 716, Chicago, IL 60640NewMLS ID #12730139, Ann Cheng, Coldwell Banker Gladstone. MRED as distributed by MLS GRID
- $350,0002 bd2 ba1.4k sqft5901 N Sheridan Rd APT 16C, Chicago, IL 60660ActiveMLS ID #12725252, Natan Kaplunskiy, Compass. MRED as distributed by MLS GRID
- $330,0002 bd2 ba1.4k sqft1334 W Birchwood Ave #2, Chicago, IL 60626NewMLS ID #12724300, Phoebe Co, ABR,E-PRO,GREEN,GRI,SFR, Berkshire Hathaway HomeServices Chicago. MRED as distributed by MLS GRID
- $299,0002 bd1 ba998 sqft6454 N Bosworth Ave APT 3A, Calumet City, IL 60626NewMLS ID #12735265, David Yocum, @properties Christie's International Real Estate. MRED as distributed by MLS GRID
- $359,8882 bd2 ba1.4k sqft6033 N Sheridan Rd APT 36F, Chicago, IL 60660ActiveMLS ID #12721298, Evelyn Fred, Baird & Warner. MRED as distributed by MLS GRID
- $390,0002 bd2 ba1.2k sqft1134 W Granville Ave APT 1017, Chicago, IL 60660ActiveMLS ID #12725974, Heather Zhou, @properties Christie's International Real Estate. MRED as distributed by MLS GRID
- $365,0002 bd2 ba1.4k sqft6007 N Sheridan Rd APT 29F, Chicago, IL 60660ActiveMLS ID #12625629, Kate Seemann, Redfin Corporation. MRED as distributed by MLS GRID
- $235,0001 bd1 ba805 sqft5952 N Lakewood Ave APT 2W, Chicago, IL 60660NewMLS ID #12726360, Ed Jelinek, @properties Christie's International Real Estate. MRED as distributed by MLS GRID
- $--1 bd1 ba860 sqft1215 W Granville Ave APT 3B, Chicago, IL 60660AuctionServiceLink Auction
- $399,0002 bd2 ba1.4k sqft6007 N Sheridan Rd APT 18F, Chicago, IL 60660Price ChangeMLS ID #12655316, Tracy Fulton, Coldwell Banker Realty. MRED as distributed by MLS GRID
- $335,0003 bd2 ba1.8k sqft6211 N Mozart St Unit 2N, Chicago, IL 60659NewMLS ID #12743815, Antonio Sarmiento, 606 Brokers LLC. MRED as distributed by MLS GRID
- $289,9003 bd2 ba1k sqft6410 N Hoyne Ave APT 2W, Chicago, IL 60645NewMLS ID #12735520, Ashraf Memon, Coldwell Banker Realty. MRED as distributed by MLS GRID
- $399,9002 bd2 ba1.3k sqft5300 N Lincoln Ave APT 3C, Chicago, IL 60625NewMLS ID #12740511, Yuriy Nydza, Core Realty & Investments Inc.. MRED as distributed by MLS GRID
- $399,0002 bd2 ba1.6k sqft5855 N Sheridan Rd APT 11J, Chicago, IL 60660ActiveMLS ID #12721241, Livia Gutierrez, Baird & Warner. MRED as distributed by MLS GRID
- $325,0001 bd2 ba1.1k sqft4848 N Sheridan Rd APT 308, Chicago, IL 60640NewMLS ID #12703801, Heather Seidelman, @properties Christie's International Real Estate. MRED as distributed by MLS GRID
- $249,0002 bd2 ba950 sqft1629 W North Shore Ave APT 103, Chicago, IL 60626NewMLS ID #12734565, Joanne Swanson, Berkshire Hathaway HomeServices Chicago. MRED as distributed by MLS GRID
