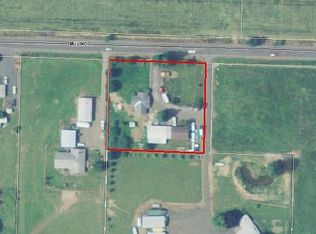
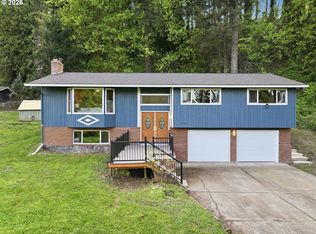
Welcome to this beautifully maintained, spacious country retreat set on 2.14 level, cleared acres. This hard to find single level, 2,608 sqft home offers 4 bedrooms, 2 bathrooms, and both a living room and family room, providing plenty of space for comfortable living and entertaining. Inside, you'll find hardwood floors, granite countertops, stainless steel appliances, fresh paint, new fireplace, and generously sized rooms that offer flexibility for a variety of lifestyles. A large mudroom/ laundry room with water filtration system. Step outside to enjoy professionally landscaped grounds with sprinkler system a large wraparound deck with hot tub, high raised garden beds, and over two acres of usable land with endless possibilities. The property also features an impressive 30' x 36' insulated three bay garage/shop with a loft, plus a second 30' x 48' shop with its own loft; ideal for hobbies, storage, a home business, or recreational vehicles, Rv parking with RV waste dump and more. If you're looking for space, functionality, and peaceful country living, this exceptional property is a must see!
Active
Price cut: $90K (9/22)
$725,000
13182 S Mulino Rd, Mulino, OR 97042
4beds
2,608sqft
Residential, Single Family Residence
Built in 1971
2.13 Acres Lot
$-- Zestimate®
$278/sqft
$-- HOA
What's special
New fireplaceFresh paintHigh raised garden bedsGenerously sized roomsHardwood floorsStainless steel appliancesGranite countertops
- 49 days
- 1,519
- 113
Zillow last checked:
Listing updated:
Listed by:
Eduardo Reyes 971-282-1806,
Keller Williams Realty Portland Premiere
Source: RMLS (OR),MLS#: 359963614
Facts & features
Interior
Bedrooms & bathrooms
- Bedrooms: 4
- Bathrooms: 2
- Full bathrooms: 2
- Main level bathrooms: 2
Rooms
- Room types: Bedroom 2, Bedroom 3, Dining Room, Family Room, Kitchen, Living Room, Primary Bedroom
Primary bedroom
- Features: Closet, Shower
- Level: Main
Bedroom 2
- Features: Closet
- Level: Main
Bedroom 3
- Features: Closet
- Level: Main
Kitchen
- Features: Island
- Level: Main
Living room
- Level: Main
Heating
- Forced Air, Heat Pump
Cooling
- Heat Pump
Appliances
- Included: Built-In Range, Built-In Refrigerator, Dishwasher, Microwave, Washer/Dryer, Electric Water Heater
- Laundry: Laundry Room
Features
- Soaking Tub, Closet, Kitchen Island, Shower
- Windows: Vinyl Frames
- Basement: Crawl Space
- Number of fireplaces: 1
- Fireplace features: Wood Burning
Interior area
- Total structure area: 2,608
- Total interior livable area: 2,608 sqft
Property
Parking
- Total spaces: 2
- Parking features: Covered, Driveway, RV Access/Parking, RV Boat Storage, Detached
- Garage spaces: 2
- Has uncovered spaces: Yes
Accessibility
- Accessibility features: One Level, Accessibility
Features
- Levels: One
- Stories: 1
- Patio & porch: Deck, Patio, Porch
- Exterior features: Garden, Yard
- Has view: Yes
- View description: Trees/Woods
Lot
- Size: 2.13 Acres
- Features: Level, Acres 1 to 3
Details
- Additional structures: RVParking, RVBoatStorage, Workshop
- Parcel number: 01031010
- Zoning: N/A
Construction
Type & style
- Home type: SingleFamily
- Architectural style: Ranch
- Property subtype: Residential, Single Family Residence
Materials
- Lap Siding
- Foundation: Slab
- Roof: Composition
Condition
- Resale
- New construction: No
- Year built: 1971
Utilities & green energy
- Sewer: Septic Tank
- Water: Well
Community & HOA
HOA
- Has HOA: No
Location
- Region: Mulino
Financial & listing details
- Price per square foot: $278/sqft
- Tax assessed value: $742,965
- Annual tax amount: $4,695
- Date on market: 8/4/2026
- Listing terms: Cash,Conventional,FHA,VA Loan
- Road surface type: Paved
Estimated market value
Not available
Estimated sales range
Not available
Not available
Price history
| Date | Event | Price |
|---|---|---|
| 9/22/2026 | Price change | $725,000-11%$278/sqft |
Source:  RMLS (OR) #359963614 Report a problem RMLS (OR) #359963614 Report a problem | ||
| 9/9/2026 | Price change | $815,000-4.1%$313/sqft |
Source: RMLS (OR) #359963614 Report a problem | ||
| 8/26/2026 | Price change | $850,000-5%$326/sqft |
Source: RMLS (OR) #359963614 Report a problem | ||
| 8/4/2026 | Listed for sale | $895,000+98.9%$343/sqft |
Source: RMLS (OR) #359963614 Report a problem | ||
| 12/4/2015 | Sold | $450,000+0%$173/sqft |
Source: RMLS (OR) #15569607 Report a problem | ||
| 10/16/2015 | Pending sale | $449,900$173/sqft |
Source: Better Homes and Gardens Real Estate Realty Partners #15569607 Report a problem | ||
| 10/9/2015 | Listed for sale | $449,900+21.3%$173/sqft |
Source: Better Homes & Gardens Realty #15569607 Report a problem | ||
| 4/13/2009 | Sold | $371,000-14.7%$142/sqft |
Source: Public Record Report a problem | ||
| 11/28/2008 | Listing removed | $435,000$167/sqft |
Source: Coldwell Banker** #8095375 Report a problem | ||
| 10/29/2008 | Listed for sale | $435,000$167/sqft |
Source: Coldwell Banker** #8095375 Report a problem | ||
Public tax history
| Year | Property taxes | Tax assessment |
|---|---|---|
| 2025 | $4,696 +3.3% | $347,061 +3% |
| 2024 | $4,545 +16.3% | $336,953 +3% |
| 2023 | $3,909 +3% | $327,139 +3% |
| 2022 | $3,795 +4.8% | $317,611 +3% |
| 2021 | $3,622 +2.8% | $308,361 +3% |
| 2020 | $3,523 +3% | $299,380 +3% |
| 2019 | $3,420 +2.8% | $290,661 +3% |
| 2018 | $3,326 | $282,195 +3% |
| 2017 | $3,326 +12.9% | $273,976 +3% |
| 2016 | $2,946 | $265,996 +3% |
| 2015 | $2,946 +2.9% | $258,249 +3% |
| 2014 | $2,862 +18.9% | $250,727 +3% |
| 2013 | $2,407 -1.8% | $243,424 +3% |
| 2012 | $2,452 +1% | $236,334 +3% |
| 2011 | $2,428 -1.7% | $229,450 +3% |
| 2010 | $2,470 -1.8% | $222,767 +3% |
| 2009 | $2,515 +8.3% | $216,279 +3% |
| 2008 | $2,322 +18.3% | $209,980 +18.6% |
| 2007 | $1,962 +4.3% | $176,998 +3% |
| 2006 | $1,882 +1% | $171,843 +3% |
| 2005 | $1,862 -8.6% | $166,838 -10.1% |
| 2004 | $2,037 +16.1% | $185,676 +18.1% |
| 2003 | $1,755 +2.8% | $157,261 +3% |
| 2002 | $1,707 +23.4% | $152,681 +25.2% |
| 2001 | $1,383 +9.3% | $121,993 +3% |
| 2000 | $1,265 | $118,440 |
Find assessor info on the county website
Monthly payment
Est. payment
Payment breakdown
Explore the cost of this home by adjusting the details. Changes won't be saved.Climate risks
Neighborhood: 97042
Nearby schools
Schools provided by the listing agent
- Elementary: Mulino
- Middle: Molalla River
- High: Molalla
Source: RMLS (OR). This data may not be complete. We recommend contacting the local school district to confirm school assignments for this home.
Similar homes
- $819,9505 bd3 ba3.2k sqft16832 S Stone Hill Dr, Molalla, OR 97038Active
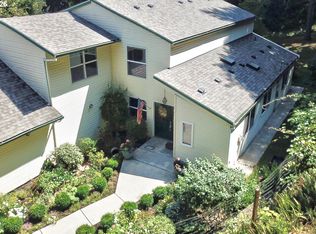
 MLS ID #436130148, David Peck, MORE Realty. RMLS (OR)
 - $695,0003 bd2 ba1.5k sqft19530 Central Point Rd, Oregon City, OR 97045Active
 MLS ID #288781566, Renee Jimenez, i5 Real Estate. RMLS (OR)
 - $825,0004 bd3 ba2k sqft30475 SW Riverwood Dr, West Linn, OR 97068Active
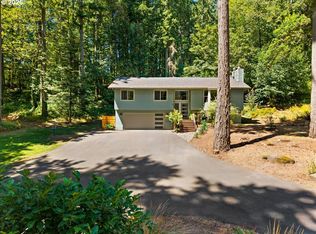 MLS ID #571113380, Angela Stevens, Keller Williams Realty Professionals. RMLS (OR)
 - $649,0004 bd3 ba2.9k sqft15010 Clackamas River Dr, Oregon City, OR 97045Active
 MLS ID #502982827, Roxie Howell, eXp Realty, LLC. RMLS (OR)
 - $685,0004 bd3 ba2.3k sqft13179 Gaffney Ln, Oregon City, OR 97045ActiveMLS ID #516003224, Christopher Young, Matin Real Estate. RMLS (OR)
- $825,0002 bd2 ba2.1k sqft13903 Redland Rd, Oregon City, OR 97045ActiveMLS ID #626891200, Mike Day, HomeSource. RMLS (OR)
- $850,0003 bd3 ba2.4k sqft14110 Thurman St, Oregon City, OR 97045ActiveMLS ID #449597971, Scott Foster, Realty One Group Prestige. RMLS (OR)
- $719,9004 bd3 ba3.4k sqft16540 Nottingham Dr, Gladstone, OR 97027ActiveMLS ID #504997025, Jennifer Maben, Harcourts Real Estate Network Group. RMLS (OR)
- $699,9004 bd3 ba2.4k sqft22491 Clark St, West Linn, OR 97068ActiveMLS ID #384358588, Peter Cutile, Modern Realty. RMLS (OR)
- $699,9003 bd3 ba2k sqft22755 SE Kingswood Ct, Damascus, OR 97089ActiveMLS ID #565112803, Matthew Andrews, MORE Realty. RMLS (OR)
- $747,5003 bd3 ba1.8k sqft38100 SE Coupland Rd, Estacada, OR 97023ActiveMLS ID #662784172, Sylvia Groce, RE/MAX Equity Group. RMLS (OR)
- $650,0003 bd2 ba1.5k sqft24950 NE Airport Rd, Aurora, OR 97002ActiveMLS ID #701671746, Ben Droukas, Keller Williams PDX Central. RMLS (OR)
- $750,0004 bd3 ba2.4k sqft17940 SW 109th Ave, Tualatin, OR 97062ActiveMLS ID #533159161, Lisa Balmes PC, Chris Balmes Properties LLC. RMLS (OR)
- $820,0005 bd4 ba2.9k sqft12313 S Groshong Rd, Molalla, OR 97038ActiveMLS ID #403169444, Benjamin Fabian, Matin Real Estate. RMLS (OR)
- $765,0004 bd4 ba2.9k sqft8689 SW 71st Ter, Portland, OR 97223ActiveMLS ID #174539972, Todd Stevens, Premiere Property Group, LLC. RMLS (OR)
- $719,9004 bd3 ba1.9k sqft8609 SE 34th Ave, Milwaukie, OR 97222ActiveMLS ID #766131752, Elizabeth Ashenafe, Premiere Property Group, LLC. RMLS (OR)
- $725,0005 bd4 ba3.1k sqft15587 SW Oriole Ct, Sherwood, OR 97140ActiveMLS ID #400002285, Jason Gardner, Premiere Property Group, LLC. RMLS (OR)
- $725,0003 bd2 ba2.1k sqft5714 Crooked Finger Rd NE, Scotts Mills, OR 97375ActiveMLS ID #722440332, Meredith Wertz, Silverton Realty, Inc.. RMLS (OR)
- $689,9004 bd2 ba2.4k sqft16981 SE Spray Ave, Milwaukie, OR 97267ActiveMLS ID #250735141, Dale Chaney, John L. Scott Portland South. RMLS (OR)
- $599,0003 bd2 ba1.5k sqft15065 SE Brightwood Ave, Milwaukie, OR 97267ActiveMLS ID #399841777, Tom Ramsey, John L. Scott Portland South. RMLS (OR)
