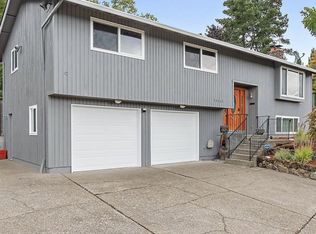
Welcome to this warm and inviting 4-bedroom, 3-full-bath home in the highly desirable Terra Linda neighborhood. Located on a quiet street, this home is conveniently close to shops, restaurants, schools, public transportation, the library, trails, Providence St. Vincent Medical Center, Nike, and Intel.The home features plenty of character, with beautiful hardwood floors and large windows that fill the living room with natural light. The spacious dining area opens to the kitchen and leads through a sliding door to the beautiful backyard. The lower-level bedroom and full bath offer a comfortable space for guests, a home office, or additional living space.The private, fully fenced backyard is a peaceful retreat, featuring extensive decking and storage sheds. There is also additional large storage space behind the garage, accessible directly from the backyard. A spacious laundry room with plenty of storage cabinets adds to the home's functionality.The primary bedroom includes an updated bath, and the home's generous windows bring in abundant natural light throughout.This wonderful home is in an exceptional location and offers an opportunity to add your own updates and personal touches. Priced below market and offered as-is—don't miss this opportunity to make it your own!
Pending
$615,000
13185 NW Pettygrove St, Portland, OR 97229
4beds
2,236sqft
Residential, Single Family Residence
Built in 1966
-- sqft lot
$-- Zestimate®
$275/sqft
$-- HOA
What's special
Storage shedsPrivate fully fenced backyardPeaceful retreatExtensive deckingSpacious dining areaBeautiful hardwood floors
- 13 days
- 977
- 71
Likely to sell faster than
Zillow last checked:
Listing updated:
Listed by:
Naz Parsiani 503-706-3850,
Premiere Property Group, LLC,
Mike Parsiani 503-705-2901,
Premiere Property Group, LLC
Source: RMLS (OR),MLS#: 423722570
Facts & features
Interior
Bedrooms & bathrooms
- Bedrooms: 4
- Bathrooms: 3
- Full bathrooms: 3
- Main level bathrooms: 2
Rooms
- Room types: Bedroom 4, Laundry, Bedroom 2, Bedroom 3, Dining Room, Family Room, Kitchen, Living Room, Primary Bedroom
Primary bedroom
- Features: Closet, Suite, Wallto Wall Carpet
- Level: Main
- Area: 165
- Dimensions: 15 x 11
Bedroom 2
- Features: Closet, Wallto Wall Carpet
- Level: Main
- Area: 99
- Dimensions: 11 x 9
Bedroom 3
- Features: Closet, Wallto Wall Carpet
- Level: Main
- Area: 121
- Dimensions: 11 x 11
Bedroom 4
- Features: Closet, Wallto Wall Carpet
- Level: Lower
- Area: 120
- Dimensions: 12 x 10
Dining room
- Features: Hardwood Floors, Sliding Doors
- Level: Main
- Area: 121
- Dimensions: 11 x 11
Family room
- Features: Fireplace, Wallto Wall Carpet
- Level: Lower
- Area: 247
- Dimensions: 19 x 13
Kitchen
- Features: Gas Appliances, Island, Free Standing Range, Tile Floor
- Level: Main
- Area: 121
- Width: 11
Living room
- Features: Fireplace, Hardwood Floors
- Level: Main
- Area: 280
- Dimensions: 20 x 14
Heating
- Forced Air, Fireplace(s)
Cooling
- Central Air
Appliances
- Included: Dishwasher, Disposal, Free-Standing Gas Range, Free-Standing Range, Range Hood, Washer/Dryer, Gas Appliances, Gas Water Heater
Features
- Closet, Kitchen Island, Suite
- Flooring: Hardwood, Tile, Wall to Wall Carpet
- Doors: Sliding Doors
- Windows: Double Pane Windows
- Basement: Finished,Full
- Number of fireplaces: 2
- Fireplace features: Wood Burning
Interior area
- Total structure area: 2,236
- Total interior livable area: 2,236 sqft
Video & virtual tour
Property
Parking
- Total spaces: 2
- Parking features: Driveway, On Street, Garage Door Opener, Attached
- Attached garage spaces: 2
- Has uncovered spaces: Yes
Features
- Levels: Two,Multi/Split
- Stories: 2
- Patio & porch: Deck, Patio
- Exterior features: Garden, Water Feature
- Fencing: Fenced
- Has view: Yes
- View description: Territorial
Lot
- Features: Gentle Sloping, Trees, SqFt 5000 to 6999
Details
- Additional structures: ToolShed
- Parcel number: R627824
Construction
Type & style
- Home type: SingleFamily
- Property subtype: Residential, Single Family Residence
Materials
- Wood Siding
- Foundation: Concrete Perimeter
- Roof: Composition
Condition
- Resale
- New construction: No
- Year built: 1966
Utilities & green energy
- Gas: Gas
- Sewer: Public Sewer
- Water: Public
Community & HOA
Community
- Subdivision: Terra Linda
HOA
- Has HOA: No
Location
- Region: Portland
Financial & listing details
- Price per square foot: $275/sqft
- Tax assessed value: $721,920
- Annual tax amount: $6,342
- Date on market: 10/2/2026
- Cumulative days on market: 13 days
- Listing terms: Cash,Conventional,FHA
- Road surface type: Paved
Estimated market value
Not available
Estimated sales range
Not available
Not available
Price history
| Date | Event | Price |
|---|---|---|
| 10/9/2026 | Pending sale | $615,000$275/sqft |
Source:  RMLS (OR) #423722570 Report a problem RMLS (OR) #423722570 Report a problem | ||
| 10/2/2026 | Listed for sale | $615,000+0.5%$275/sqft |
Source: RMLS (OR) #423722570 Report a problem | ||
| 7/28/2021 | Sold | $612,000-1.1%$274/sqft |
Source: RMLS (OR) #21033897 Report a problem | ||
| 6/27/2021 | Pending sale | $619,000$277/sqft |
Source: RMLS (OR) #21033897 Report a problem | ||
| 6/15/2021 | Listed for sale | $619,000+91.6%$277/sqft |
Source: RMLS (OR) #21033897 Report a problem | ||
| 7/8/2005 | Sold | $323,000+70%$144/sqft |
Source: Public Record Report a problem | ||
| 11/12/1998 | Sold | $190,000$85/sqft |
Source: Public Record Report a problem | ||
Public tax history
| Year | Property taxes | Tax assessment |
|---|---|---|
| 2025 | $6,342 +4.4% | $332,730 +3% |
| 2024 | $6,077 +6.5% | $323,040 +3% |
| 2023 | $5,708 +3.4% | $313,640 +3% |
| 2022 | $5,518 +8.8% | $304,510 |
| 2021 | $5,070 +3.1% | -- |
| 2020 | $4,916 +3.3% | $273,430 +3% |
| 2019 | $4,761 +3.4% | $265,470 |
| 2018 | $4,605 | $265,470 +6.1% |
| 2017 | $4,605 +7.5% | $250,240 +3% |
| 2016 | $4,283 | $242,960 +3% |
| 2015 | $4,283 +3.5% | $235,890 +3% |
| 2014 | $4,137 +4.2% | $229,020 +3% |
| 2013 | $3,971 +12.2% | $222,350 +3% |
| 2012 | $3,539 +2.6% | $215,880 -30.6% |
| 2011 | $3,449 +2.7% | $310,920 -2.7% |
| 2010 | $3,358 +2.1% | $319,390 -0.1% |
| 2009 | $3,290 +8% | $319,630 -8.3% |
| 2008 | $3,046 +2.4% | $348,570 -1% |
| 2007 | $2,974 +11.2% | $352,010 +2.8% |
| 2006 | $2,676 -9.9% | $342,490 +30.1% |
| 2005 | $2,972 +11.2% | $263,330 +10% |
| 2004 | $2,673 -6.3% | $239,410 +5.5% |
| 2003 | $2,853 +13.3% | $227,030 +4.9% |
| 2002 | $2,517 +3.2% | $216,390 +4.8% |
| 2001 | $2,440 +10.3% | $206,520 +5.3% |
| 2000 | $2,212 | $196,190 |
Find assessor info on the county website
Monthly payment
Est. payment
Payment breakdown
Explore the cost of this home by adjusting the details. Changes won't be saved.Climate risks
Neighborhood: Cedar Mill
Nearby schools
Schools provided by the listing agent
- Elementary: Terra Linda
- Middle: Tumwater
- High: Sunset
Source: RMLS (OR). This data may not be complete. We recommend contacting the local school district to confirm school assignments for this home.
Similar homes
- $660,0003 bd3 ba2k sqft11865 NW Marylee Ct, Portland, OR 97229Active
 MLS ID #726160733, Stephen FitzMaurice, eXp Realty, LLC. RMLS (OR)
 - $580,0003 bd2 ba1.4k sqft9080 NW Kearney St, Portland, OR 97229Active
 MLS ID #172640860, Leif Bullock, Knipe Realty ERA Powered. RMLS (OR)
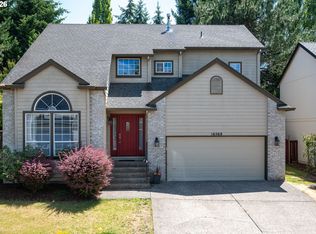
 - $615,0004 bd3 ba2k sqft16568 NW Avondale Dr, Beaverton, OR 97006Active
 MLS ID #247303777, Naz Parsiani, Premiere Property Group, LLC. RMLS (OR)
 - $649,0005 bd2 ba2.3k sqft5012 N Yale St, Portland, OR 97203Active
 MLS ID #475558976, Ilyse Ball, Oregon First. RMLS (OR)
 - $599,0003 bd2 ba1.5k sqft19100 SW Blanton St, Aloha, OR 97078ActiveMLS ID #675530152, Dennis Coxen, Real Broker. RMLS (OR)
- $580,0003 bd2 ba2k sqft19025 SW Brooklawn Ct, Beaverton, OR 97003ActiveMLS ID #144233351, Frank Binnendyk, Century 21 North Homes Realty. RMLS (OR)
- $586,0004 bd3 ba2.3k sqft14705 SW 139th Ave, Portland, OR 97224ActiveMLS ID #275071439, Bryan Arakelian, RE/MAX Equity Group. RMLS (OR)
- $589,9004 bd3 ba1.8k sqft16707 S Pam Dr, Oregon City, OR 97045ActiveMLS ID #315732271, John McClung, Harcourts Real Estate Network Group. RMLS (OR)
- $660,0004 bd2 ba2.2k sqft1920 SW Pheasant Dr, Beaverton, OR 97003ActiveMLS ID #679677614, Noah Culver, Premiere Property Group, LLC. RMLS (OR)
- $495,0004 bd3 ba1.6k sqft4535 SW 54th Pl, Portland, OR 97221ActiveMLS ID #186725573, Tanya Smith, Redfin. RMLS (OR)
- $589,9004 bd3 ba2.1k sqft1635 NE Stable Dr, Hillsboro, OR 97124ActiveMLS ID #318460870, Elizabeth Cox, RE/MAX Equity Group. RMLS (OR)
- $674,0003 bd3 ba1.9k sqft5900 SW Elm Ave, Beaverton, OR 97005ActiveMLS ID #354633616, Matt Henderson, John L. Scott. RMLS (OR)
- $599,9004 bd2 ba2.5k sqft7170 SE 122nd Ave, Portland, OR 97236ActiveMLS ID #380650466, Steve Milford, Kelly Right Real Estate of Portland, LLC. RMLS (OR)
- $659,0004 bd3 ba2.3k sqft2320 NE 110th Pl, Vancouver, WA 98686ActiveMLS ID #464581825, Johan Henriksbo, Knipe Realty ERA Powered. RMLS (OR)
- $629,0003 bd3 ba2.1k sqft7632 SW Ruby Ter, Portland, OR 97219ActiveMLS ID #324019605, Greg Messick, RealtyNET, LLC. RMLS (OR)
- $518,0003 bd2 ba1.2k sqft13560 SW Logan St, Beaverton, OR 97005ActiveMLS ID #769336854, Naz Parsiani, Premiere Property Group, LLC. RMLS (OR)
- $615,0003 bd3 ba2k sqft8016 N Mississippi Ave, Portland, OR 97217ActiveMLS ID #453244242, Sean Gutmann, Kelly Right Real Estate of Portland, LLC. RMLS (OR)
- $749,9994 bd3 ba2.5k sqft12625 SW Harlequin Dr, Beaverton, OR 97007ActiveMLS ID #607059973, Heather Bonney, MORE Realty. RMLS (OR)
- $725,0004 bd3 ba3.2k sqft8020 SW Ruby Ter, Portland, OR 97219ActiveMLS ID #336371229, Alexander Baune, eXp Realty, LLC. RMLS (OR)
- $585,0003 bd2 ba1.3k sqft9270 SW Omara St, Tigard, OR 97223ActiveMLS ID #522918701, Beth Earnest, Real Broker. RMLS (OR)
