Like new and beautifully maintained, this spacious 4-bedroom home with a versatile loft offers the perfect blend of style and functionality. The open-concept design features luxury vinyl plank flooring throughout the main level, a huge kitchen with abundant cabinetry and workspace, and a large walk-in butler’s pantry with convenient laundry access. The private primary suite is a relaxing retreat, complete with a walk-in shower and generous walk-in closet. Upstairs, you’ll find spacious secondary bedrooms and a loft that is ideal for a home office, media room, or play area. Step outside to enjoy the patio overlooking a peaceful tree-lined backyard, providing privacy and a beautiful backdrop for entertaining or relaxing. An oversized 2-car garage offers plenty of room for vehicles, storage, and hobbies. This nearly new home combines modern finishes, thoughtful design, and exceptional space in a setting you’ll love to call home.
Pending
Price cut: $5.1K (7/1)
$329,900
13187 Halen Hill Ct, Fort Wayne, IN 46818
4beds
1,965sqft
:
Get pre-qualified$2,131/mo
Single Family Residence
Built in 2023
9,583 Square Feet Lot
$327,600 Zestimate®
$--/sqft
$31/mo HOA
What's special
Modern finishesVersatile loftSpacious secondary bedroomsPrivate primary suiteOpen-concept designGenerous walk-in closetWalk-in shower
- 45 days |
- 297 |
- 23 |
Zillow last checked:
Listing updated:
Listed by:
Melissa M Maddox Cell:260-760-8734,
North Eastern Group Realty,
Eric Gibson,
North Eastern Group Realty
Source: IRMLS,MLS#: 202623791
Facts & features
Interior
Bedrooms & bathrooms
- Bedrooms: 4
- Bathrooms: 3
- Full bathrooms: 2
- 1/2 bathrooms: 1
Bedroom 1
- Level: Upper
Bedroom 2
- Level: Upper
Kitchen
- Level: Main
- Area: 143
- Dimensions: 11 x 13
Living room
- Level: Main
- Area: 247
- Dimensions: 19 x 13
Heating
- Natural Gas, Forced Air, High Efficiency Furnace
Cooling
- Central Air
Appliances
- Included: Disposal, Dishwasher, Microwave, Refrigerator, Washer, Dryer-Electric, Electric Water Heater
- Laundry: Electric Dryer Hookup, Main Level
Features
- 1st Bdrm En Suite, Bar, Ceiling-9+, Entrance Foyer, Great Room
- Flooring: Carpet, Laminate
- Windows: Double Pane Windows, Window Treatments
- Has basement: No
- Has fireplace: No
- Fireplace features: None
Interior area
- Total structure area: 1,965
- Total interior livable area: 1,965 sqft
- Finished area above ground: 1,965
- Finished area below ground: 0
Property
Parking
- Total spaces: 2
- Parking features: Attached, Garage Door Opener, Concrete
- Attached garage spaces: 2
- Has uncovered spaces: Yes
Features
- Levels: Two
- Stories: 2
- Patio & porch: Covered, Porch Covered
- Fencing: None
Lot
- Size: 9,583 Square Feet
- Dimensions: 65 x 140
- Features: Level, City/Town/Suburb
Details
- Parcel number: 021105150001.000038
Construction
Type & style
- Home type: SingleFamily
- Architectural style: Contemporary,Traditional
- Property subtype: Single Family Residence
Materials
- Vinyl Siding
- Foundation: Slab
- Roof: Asphalt,Shingle
Condition
- New construction: No
- Year built: 2023
Utilities & green energy
- Electric: REMC
- Gas: NIPSCO
- Sewer: City
- Water: City, Fort Wayne City Utilities
Green energy
- Energy efficient items: HVAC, Insulation
Community & HOA
Community
- Features: None, Sidewalks
- Security: Smoke Detector(s)
- Subdivision: Grey Hawk
HOA
- Has HOA: Yes
- HOA fee: $375 annually
Location
- Region: Fort Wayne
Financial & listing details
- Tax assessed value: $304,400
- Annual tax amount: $4,842
- Date on market: 6/17/2026
- Listing terms: Conventional,FHA,VA Loan
Estimated market value
$327,600
$311,000 - $344,000
$2,513/mo
Price history
| Date | Event | Price |
|---|---|---|
| 7/15/2026 | Pending sale | $329,900 |
Source:  IRMLS #202623791 Report a problem IRMLS #202623791 Report a problem | ||
| 7/1/2026 | Price change | $329,900-1.5% |
Source: IRMLS #202623791 Report a problem | ||
| 6/17/2026 | Listed for sale | $335,000+8.4% |
Source: IRMLS #202623791 Report a problem | ||
| 5/18/2024 | Listing removed | -- |
Source: Zillow Rentals Report a problem | ||
| 5/12/2024 | Price change | $2,500-7.4%$1/sqft |
Source: Zillow Rentals Report a problem | ||
| 4/3/2024 | Listed for rent | $2,700$1/sqft |
Source: Zillow Rentals Report a problem | ||
| 5/1/2023 | Listing removed | -- |
Source: Zillow Rentals Report a problem | ||
| 4/21/2023 | Listed for rent | $2,700$1/sqft |
Source: Zillow Rentals Report a problem | ||
| 4/14/2023 | Sold | $309,000-0.3% |
Source: IRMLS #202300477 Report a problem | ||
| 2/10/2023 | Pending sale | $309,900 |
Source: IRMLS #202300477 Report a problem | ||
| 1/6/2023 | Listed for sale | $309,900 |
Source: IRMLS #202300477 Report a problem | ||
| 11/9/2022 | Listing removed | -- |
Source:  RE/MAX International Report a problem RE/MAX International Report a problem | ||
| 10/14/2022 | Price change | $309,900-1.6% |
Source: IRMLS #202232470 Report a problem | ||
| 10/5/2022 | Listed for sale | $314,900 |
Source: IRMLS #202232470 Report a problem | ||
| 9/1/2022 | Pending sale | $314,900 |
Source: IRMLS #202232470 Report a problem | ||
| 8/5/2022 | Listed for sale | $314,900 |
Source: IRMLS #202232470 Report a problem | ||
Public tax history
| Year | Property taxes | Tax assessment |
|---|---|---|
| 2025 | $4,674 +6.7% | $304,400 +3.7% |
| 2024 | $4,382 +500.2% | $293,600 +5.3% |
| 2023 | $730 +9873.2% | $278,800 +432.1% |
| 2022 | $7 | $52,400 +10380% |
| 2021 | -- | $500 |
Find assessor info on the county website
Monthly payment
Est. payment
Payment breakdown
Explore the cost of this home by adjusting the details. Changes won't be saved.Climate risks
Neighborhood: 46818
Nearby schools
GreatSchools rating
- 7/10Covington Elementary SchoolGrades: K-5Distance: 1.7 mi
- 7/10Woodside Middle SchoolGrades: 6-8Distance: 1.5 mi
- 10/10Homestead Senior High SchoolGrades: 9-12Distance: 3.2 mi
Schools provided by the listing agent
- Elementary: Covington
- Middle: Woodside
- High: Homestead
- District: MSD of Southwest Allen Cnty
Source: IRMLS. This data may not be complete. We recommend contacting the local school district to confirm school assignments for this home.
- $310,7003 bd2 ba1.3k sqft13173 Halen Hill Ct, Fort Wayne, IN 46818Off Market
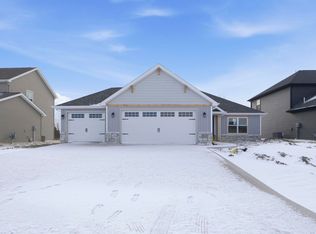
- $336,9003 bd2 ba1.5k sqft13223 Halen Hill Ct, Fort Wayne, IN 46818Pending

- $358,9004 bd3 ba2.1k sqft13245 Halen Hill Ct, Fort Wayne, IN 46818Sold
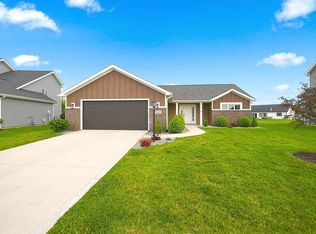
- $287,4004 bd2 ba1.7k sqft13155 Halen Hill Ct, Fort Wayne, IN 46818Off Market
- $305,2003 bd2 ba1.4k sqft13190 Halen Hill Ct, Fort Wayne, IN 46818Off Market
- $356,1003 bd2 ba1.7k sqft910 Arthur Heights Dr, Fort Wayne, IN 46818Off Market
- $315,0003 bd2 ba1.5k sqft13184 Halen Hill Ct, Fort Wayne, IN 46818Sold
- $271,4003 bd2 ba1.2k sqft13131 Halen Hill Ct, Fort Wayne, IN 46818Off Market
A local agent can set up tours, give advice and negotiate with sellers.
Similar homes
- $334,9004 bd3 ba2k sqft11455 Cedarmont Dr, Fort Wayne, IN 46818For Sale
 MLS ID #202628954, Alyssa Rosales, Coldwell Banker Real Estate Gr. IRMLS
 - $325,0003 bd2 ba1.4k sqft13360 Silk Tree Trl, Fort Wayne, IN 46814For Sale
 MLS ID #202630259, Jeffery H Walborn, Mike Thomas Assoc., Inc. IRMLS
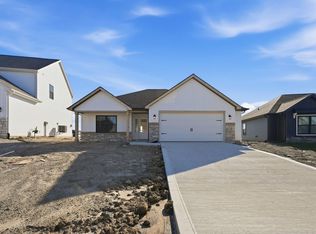
 - $327,9003 bd2 ba1.5k sqft988 Arthur Heights Dr, Fort Wayne, IN 46818New Construction
 MLS ID #202612774, Harrison Heller, Heller & Sons, Inc.. IRMLS
 - $369,9005 bd3 ba1.7k sqft1155 Lagonda Trl, Fort Wayne, IN 46818For Sale
 MLS ID #202624700, Elizabeth A Urschel, CENTURY 21 Bradley Realty, Inc. IRMLS
 - $299,9993 bd3 ba1.5k sqft7825 G Antony Dr, Fort Wayne, IN 46818For SaleMLS ID #202613875, Brandi R Ott, ADT Realty. IRMLS
- $289,9004 bd3 ba1.6k sqft195 Greenpointe Pkwy, Fort Wayne, IN 46814For SaleMLS ID #202627874, Jessica Arnold, North Eastern Group Realty. IRMLS
- $418,0004 bd3 ba2.7k sqft11720 Fazio Dr, Fort Wayne, IN 46818For SaleMLS ID #202626580, Tyler Dohner, CENTURY 21 Bradley Realty, Inc. IRMLS
- $359,9003 bd2 ba1.5k sqft13583 Fringe Tree Trl, Fort Wayne, IN 46814For SaleMLS ID #202628559, Elizabeth A Urschel, CENTURY 21 Bradley Realty, Inc. IRMLS
- $349,9004 bd3 ba1.9k sqft220 Contera Dr, Fort Wayne, IN 46818New ConstructionMLS ID #202607823, Guy Hinton, Coldwell Banker Real Estate Gr. IRMLS
- $350,0003 bd2 ba1.6k sqft14719 Verona Lakes Psge, Fort Wayne, IN 46814For SaleMLS ID #202626727, Warren Barnes, North Eastern Group Realty. IRMLS
- $349,9003 bd2 ba1.3k sqft1350 Zenos Blvd, Fort Wayne, IN 46818For SaleMLS ID #202604447, Elizabeth A Urschel, CENTURY 21 Bradley Realty, Inc. IRMLS
- $328,0003 bd3 ba1.8k sqft3018 Weatherstone Ct, Fort Wayne, IN 46814For SaleMLS ID #202623244, Daniss Warner, Uptown Realty Group. IRMLS
- $349,9004 bd3 ba2.2k sqft14933 Knobcone Ct, Fort Wayne, IN 46814For SaleMLS ID #202617972, Ben Ruhl, Coldwell Banker Real Estate Gr. IRMLS
- $359,9003 bd2 ba1.5k sqft802 Lagonda Trl, Fort Wayne, IN 46818For SaleMLS ID #202603213, Elizabeth A Urschel, CENTURY 21 Bradley Realty, Inc. IRMLS
- $379,9004 bd3 ba1.7k sqft805 Zenos Blvd, Fort Wayne, IN 46818For SaleMLS ID #202549248, Elizabeth A Urschel, CENTURY 21 Bradley Realty, Inc. IRMLS
- $369,9003 bd2 ba1.6k sqft13927 Ascari Cv, Fort Wayne, IN 46818For SaleMLS ID #202604123, Elizabeth A Urschel, CENTURY 21 Bradley Realty, Inc. IRMLS
- $369,9003 bd2 ba1.3k sqft862 Zenos Blvd, Fort Wayne, IN 46818For SaleMLS ID #202608154, Elizabeth A Urschel, CENTURY 21 Bradley Realty, Inc. IRMLS
- $345,9003 bd2 ba1.3k sqft13541 Fringe Tree Trl, Fort Wayne, IN 46814For SaleMLS ID #202623656, Elizabeth A Urschel, CENTURY 21 Bradley Realty, Inc. IRMLS
- $319,9004 bd3 ba2.4k sqft2816 Painted Desert Run, Fort Wayne, IN 46808For SaleMLS ID #202623844, Josette Jordan, Coldwell Banker Real Estate Gr. IRMLS
- $395,0004 bd3 ba2.4k sqft11911 Us Highway 24 W, Fort Wayne, IN 46814For SaleMLS ID #202622447, Tyler Dohner, CENTURY 21 Bradley Realty, Inc. IRMLS
