Experience the ease of condo living in this highly sought-after, new construction ranch home in The Landings! Built by a new builder with only five homes remaining, this is a rare opportunity to own in one of Fenton’s most desirable communities. Designed with today’s lifestyle in mind, this home showcases popular custom features throughout, including luxury vinyl wood flooring, a large kitchen pantry, granite countertops, stainless steel appliances, and a large island with seating — perfect for gatherings and everyday living. The kitchen opens seamlessly to the nook and spacious great room, creating a bright, airy layout ideal for entertaining. Vaulted ceilings and a cozy fireplace add warmth and character, while the flexible space can serve as a dining area or den. The main-floor primary suite offers a peaceful retreat with vaulted ceilings, a walk-in closet, and a private bath featuring dual undermount sinks, granite counters, a large glass-enclosed shower, and a private commode. The lower level is already rough-plumbed for a future bath, offering excellent potential for additional finished living space. Enjoy true low-maintenance living with HOA coverage for exterior maintenance, lawn care, and snow removal. To Be Built - Photos shown are of a similar home and may include optional upgrades. Completion targeted for the end of Sep 2026. There are 4 other similar new-construction homes available on lots #85, #86, #102, and #103.
Pending
$398,000
13187 Harbor Landings Dr #101, Fenton, MI 48430
2beds
1,786sqft
:
Get pre-qualified$2,864/mo
Condominium
Built in 2026
-- sqft lot
$-- Zestimate®
$223/sqft
$300/mo HOA
What's special
Cozy fireplaceLarge island with seatingPrivate commodeWalk-in closetVaulted ceilingsGranite countersGranite countertops
- 17 days |
- 4 |
- 0 |
Zillow last checked:
Listing updated:
Listed by:
Sam Natchez 810-240-8852,
New Michigan Realty 810-202-1200
Source: Realcomp II,MLS#: 20261002035
Facts & features
Interior
Bedrooms & bathrooms
- Bedrooms: 2
- Bathrooms: 2
- Full bathrooms: 2
Primary bedroom
- Level: Entry
- Area: 221
- Dimensions: 17 X 13
Bedroom
- Level: Entry
- Area: 132
- Dimensions: 12 X 11
Primary bathroom
- Level: Entry
- Area: 110
- Dimensions: 11 X 10
Other
- Level: Entry
- Area: 50
- Dimensions: 10 X 5
Other
- Level: Entry
- Area: 132
- Dimensions: 12 X 11
Dining room
- Level: Entry
- Area: 120
- Dimensions: 12 X 10
Great room
- Level: Entry
- Area: 252
- Dimensions: 18 X 14
Kitchen
- Level: Entry
- Area: 176
- Dimensions: 16 X 11
Laundry
- Level: Entry
- Area: 30
- Dimensions: 6 X 5
Heating
- Forced Air, Natural Gas
Cooling
- Ceiling Fans, Central Air
Appliances
- Laundry: Laundry Room
Features
- Basement: Full,Unfinished
- Has fireplace: Yes
- Fireplace features: Great Room
Interior area
- Total interior livable area: 1,786 sqft
- Finished area above ground: 1,786
Property
Parking
- Total spaces: 2
- Parking features: Two Car Garage, Attached, Direct Access, Electricityin Garage
- Attached garage spaces: 2
Features
- Levels: One
- Stories: 1
- Entry location: GroundLevel
- Exterior features: Grounds Maintenance, Lighting
Details
- Parcel number: 0615626101
- Special conditions: Short Sale No,Standard
Construction
Type & style
- Home type: Condo
- Architectural style: Contemporary,Craftsman,Free Standing Detached,Ranch
- Property subtype: Condominium
Materials
- Brick, Vinyl Siding
- Foundation: Basement, Poured, Sump Pump
- Roof: Asphalt
Condition
- New Construction
- New construction: Yes
- Year built: 2026
Utilities & green energy
- Sewer: Public Sewer
- Water: Community, Public
Community & HOA
Community
- Subdivision: LANDINGS AT CRANES COVE CONDO
HOA
- Has HOA: Yes
- Services included: Maintenance Grounds, Maintenance Structure, Snow Removal
- HOA fee: $300 monthly
Location
- Region: Fenton
Financial & listing details
- Price per square foot: $223/sqft
- Tax assessed value: $8,549
- Annual tax amount: $562
- Date on market: 3/15/2026
- Listing agreement: Exclusive Right To Sell
- Listing terms: Cash,Conventional
Estimated market value
Not available
Estimated sales range
Not available
$3,546/mo
Price history
| Date | Event | Price |
|---|---|---|
| 3/15/2026 | Pending sale | $398,000$223/sqft |
Source:  Realcomp II #20261002035 Report a problem Realcomp II #20261002035 Report a problem | ||
| 3/15/2026 | Listed for sale | $398,000$223/sqft |
Source: Realcomp II #20261002035 Report a problem | ||
Public tax history
Tax history is unavailable.
Monthly payment
Est. payment
Payment breakdown
Explore the cost of this home by adjusting the details. Changes won't be saved.Climate risks
Neighborhood: 48430
Nearby schools
GreatSchools rating
- NAWest Shore Elementary SchoolGrades: PK-2Distance: 0.2 mi
- 6/10Lake Fenton Middle SchoolGrades: 6-8Distance: 1.3 mi
- NALake Fenton High SchoolGrades: 9-12Distance: 1 mi
- $20,0005,662.8 Square Feet13187 Harbor Landings Dr, Fenton, MI 48430Sold
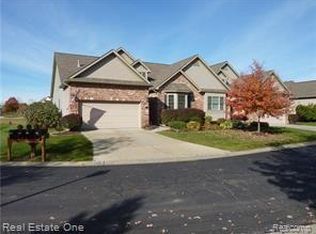
- $321,0003 bd2 ba1.6k sqft13026 Harbor Landings Dr, Fenton, MI 48430Off Market
- $419,0002 bd2 ba1.7k sqft13185 Harbor Landings Dr #102, Fenton, MI 48430Pending
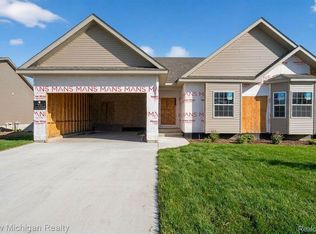
- $20,0004,791.6 Square Feet13185 Harbor Landings Dr, Fenton, MI 48430Sold
- $366,5002 bd3 ba1.5k sqft13024 Harbor Landings Dr, Fenton, MI 48430Sold
- $366,5002 bd3 ba3.2k sqft13024 Harbor Landings Dr #3, Fenton, MI 48430Sold
- $419,0002 bd2 ba1.7k sqft13183 Harbor Landings Dr #103, Fenton, MI 48430For Sale
- $20,0005,227.2 Square Feet13183 Harbor Landings Dr, Fenton, MI 48430Sold
A local agent can set up tours, give advice and negotiate with sellers.
Similar homes
- $419,0002 bd2 ba1.7k sqft13183 Harbor Landings Dr #103, Fenton, MI 48430For Sale
 MLS ID #20261002031, Sam Natchez, New Michigan Realty. Realcomp II
 - $415,0003 bd3 ba2.4k sqft12295 Water Greens Ct, Fenton, MI 48430For Sale
 MLS ID #20261057018, Adam Long, Keller Williams Premier. Realcomp II
 - $295,0002 bd3 ba2.3k sqft13368 Julie Anne Ct #1, Fenton, MI 48430For Sale
 MLS ID #20261050068, Darwin S Conley, Coldwell Banker Professionals. Realcomp II
 - $354,9003 bd2 ba1.2k sqft11422 Skyline Dr, Fenton, MI 48430For Sale
 MLS ID #20261006361, Steffanie Jozsa, Real Estate One-Southgate. Realcomp II
 - $389,9902 bd1 ba989 sqft5854 Bullard Rd, Fenton, MI 48430For SaleMLS ID #20261044717, Richard R Barren, KW Showcase Realty. Realcomp II
- $324,9003 bd3 ba1.8k sqft215 Whispering Pines Dr #12, Fenton, MI 48430New ConstructionMLS ID #20261039861, Colette B Scholten, KW Metro. Realcomp II
- $412,0003 bd2 ba1.7k sqft6236 Brook Stone Ln, Linden, MI 48451New ConstructionMLS ID #20261048408, Jamie Dietrich, RE/MAX Platinum. Realcomp II
- $439,9004 bd2 ba1.5k sqft8370 W Rolston Rd, Linden, MI 48451For SaleMLS ID #20261049672, Patrick Starrs, RE/MAX Platinum-Fenton. Realcomp II
- $329,9003 bd3 ba1.8k sqft235 Whispering Pines Dr #14, Fenton, MI 48430New ConstructionMLS ID #20261035461, Colette B Scholten, KW Metro. Realcomp II
- $399,9003 bd2 ba1.4k sqft8311 Meadow Creek Dr, Goodrich, MI 48438New ConstructionMLS ID #20261057705, Terri Thiede, National Realty Centers, Inc. Realcomp II
- $324,9003 bd3 ba1.8k sqft205 Whispering Pines Dr #11, Fenton, MI 48430New ConstructionMLS ID #20261005831, Colette B Scholten, KW Metro. Realcomp II
- $324,9003 bd3 ba1.8k sqft295 Whispering Pines Dr #13, Fenton, MI 48430For SaleMLS ID #20261018113, Casper P Connolly, Casper Phillip Connolly. Realcomp II
- $365,0003 bd3 ba1.7k sqft13104 Stony Brook Pass, Linden, MI 48451New ConstructionMLS ID #20261038222, Jamie Dietrich, RE/MAX Platinum. Realcomp II
- $399,9005 bd2 ba2.2k sqft10507 Lafollette Dr, Brighton, MI 48114For SaleMLS ID #20261056211, Simon Posselt, The Buckley Jolley R E Team. Realcomp II
- $355,0003 bd3 ba1.8k sqft14388 Oak Leaf Trl, Linden, MI 48451For SaleMLS ID #20261049107, Aaron C Adkins, Brookstone, Realtors LLC. Realcomp II
- $407,0004 bd3 ba2.5k sqft8131 Peninsula Cir, Grand Blanc, MI 48439For SaleMLS ID #20261031356, Whitney Myers, EXP Realty Main. Realcomp II
- $439,9004 bd2 ba2k sqft5528 Lahring Rd, Linden, MI 48451New ConstructionRealcomp II
- $405,0003 bd2 ba1.8k sqft1365 Thistleridge Dr, Holly, MI 48442For SaleMLS ID #20261046655, Tina Aginaga, Keller Williams Premier. Realcomp II
- $335,0002 bd2 ba1.2k sqft863 Oakwood Cir #23, Fenton, MI 48430New ConstructionMLS ID #20261016792, Jamie Dietrich, RE/MAX Platinum. Realcomp II
- $389,9993 bd3 ba2k sqft997 River Rock Dr, Holly, MI 48442For SaleMLS ID #20261044762, Brandon Curry, Signature Sotheby's International Realty Bham. Realcomp II
