Nestled in a secluded Wildwood setting, this beautiful 4-bedroom, 2.5-bath home with 2 car garage offers the perfect blend of privacy and comfort on 3.4 picturesque acres. The spacious main level features a welcoming family room with a cozy fireplace, along with separate living and dining rooms ideal for entertaining. Large laundry room and half bath complete this level. Step outside to a gorgeous oversized deck overlooking a peaceful wooded backdrop and fire pit area, creating the perfect setting for relaxing evenings or gatherings with family and friends. Upstairs is a large primary en-suite with twin closets and a private balcony overlooking the woods. Three more bedrooms and a guest bath are also upstairs. Lower level includes a large storage room and a rec room with sliding door to the patio and back yard. A fenced backyard provides added space for pets, play, and outdoor enjoyment. Whole house water softener, newer water heater, newer windows and siding, newer deck, fire pit, are among the many improvements. Newly painted, newer carpeting. And of course, the beautiful woods surrounding the home offer peaceful living surrounded by nature but only minutes from the conveniences of the Wildwood area.
Active
Listed by: Coldwell Banker Realty - Gundaker • Michael W Reiser • 314-753-0418
$605,000
1319 Timber Terra Rd, Ballwin, MO 63021
4beds
3,228sqft
Single Family Residence
Built in 1979
3.4 Acres Lot
$-- Zestimate®
$187/sqft
$50/mo HOA
What's special
Cozy fireplaceNewer deckLarge storage roomNewer carpetingNewly paintedFire pit areaSpacious main level
- 7 days
- 573
- 43
Zillow last checked:
Listing updated:
Listed by:
Michael W Reiser 314-753-0418,
Coldwell Banker Realty - Gundaker
Source: MARIS,MLS#: 26063953 Originating MLS: St. Louis Association of REALTORS
Facts & features
Interior
Bedrooms & bathrooms
- Bedrooms: 4
- Bathrooms: 3
- Full bathrooms: 2
- 1/2 bathrooms: 1
- Main level bathrooms: 1
Primary bedroom
- Features: Floor Covering: Carpeting
- Level: Second
- Area: 260
- Dimensions: 20x13
Bedroom 2
- Features: Floor Covering: Carpeting
- Level: Second
- Area: 135
- Dimensions: 15x9
Bedroom 3
- Features: Floor Covering: Carpeting
- Level: Second
- Area: 99
- Dimensions: 11x9
Bedroom 4
- Features: Floor Covering: Carpeting
- Level: Second
- Area: 99
- Dimensions: 11x9
Breakfast room
- Features: Floor Covering: Wood
- Level: Main
- Area: 66
- Dimensions: 11x6
Dining room
- Features: Floor Covering: Carpeting
- Level: Main
- Area: 196
- Dimensions: 14x14
Family room
- Features: Floor Covering: Wood
- Level: Main
Kitchen
- Features: Floor Covering: Wood
- Level: Main
- Area: 140
- Dimensions: 14x10
Laundry
- Features: Floor Covering: Vinyl
- Level: Main
- Area: 110
- Dimensions: 11x10
Living room
- Features: Floor Covering: Carpeting
- Level: Main
- Area: 196
- Dimensions: 14x14
Heating
- Electric, Forced Air
Cooling
- Central Air
Appliances
- Included: Dishwasher, Disposal, Dryer, Microwave, Electric Range, Refrigerator, Washer, Electric Water Heater
Features
- Bookcases, Breakfast Room, Natural Woodwork, Separate Dining
- Flooring: Carpet, Luxury Vinyl, Wood
- Has basement: Yes
- Number of fireplaces: 1
- Fireplace features: Wood Burning
Interior area
- Total structure area: 3,228
- Total interior livable area: 3,228 sqft
- Finished area above ground: 2,608
- Finished area below ground: 620
Property
Parking
- Total spaces: 2
- Parking features: Additional Parking
- Attached garage spaces: 2
Features
- Levels: Two
- Exterior features: Balcony, Fire Pit
- Fencing: Back Yard
- Has view: Yes
- View description: Trees/Woods
Lot
- Size: 3.4 Acres
- Dimensions: 299' x 484' x 294' x 494'
- Features: Gentle Sloping, Scattered Woods, Secluded, Some Trees
Details
- Parcel number: 26T230088
- Special conditions: Standard
Construction
Type & style
- Home type: SingleFamily
- Architectural style: Traditional
- Property subtype: Single Family Residence
Materials
- Frame
- Foundation: Concrete Perimeter
Condition
- Year built: 1979
Utilities & green energy
- Electric: Ameren
- Sewer: Septic Tank
- Water: Well
- Utilities for property: Cable Available, Electricity Connected, Water Available
Community & HOA
Community
- Subdivision: Timber Terra
HOA
- Has HOA: Yes
- Amenities included: None
- Services included: Snow Removal
- HOA fee: $300 semi-annually
- HOA name: Timber Terra
Location
- Region: Ballwin
Financial & listing details
- Price per square foot: $187/sqft
- Tax assessed value: $518,000
- Annual tax amount: $6,708
- Date on market: 10/23/2026
- Cumulative days on market: 7 days
- Listing terms: Cash,Conventional,FHA,VA Loan
- Electric utility on property: Yes
Estimated market value
Not available
Estimated sales range
Not available
Not available
Price history
| Date | Event | Price |
|---|---|---|
| 10/23/2026 | Listed for sale | $605,000+51.6%$187/sqft |
Source:  MARIS #26063953 Report a problem | ||
| 3/2/2020 | Sold | -- |
Source: MARIS #19064031 Report a problem | ||
| 2/6/2020 | Pending sale | $399,000$124/sqft |
Source: Coldwell Banker Realty-Gundaker - Central Region #19064031 Report a problem | ||
| 10/7/2019 | Price change | $399,000-3.9%$124/sqft |
Source: Coldwell Banker Gundaker - Central Region #19064031 Report a problem | ||
| 9/25/2019 | Price change | $415,000-2.4%$129/sqft |
Source: Coldwell Banker Gundaker - Central Region #19064031 Report a problem | ||
| 9/16/2019 | Price change | $425,000-7.6%$132/sqft |
Source: Coldwell Banker Gundaker - Central Region #19064031 Report a problem | ||
| 9/11/2019 | Listed for sale | $459,900$142/sqft |
Source: Coldwell Banker Gundaker #19064031 Report a problem | ||
| 6/26/2003 | Sold | -- |
Source: Public Record Report a problem | ||
Public tax history
| Year | Property taxes | Tax assessment |
|---|---|---|
| 2025 | $6,708 +13.2% | $98,420 +15.5% |
| 2024 | $5,927 +0.1% | $85,240 |
| 2023 | $5,922 +19.3% | $85,240 +28.5% |
| 2022 | $4,963 +0.7% | $66,350 |
| 2021 | $4,927 +1.2% | $66,350 +6.2% |
| 2020 | $4,867 +4.5% | $62,490 |
| 2019 | $4,655 | $62,490 +11.3% |
| 2018 | $4,655 | $56,140 |
| 2017 | $4,655 +2.4% | $56,140 +5.9% |
| 2016 | $4,544 +1.8% | $53,030 |
| 2015 | $4,463 | $53,030 -6.5% |
| 2014 | $4,463 -7% | $56,740 |
| 2013 | $4,797 | $56,740 +0.5% |
| 2012 | -- | $56,450 |
| 2011 | -- | $56,450 -1.4% |
| 2010 | $4,329 +5.7% | $57,250 |
| 2009 | $4,095 -5.6% | $57,250 -6.8% |
| 2008 | $4,339 +1.7% | $61,450 -2.4% |
| 2007 | $4,266 | $62,970 +12.3% |
| 2006 | $4,266 -0.9% | $56,050 |
| 2005 | $4,304 | $56,050 +7.3% |
| 2003 | -- | $52,250 +9.4% |
| 2002 | $3,631 +14.8% | $47,750 |
| 2001 | $3,163 | $47,750 |
Find assessor info on the county website
Monthly payment
Est. payment
Payment breakdown
Explore the cost of this home by adjusting the details. Changes won't be saved.Climate risks
Neighborhood: 63021
Nearby schools
Schools provided by the listing agent
- Elementary: Ridge Meadows Elem.
- Middle: Lasalle Springs Middle
- High: Eureka Sr. High
Source: MARIS. This data may not be complete. We recommend contacting the local school district to confirm school assignments for this home.

Similar homes
- $650,0004 bd4 ba3.8k sqft1302 Bear Canyon Rd, Ballwin, MO 63021For Sale
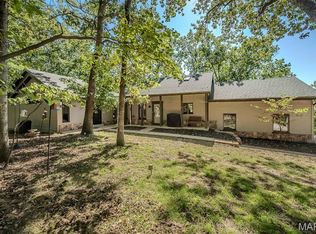
 MLS ID #26065329, Sabina Dehn, Coldwell Banker Realty - Gundaker. MARIS
- $625,0004 bd4 ba3k sqft1444 Eagle Ridge Rd, Glencoe, MO 63038For Sale
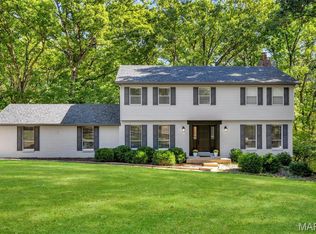 MLS ID #26065188, Dustin Walsh, Realty Executives Premiere. MARIS
- $764,9004 bd4 ba3.8k sqft991 Sheffield Forest Ct, Ballwin, MO 63021For Sale
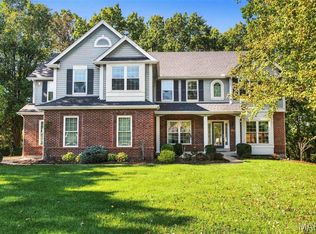 MLS ID #26067044, Becky Canatsey, RE/MAX Results. MARIS
- $525,0005 bd3 ba2.5k sqft1118 Westrun Dr, Ballwin, MO 63021For Sale
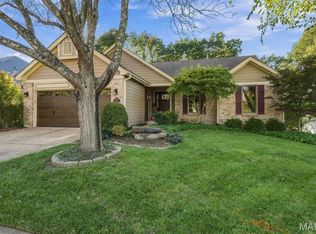 MLS ID #26064510, Linda S Hyink, Coldwell Banker Realty - Gundaker. MARIS
- $780,0004 bd4 ba3.5k sqft810 New Ballwin Rd, Ballwin, MO 63021For SaleMLS ID #26065747, Tina Sandler, Coldwell Banker Realty - Gundaker. MARIS
- $603,9004 bd3 ba2.9k sqft2 Nottingham At Regal Pnes, Ellisville, MO 63021New ConstructionMARIS
- $500,0004 bd4 ba2.6k sqft1302 Westbrooke Terrace Dr, Ballwin, MO 63021For SaleMLS ID #26063356, Laura MacDonald, Coldwell Banker Realty - Gundaker. MARIS
- $725,0004 bd4 ba3.3k sqft4095 Princeton Ridge Dr, Eureka, MO 63025For SaleMLS ID #26066250, Ryan Kerlick, Berkshire Hathaway HomeServices Select Properties. MARIS
- $587,9004 bd3 ba2.7k sqft2 Sequoia At Regal Pnes, Ellisville, MO 63021New ConstructionMARIS
- $685,0004 bd4 ba3.1k sqft1423 Wills Hollow Rd, Glencoe, MO 63038For SaleMLS ID #26046628, Bobby Schroeder, Keller Williams Chesterfield. MARIS
- $675,0005 bd4 ba3.6k sqft16547 Lancaster Estates Dr, Grover, MO 63040For SaleMLS ID #26067435, JT Monschein, Compass Realty Group. MARIS
- $582,9004 bd3 ba2.5k sqft2 Hermitage Ii At Regal Pnes, Ellisville, MO 63021New ConstructionMARIS
- $524,9004 bd4 ba3.3k sqft567 Brook Meadow Dr, Ballwin, MO 63021For SaleMLS ID #26067101, Jessie A Humphreys, Keller Williams Chesterfield. MARIS
- $544,0004 bd3 ba3.1k sqft874 Sugar Hill Dr, Ballwin, MO 63021For SaleMLS ID #26059675, Courtney J Callahan, Keller Williams Chesterfield. MARIS
- $549,9004 bd3 ba2.9k sqft820 Jb Hunt Ct, Ballwin, MO 63021For SaleMLS ID #26064819, Peter Lu, EXP Realty, LLC. MARIS
- $450,0004 bd3 ba1.9k sqft902 Palm Bay Dr, Ballwin, MO 63021For SaleMLS ID #26069132, Tom L Basler, Keller Williams Chesterfield. MARIS
- $619,9003 bd3 ba2.9k sqft2 Pin Oak At Regal Pnes, Ellisville, MO 63021New ConstructionMARIS
- $499,0003 bd3 ba2.2k sqft16014 Acorn Valley Ct, Ballwin, MO 63021For SaleMLS ID #26067549, Karen Kelly, RedKey Realty Leaders. MARIS
- $425,0003 bd3 ba2.5k sqft257 Treasure Cv, Ballwin, MO 63021For SaleMLS ID #26063408, Linda Dillon, Coldwell Banker Realty - Gundaker West Regional. MARIS
- $400,0003 bd3 ba1.7k sqft814 Woodside Trails Dr, Ballwin, MO 63021For SaleMLS ID #26067401, David Nations, Keller Williams Realty St. Louis. MARIS
