Tucked into one of Upper Macungie Township's most desirable locations, this 5-bedroom, 3-bath Cape Cod is designed for easy living and effortless entertaining. The thoughtful main-level layout — 3 bedrooms and 2 full baths — offers comfort and flexibility for however you live. But the real showstopper is outside: a beautifully fenced backyard with vinyl privacy fencing, a patio, and a fire pit area that sets the scene for summer nights and cozy fall gatherings alike. This is more than a house — it's a place to make memories.
Contingent
$449,900
1319 Warba Dr, Allentown, PA 18104
5beds
2,420sqft
:
Get pre-qualified$2,929/mo
Single Family Residence
Built in 1968
0.29 Acres Lot
$447,900 Zestimate®
$186/sqft
$-- HOA
What's special
- 45 days |
- 1,434 |
- 90 |
Likely to sell faster than
Zillow last checked:
Listing updated:
Listed by:
Frank J. Mastroianni 610-657-5118,
BHGRE Valley Partners - Emmaus 610-421-8887,
Rob Sandoval 484-212-1573,
BHGRE Valley Partners - Emmaus
Source: GLVR,MLS#: 779697 Originating MLS: Lehigh Valley MLS
Originating MLS: Lehigh Valley MLSFacts & features
Interior
Bedrooms & bathrooms
- Bedrooms: 5
- Bathrooms: 3
- Full bathrooms: 3
Primary bedroom
- Level: First
- Dimensions: 16.00 x 11.00
Bedroom
- Level: First
- Dimensions: 14.00 x 11.00
Bedroom
- Level: First
- Dimensions: 10.00 x 10.00
Bedroom
- Level: Second
- Dimensions: 21.00 x 14.00
Bedroom
- Level: Second
- Dimensions: 16.00 x 14.00
Primary bathroom
- Level: First
- Dimensions: 7.00 x 7.00
Dining room
- Level: First
- Dimensions: 11.00 x 10.00
Family room
- Level: First
- Dimensions: 20.00 x 15.00
Foyer
- Level: First
- Dimensions: 13.00 x 7.00
Other
- Level: First
- Dimensions: 7.00 x 7.00
Other
- Level: Second
- Dimensions: 7.00 x 5.00
Kitchen
- Level: First
- Dimensions: 14.00 x 11.00
Living room
- Level: First
- Dimensions: 20.00 x 17.00
Heating
- Baseboard, Electric
Cooling
- Ductless, Wall/Window Unit(s)
Appliances
- Included: Electric Oven, Electric Range, Electric Water Heater, Microwave
- Laundry: Washer Hookup, Dryer Hookup
Features
- Dining Area, Separate/Formal Dining Room, Eat-in Kitchen
- Basement: Full
Interior area
- Total interior livable area: 2,420 sqft
- Finished area above ground: 2,420
- Finished area below ground: 0
Video & virtual tour
Property
Parking
- Total spaces: 2
- Parking features: Attached, Garage
- Attached garage spaces: 2
Features
- Levels: One and One Half
- Stories: 1.5
Lot
- Size: 0.29 Acres
Details
- Parcel number: 5466880179561
- Zoning: R2
- Special conditions: None
Construction
Type & style
- Home type: SingleFamily
- Architectural style: Cape Cod
- Property subtype: Single Family Residence
Materials
- Vinyl Siding
- Roof: Asphalt,Fiberglass
Condition
- Year built: 1968
Utilities & green energy
- Electric: 200+ Amp Service, Circuit Breakers
- Sewer: Public Sewer
- Water: Public
Community & HOA
Community
- Subdivision: Kaybrook Manor
Location
- Region: Allentown
Financial & listing details
- Price per square foot: $186/sqft
- Tax assessed value: $205,700
- Annual tax amount: $4,591
- Date on market: 6/25/2026
- Ownership type: Fee Simple
Estimated market value
$447,900
$426,000 - $470,000
$3,062/mo
Price history
| Date | Event | Price |
|---|---|---|
| 7/20/2026 | Contingent | $449,900$186/sqft |
Source:  GLVR #779697 Report a problem GLVR #779697 Report a problem | ||
| 6/27/2026 | Listed for sale | $449,900+69.8%$186/sqft |
Source: GLVR #779697 Report a problem | ||
| 8/1/2019 | Sold | $265,000$110/sqft |
Source: Public Record Report a problem | ||
Public tax history
| Year | Property taxes | Tax assessment |
|---|---|---|
| 2025 | $4,591 +7.2% | $205,700 |
| 2024 | $4,283 +2.5% | $205,700 |
| 2023 | $4,180 | $205,700 |
| 2022 | $4,180 +0.4% | $205,700 |
| 2021 | $4,161 | $205,700 |
| 2020 | $4,161 +10321.5% | $205,700 |
| 2019 | $40 | $205,700 |
| 2018 | $40 | $205,700 |
| 2017 | -- | $205,700 |
| 2016 | -- | $205,700 |
| 2015 | -- | $205,700 |
| 2014 | -- | $205,700 +160.1% |
| 2012 | -- | $79,100 |
| 2011 | -- | $79,100 |
| 2010 | -- | $79,100 |
| 2009 | -- | $79,100 |
| 2008 | -- | $79,100 |
| 2007 | -- | $79,100 |
| 2006 | -- | $79,100 |
| 2005 | -- | $79,100 |
| 2004 | -- | $79,100 |
| 2003 | -- | $79,100 |
| 2002 | -- | $79,100 |
| 2000 | -- | $79,100 |
Find assessor info on the county website
Monthly payment
Est. payment
Payment breakdown
Explore the cost of this home by adjusting the details. Changes won't be saved.Climate risks
Neighborhood: 18104
Nearby schools
GreatSchools rating
- 9/10Kernsville SchoolGrades: K-5Distance: 2.5 mi
- 7/10Orefield Middle SchoolGrades: 6-8Distance: 2.2 mi
- 8/10Parkland Senior High SchoolGrades: 9-12Distance: 3.5 mi
Schools provided by the listing agent
- District: Parkland
Source: GLVR. This data may not be complete. We recommend contacting the local school district to confirm school assignments for this home.
- $466,3004 bd2 ba2k sqft1317 Warba Dr, Allentown, PA 18104Off Market
- $392,3003 bd2 ba1.3k sqft5522 Chapmans Rd, Allentown, PA 18104Off Market
- $500,1004 bd3 ba2.3k sqft5520 Chapmans Rd, Allentown, PA 18104Off Market
- $413,0003 bd2 ba1.5k sqft1320 Warba Dr, Allentown, PA 18104Off Market
- $469,0003 bd2 ba2.1k sqft5515 Sequoia Trl, Allentown, PA 18104Off Market
- $454,1004 bd2 ba2k sqft1318 Warba Dr, Allentown, PA 18104Off Market
- $460,6003 bd2 ba2.2k sqft1322 Warba Dr, Allentown, PA 18104Off Market
- $365,9002 bd1 ba1.3k sqft1315 Warba Dr, Allentown, PA 18104Off Market
A local agent can set up tours, give advice and negotiate with sellers.
A local lender can help you make sure your offer is ready when you are.
Similar homes
- $429,9004 bd2 ba1.9k sqft5472 Lower Macungie Rd, Macungie, PA 18062For Sale
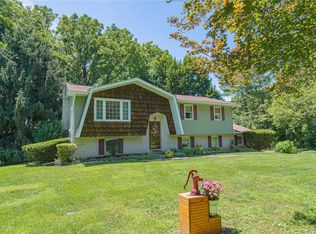 MLS ID #782176, Bob Susko Jr., RE/MAX Real Estate. GLVR
 - $469,0005 bd4 ba2.6k sqft1728 32nd St SW, Allentown, PA 18103For Sale
 MLS ID #782145, Kelly L. Houston, Keller Williams Northampton. GLVR
 - $465,0004 bd3 ba1.9k sqft3507 Catherine Ave, Allentown, PA 18103For Sale
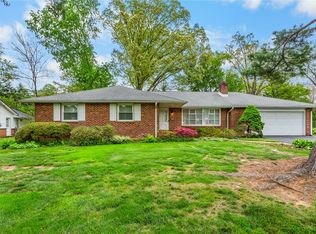 MLS ID #781319, David Lichtenwalner, BHHS - Choice Properties. GLVR
 - $415,0003 bd2 ba2.5k sqft4210 Locust Dr, Schnecksville, PA 18078For Sale
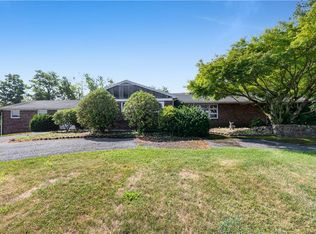 MLS ID #781316, Daniel E. Huber, D.E. Huber Real Estate. GLVR
 - $519,9953 bd3 ba3.4k sqft308 S Ott St, Allentown, PA 18104For SaleMLS ID #779709, Rossana T. Martinez, Real of Pennsylvania. GLVR
- $349,9005 bd2 ba2.6k sqft44 S 18th St, Allentown, PA 18104For SaleMLS ID #781261, Austin Brown, Realty One Group Supreme. GLVR
- $449,9995 bd3 ba2.2k sqft463 N Penn Dixie Rd, Bath, PA 18014For SaleMLS ID #781893, Sarina Spinelli, EXP Realty LLC. GLVR
- $449,9004 bd3 ba2.6k sqft3303 Barklay Rd, Whitehall, PA 18052For SaleMLS ID #781464, Andrew I. Valentin, RE/MAX Central - Allentown. GLVR
- $369,9003 bd2 ba1.6k sqft3044 W Greenleaf St, Allentown, PA 18104For SaleMLS ID #781478, Marcy S. Staiman, RE/MAX Real Estate. GLVR
- $347,0004 bd2 ba2.3k sqft2445 W Allen St, Allentown, PA 18104For SaleMLS ID #780863, Barb Hodick, BHHS Fox & Roach Macungie. GLVR
- $414,9003 bd3 ba2k sqft4034 Evergreen Rd, Allentown, PA 18104For SaleMLS ID #781860, Pat Spitzer, Weichert Realtors - Allentown. GLVR
- $450,0005 bd2 ba2.4k sqft172 Grouse Dr, Bath, PA 18014For SaleMLS ID #781759, Laura Gibki, RE/MAX Real Estate. GLVR
- $334,9003 bd2 ba1.8k sqft30 S Muhlenberg St, Allentown, PA 18104For SaleMLS ID #782083, Michelle Weber, BHHS Fox & Roach - Allentown. GLVR
- $329,9003 bd2 ba1.5k sqft3334 Winchester Rd, Allentown, PA 18104For SaleMLS ID #781655, Marissa Burkholder, BHHS Fox & Roach - Allentown. GLVR
- $439,9004 bd2 ba2.6k sqft525 Rocky Valley Rd, Quakertown, PA 18951For SaleMLS ID #782065, Jeffrey D. Torchia, Preferred Properties Plus. GLVR
- $495,9004 bd3 ba2.7k sqft4507 Keene St, Center Valley, PA 18034For SaleMLS ID #781862, Jon Campbell, Real of Pennsylvania. GLVR
- $359,9003 bd2 ba1.7k sqft735 N Glenwood St, Allentown, PA 18104For SaleMLS ID #780071, Chris Hoffman, Lehigh Valley Just Listed LLC. GLVR
- $425,0005 bd2 ba2.4k sqft1121 Oakhurst Dr, Slatington, PA 18080For SaleMLS ID #781221, Jason Reynolds, Light House Realty LV LLC. GLVR
- $360,0003 bd3 ba1.5k sqft914 N 29th St, Allentown, PA 18104For SaleMLS ID #779321, Gina Gor, RE/MAX Real Estate. GLVR
- $450,0003 bd2 ba1.8k sqft6526 Skyview Ln, Coopersburg, PA 18036For SaleMLS ID #782253, Cameron W. Reinoso, Real of Pennsylvania. GLVR
