Want spacious single level living? - look no further! This better than new (2020 build) ranch home in the Progress Ridge / River Terrace / Murrayhill Area is 2638 square ft of perfection. A flowing 4 bedroom, 2.5 bath floorplan features a stunning gourmet kitchen (gorgeous new veined quartz countertops!), opening to a huge great room with vaulted ceilings. The dining room opens to a covered deck, with staircase leading to a new hardscaped outdoor patio and a low maintenance colorfully planted yard with a view of scenic wetlands and the hillside beyond. Enormous primary suite with double walk-in closets, walk in shower, and separate tub. Additional full bath is also walk-in, and includes designer grab bars for easy access. Nearby fabulous Progress Ridge shops & restaurants. Well-regarded schools including Scholls Heights & Mountainside. The most amazing 1 level! HOA includes front yard maintenance, as well as access to a modern gym and outdoor swimming pool.
Pending
$849,000
13194 SW 165th Ave, Beaverton, OR 97007
4beds
2,638sqft
Residential, Single Family Residence
Built in 2020
7,405 Square Feet Lot
$-- Zestimate®
$322/sqft
$133/mo HOA
What's special
Covered deckSeparate tubWalk in showerSpacious single level livingStunning gourmet kitchenNew hardscaped outdoor patio
- 14 days
- 430
- 29
Likely to sell faster than
Zillow last checked:
Listing updated:
Listed by:
Kolin Better 503-622-9087,
Dwell Realty
Source: RMLS (OR),MLS#: 169816967
Facts & features
Interior
Bedrooms & bathrooms
- Bedrooms: 4
- Bathrooms: 3
- Full bathrooms: 2
- Partial bathrooms: 1
- Main level bathrooms: 3
Rooms
- Room types: Bedroom 4, Laundry, Bedroom 2, Bedroom 3, Dining Room, Family Room, Kitchen, Living Room, Primary Bedroom
Primary bedroom
- Features: Bathroom, Bathtub, Double Closet, Engineered Hardwood, High Ceilings, Suite, Walkin Shower
- Level: Main
- Area: 240
- Dimensions: 16 x 15
Bedroom 2
- Features: Closet, High Ceilings, Wallto Wall Carpet
- Level: Main
- Area: 132
- Dimensions: 11 x 12
Bedroom 3
- Features: Closet, High Ceilings, Wallto Wall Carpet
- Level: Main
- Area: 132
- Dimensions: 11 x 12
Bedroom 4
- Features: Closet, High Ceilings, Wallto Wall Carpet
- Level: Main
- Area: 140
- Dimensions: 10 x 14
Dining room
- Features: Deck, Engineered Hardwood, High Ceilings
- Level: Main
- Area: 221
- Dimensions: 17 x 13
Family room
- Features: Fireplace, Engineered Hardwood, Vaulted Ceiling
- Level: Main
- Area: 216
- Dimensions: 12 x 18
Kitchen
- Features: Builtin Range, Dishwasher, Disposal, Island, Microwave, Pantry, Builtin Oven, Free Standing Refrigerator, Quartz
- Level: Main
- Area: 228
- Width: 12
Heating
- Heat Pump, Fireplace(s)
Cooling
- Heat Pump
Appliances
- Included: Built In Oven, Convection Oven, Cooktop, Dishwasher, Disposal, Double Oven, Free-Standing Refrigerator, Gas Appliances, Microwave, Stainless Steel Appliance(s), Washer/Dryer, Built-In Range, Electric Water Heater
- Laundry: Laundry Room
Features
- High Ceilings, Quartz, Updated Remodeled, Walkin Shower, Closet, Sink, Vaulted Ceiling(s), Kitchen Island, Pantry, Bathroom, Bathtub, Double Closet, Suite
- Flooring: Wall to Wall Carpet, Laminate, Engineered Hardwood
- Windows: Double Pane Windows, Vinyl Frames
- Basement: Crawl Space
- Number of fireplaces: 1
- Fireplace features: Gas
Interior area
- Total structure area: 2,638
- Total interior livable area: 2,638 sqft
Property
Parking
- Total spaces: 2
- Parking features: Off Street, Attached, Extra Deep Garage
- Attached garage spaces: 2
Accessibility
- Accessibility features: Garage On Main, Ground Level, Main Floor Bedroom Bath, Minimal Steps, One Level, Parking, Utility Room On Main, Walkin Shower, Accessibility
Features
- Levels: One
- Stories: 1
- Patio & porch: Covered Deck, Deck
- Fencing: Fenced
- Has view: Yes
- View description: Pond
- Has water view: Yes
- Water view: Pond
Lot
- Size: 7,405 Square Feet
- Features: Gentle Sloping, SqFt 7000 to 9999
Details
- Parcel number: R2203611
Construction
Type & style
- Home type: SingleFamily
- Architectural style: Ranch
- Property subtype: Residential, Single Family Residence
Materials
- Cement Siding, Cultured Stone
- Foundation: Concrete Perimeter
- Roof: Composition
Condition
- Resale,Updated/Remodeled
- New construction: No
- Year built: 2020
Utilities & green energy
- Gas: Gas
- Sewer: Public Sewer
- Water: Public
Community & HOA
Community
- Subdivision: River Terrace
HOA
- Has HOA: Yes
- Amenities included: Commons, Maintenance Grounds, Management, Meeting Room, Party Room, Pool
- HOA fee: $133 monthly
Location
- Region: Beaverton
Financial & listing details
- Price per square foot: $322/sqft
- Tax assessed value: $850,840
- Annual tax amount: $7,791
- Date on market: 9/30/2026
- Cumulative days on market: 14 days
- Listing terms: Cash,Conventional,FHA,VA Loan
- Road surface type: Paved
Estimated market value
Not available
Estimated sales range
Not available
Not available
Price history
| Date | Event | Price |
|---|---|---|
| 10/7/2026 | Pending sale | $849,000$322/sqft |
Source:  RMLS (OR) #169816967 Report a problem RMLS (OR) #169816967 Report a problem | ||
| 9/30/2026 | Listed for sale | $849,000+3.9%$322/sqft |
Source: RMLS (OR) #169816967 Report a problem | ||
| 4/3/2023 | Sold | $817,500-0.9%$310/sqft |
Source: RMLS (OR) #23374780 Report a problem | ||
| 3/14/2023 | Pending sale | $825,000$313/sqft |
Source: RMLS (OR) #23374780 Report a problem | ||
| 2/9/2023 | Price change | $825,000-1.8%$313/sqft |
Source: RMLS (OR) #23374780 Report a problem | ||
| 11/2/2022 | Listed for sale | $839,950$318/sqft |
Source: John L Scott Real Estate #22485991 Report a problem | ||
Public tax history
| Year | Property taxes | Tax assessment |
|---|---|---|
| 2025 | $7,791 +4.1% | $428,110 +3% |
| 2024 | $7,483 +3.6% | $415,650 +3% |
| 2023 | $7,220 +2.5% | $403,550 +3% |
| 2022 | $7,042 +3.8% | $391,800 |
| 2021 | $6,785 +207.5% | -- |
| 2020 | $2,207 +5.2% | $123,910 +3% |
| 2019 | $2,099 +3.4% | $120,310 |
| 2018 | $2,030 | $120,310 |
Find assessor info on the county website
Monthly payment
Est. payment
Payment breakdown
Explore the cost of this home by adjusting the details. Changes won't be saved.Climate risks
Neighborhood: 97007
Nearby schools
Schools provided by the listing agent
- Elementary: Scholls Hts
- Middle: Conestoga
- High: Mountainside
Source: RMLS (OR). This data may not be complete. We recommend contacting the local school district to confirm school assignments for this home.
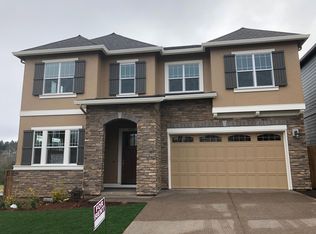
Similar homes
- $749,9994 bd3 ba2.5k sqft12625 SW Harlequin Dr, Beaverton, OR 97007Active

 MLS ID #607059973, Heather Bonney, MORE Realty. RMLS (OR)
 - $839,9994 bd4 ba2.9k sqft12100 SW 173rd Ter, Beaverton, OR 97007Active
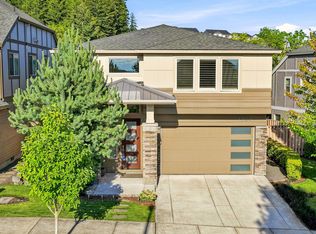 MLS ID #502238280, Julie Ann Smith, MORE Realty. RMLS (OR)
 - $799,0005 bd3 ba3.2k sqft16058 SW Thrush Ln, Beaverton, OR 97007Active
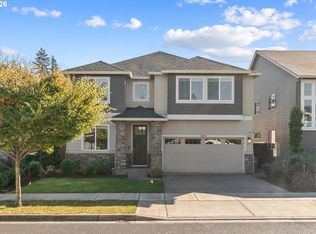 MLS ID #679638094, Stephen FitzMaurice, eXp Realty, LLC. RMLS (OR)
 - $875,0004 bd4 ba3k sqft12196 SW Strobel Rd, Beaverton, OR 97007Active
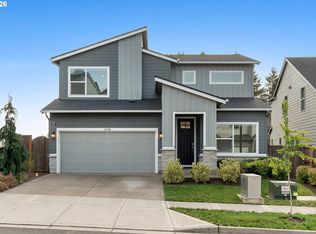 MLS ID #486880484, Stephanie Peters, Real Broker. RMLS (OR)
 - $699,9004 bd3 ba2.5k sqft17437 SW Dotterel Ln, Beaverton, OR 97007ActiveMLS ID #660196416, Megan Kavanaugh, Opt. RMLS (OR)
- $869,0003 bd3 ba2k sqft11639 SW Champlin Ln, Beaverton, OR 97007ActiveMLS ID #140631772, Gary Potts, John L. Scott. RMLS (OR)
- $750,0004 bd3 ba2.8k sqft16283 SW Stahl Dr, Tigard, OR 97223ActiveMLS ID #492770616, Mike Mercado-Smith, Willcuts Company Real Estate. RMLS (OR)
- $759,9904 bd3 ba2.7k sqft11806 SW Howlock Ln, Beaverton, OR 97007ActiveMLS ID #126333755, Anna Woodland, TNHC Oregon Realty LLC. RMLS (OR)
- $744,9904 bd3 ba2.5k sqft18072 SW Howlock Ln, Beaverton, OR 97007ActiveMLS ID #502189013, Anna Woodland, TNHC Oregon Realty LLC. RMLS (OR)
- $650,0003 bd3 ba2.3k sqft12550 SW Moorhen Way, Beaverton, OR 97007ActiveMLS ID #526669086, Whitney Parker, Redfin. RMLS (OR)
- $635,0004 bd3 ba2.3k sqft16130 SW Loon Dr, Beaverton, OR 97007ActiveMLS ID #697361982, Craig Reger, Reger Homes, LLC. RMLS (OR)
- $685,0004 bd3 ba2.3k sqft12302 SW 174th Ter, Beaverton, OR 97007ActiveMLS ID #640367602, Marc Fox, Keller Williams Realty Portland Premiere. RMLS (OR)
- $829,9904 bd3 ba3k sqft11728 SW Hayrick Ter, Beaverton, OR 97007ActiveRMLS (OR)
- $609,9003 bd3 ba2.1k sqft17175 SW Holly Ridge Ln, Beaverton, OR 97140ActiveMLS ID #195810411, Jennifer Myers, Premiere Property Group, LLC. RMLS (OR)
- $874,9904 bd3 ba3k sqft11688 SW Hayrick Ter, Beaverton, OR 97007ActiveMLS ID #195946201, Anna Woodland, TNHC Oregon Realty LLC. RMLS (OR)
- $849,9004 bd4 ba3.2k sqft16673 SW Darwin Loop, Tigard, OR 97224ActiveMLS ID #737414700, Shicheng Zhang, Hustle & Heart Homes. RMLS (OR)
- $659,9003 bd3 ba2k sqft16170 SW Loon Dr, Beaverton, OR 97007ActiveMLS ID #714456108, Elisabeth Lynn, Think Real Estate. RMLS (OR)
- $799,9004 bd3 ba3.2k sqft15943 SW Enna Ct, Tigard, OR 97224ActiveMLS ID #566682657, Mindi Holstein, Premiere Property Group, LLC. RMLS (OR)
