Charming, Well-Built Brick Home on a Spacious Corner Lot! This well-built, well-maintained 3-bedroom, 2-bath brick home offers comfort, character, and a great location. This home has been lovingly cared for over the years on a large corner lot, the property features a gazebo—perfect for relaxing outdoors or entertaining family and friends. Inside, you'll find a spacious Florida room with air conditioning, offering additional living space you can enjoy year-round. The home also includes a convenient 2-car carport, a wonderful laundry room, and a workshop, providing extra space for hobbies of all kinds. Whether you're looking for your first home, downsizing, or investing, this property offers solid construction, great curb appeal, and an excellent location close to shopping, dining, schools, and everyday conveniences. Don't miss the opportunity to make this charming home your own!
For sale
$249,000
132 Anarece Ave, Auburndale, FL 33823
3beds
1,478sqft
:
Get pre-qualified$1,664/mo
Single Family Residence
Built in 1955
10,298 Square Feet Lot
$244,100 Zestimate®
$168/sqft
$-- HOA
What's special
Spacious corner lotWell-built brick homeWonderful laundry room
- 10 days |
- 618 |
- 34 |
Likely to sell faster than
Zillow last checked:
Listing updated:
Listed by:
Dayna Grimmett 863-766-1187,
LIVE FLORIDA REALTY 863-868-8905
Source: Stellar MLS,MLS#: L4963541 Originating MLS: Suncoast Tampa
Originating MLS: Suncoast Tampa
Facts & features
Interior
Bedrooms & bathrooms
- Bedrooms: 3
- Bathrooms: 2
- Full bathrooms: 2
Primary bedroom
- Features: Built-in Closet
- Level: First
Bedroom 2
- Features: Built-in Closet
- Level: First
Bedroom 3
- Features: Built-in Closet
- Level: First
Primary bathroom
- Level: First
Bathroom 1
- Level: First
Dining room
- Level: First
Family room
- Level: First
Florida room
- Level: First
Kitchen
- Level: First
Living room
- Level: First
Heating
- Central
Cooling
- Central Air
Appliances
- Included: Dishwasher, Dryer, Range, Refrigerator, Washer
- Laundry: Laundry Room
Features
- Ceiling Fan(s), Living Room/Dining Room Combo
- Flooring: Carpet, Tile
- Windows: Window Treatments
- Has fireplace: No
Interior area
- Total structure area: 2,040
- Total interior livable area: 1,478 sqft
Video & virtual tour
Property
Parking
- Total spaces: 2
- Parking features: Carport
- Carport spaces: 2
Features
- Levels: One
- Stories: 1
- Exterior features: Private Mailbox, Private Yard, Sidewalk
Lot
- Size: 10,298 Square Feet
- Dimensions: 96 x 107
Details
- Parcel number: 252809320900004090
- Zoning: R-2
- Special conditions: None
Construction
Type & style
- Home type: SingleFamily
- Property subtype: Single Family Residence
Materials
- Brick, Concrete
- Foundation: Slab
- Roof: Shingle
Condition
- New construction: No
- Year built: 1955
Utilities & green energy
- Sewer: Septic Tank
- Water: Public
- Utilities for property: Electricity Connected, Water Connected
Community & HOA
Community
- Pet fee: $0 monthly
- Subdivision: CALDWELL ESTATES
HOA
- Has HOA: No
Location
- Region: Auburndale
Financial & listing details
- Price per square foot: $168/sqft
- Tax assessed value: $232,874
- Annual tax amount: $3,749
- Date on market: 7/16/2026
- Cumulative days on market: 11 days
- Listing terms: Cash,Conventional,FHA,VA Loan
- Ownership: Fee Simple
- Total actual rent: 0
- Electric utility on property: Yes
- Road surface type: Concrete
Estimated market value
$244,100
$232,000 - $256,000
$1,819/mo
Price history
| Date | Event | Price |
|---|---|---|
| 7/17/2026 | Listed for sale | $249,000$168/sqft |
Source:  Stellar MLS #L4963541 Report a problem Stellar MLS #L4963541 Report a problem | ||
Public tax history
| Year | Property taxes | Tax assessment |
|---|---|---|
| 2025 | $3,011 +4555% | $232,874 +533% |
| 2024 | $65 +7.5% | $36,787 +3% |
| 2023 | $60 +8.2% | $35,716 +3% |
| 2022 | $56 +5.5% | $34,676 +3% |
| 2021 | $53 +3.6% | $33,666 +1.4% |
| 2020 | $51 +7.2% | $33,201 +2.3% |
| 2019 | $47 -89.5% | $32,455 +1.9% |
| 2018 | $450 +6% | $31,850 +2.1% |
| 2017 | $424 +972.1% | $31,195 +2.1% |
| 2016 | $40 -1.2% | $30,553 +0.7% |
| 2015 | $40 -88.4% | $30,341 +0.8% |
| 2014 | $346 +837.4% | $30,100 +1.5% |
| 2013 | $37 +12.6% | $29,655 +1.7% |
| 2012 | $33 +22.9% | $29,159 +3% |
| 2011 | $27 -83.2% | $28,310 -35.6% |
| 2010 | $158 -25.9% | $43,955 -14.3% |
| 2009 | $214 -0.4% | $51,300 +0.1% |
| 2008 | $215 | $51,249 |
| 2007 | -- | -- |
| 2006 | $415 | -- |
| 2005 | -- | -- |
| 2004 | $346 +4.3% | -- |
| 2003 | $332 +3.1% | $44,902 +2.4% |
| 2002 | $322 +3.8% | $43,850 +1.6% |
| 2001 | $310 | $43,159 |
Find assessor info on the county website
Monthly payment
Est. payment
Payment breakdown
Explore the cost of this home by adjusting the details. Changes won't be saved.Climate risks
Neighborhood: 33823
Nearby schools
GreatSchools rating
- 2/10Lena Vista Elementary SchoolGrades: PK-5Distance: 0.7 mi
- 3/10Jere L. Stambaugh Middle SchoolGrades: 6-8Distance: 2.2 mi
- 2/10Tenoroc High SchoolGrades: 9-12Distance: 2.5 mi
- $191,1002 bd1 ba1k sqft114 Patricia St, Auburndale, FL 33823Off Market
- $190,5003 bd1 ba864 sqft134 Anarece Ave, Auburndale, FL 33823Off Market
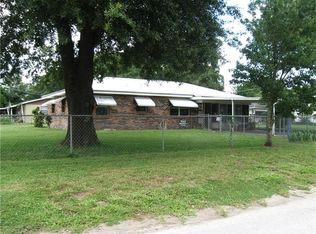
- $220,6004 bd2 ba888 sqft613 Ralph St, Auburndale, FL 33823Off Market
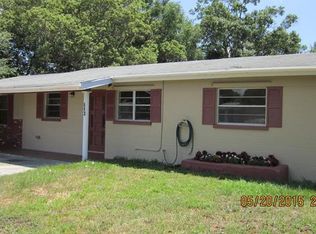
- $217,8003 bd2 ba-- sqft112 Patricia St, Auburndale, FL 33823Off Market
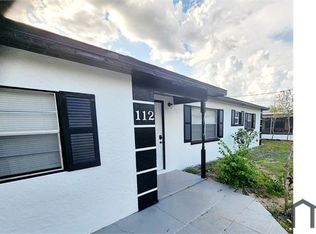
- $174,2002 bd1 ba800 sqft126 Anarece Ave, Auburndale, FL 33823Off Market
- $252,0003 bd1 ba1.2k sqft131 Anarece Ave, Auburndale, FL 33823Sold
- $269,2004 bd2 ba1.4k sqft113 Patricia St, Auburndale, FL 33823Off Market
- $217,4003 bd2 ba924 sqft133 Anarece Ave, Auburndale, FL 33823Off Market
A local agent can set up tours, give advice and negotiate with sellers.
Similar homes
- $259,9903 bd2 ba973 sqft310 Rico Way, Auburndale, FL 33823For Sale
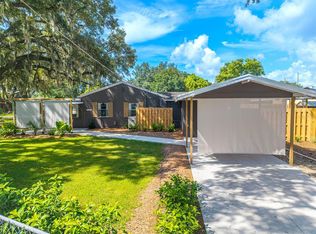
 MLS ID #L4963241, David Small, KELLER WILLIAMS REALTY SMART 1. Stellar MLS
 - $215,0003 bd1 ba1.2k sqft217 Rose St, Auburndale, FL 33823For Sale
 MLS ID #TB8532728, Chisa Stephenson, REAL BROKER, LLC. Stellar MLS
 - $255,0003 bd2 ba1.4k sqft127 Colonial Dr, Auburndale, FL 33823For Sale
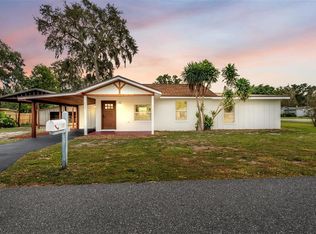 MLS ID #L4961801, Darren Moreno, KELLER WILLIAMS REALTY. Stellar MLS
 - $249,9993 bd2 ba1.1k sqft111 Palencia Rd, Auburndale, FL 33823For Sale
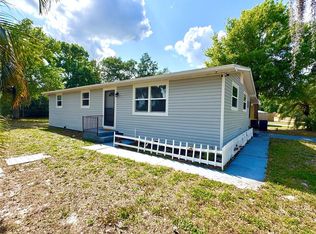 MLS ID #O6402800, Marileen Nieves, LPT REALTY, LLC. Stellar MLS
 - $245,0002 bd2 ba1.3k sqft221 Dorothy St, Auburndale, FL 33823For SaleMLS ID #P4936960, Brian Reeves, LPT REALTY, LLC. Stellar MLS
- $--3 bd2 ba1.9k sqft1525 Mattie Pointe Pl, Auburndale, FL 33823AuctionAuction.com 2
- $225,0003 bd2 ba845 sqft310 Cordova Rd, Auburndale, FL 33823For SaleMLS ID #S5152734, Zaida Cordero, LA ROSA REALTY KISSIMMEE. Stellar MLS
- $239,0003 bd2 ba1.6k sqft108 Earl Ave, Auburndale, FL 33823For SaleMLS ID #C7525194, Anthony Masso, LAMAR PROPERTIES, INC.. Stellar MLS
- $265,0003 bd2 ba1.1k sqft2531 Hebb Rd, Auburndale, FL 33823For SaleMLS ID #P4938963, Mary Myers, CENTURY 21 MYERS REALTY. Stellar MLS
- $260,0004 bd2 ba1.3k sqft617 Lime St, Auburndale, FL 33823For SaleMLS ID #S5152232, Marilu Rodriguez, LPT REALTY, LLC. Stellar MLS
- $240,0003 bd2 ba1k sqft120 Herrick St, Auburndale, FL 33823For SaleMLS ID #S5149803, Maria Baez, EMPIRE NETWORK REALTY. Stellar MLS
- $279,9003 bd2 ba1.5k sqft1203 Lynn Ave, Auburndale, FL 33823For SaleMLS ID #TB8526412, Jason Lowman, LLC, FLORIDA EXECUTIVE REALTY. Stellar MLS
- $239,0003 bd2 ba976 sqft232 Noxon St, Auburndale, FL 33823For SaleMLS ID #O6395443, Wendy Aldana LLC, NETWORTH REALTY OF ORLANDO, LLC. Stellar MLS
- $255,0004 bd2 ba1.8k sqft103 Davis St, Auburndale, FL 33823For SaleMLS ID #L4960131, Eleni McLean, XCELLENCE. Stellar MLS
- $295,0003 bd2 ba1.5k sqft308 Granada Rd, Auburndale, FL 33823For SaleMLS ID #P4937498, Stacey Towns Friend, STACEY TOWNS REALTY LLC. Stellar MLS
- $240,0003 bd2 ba1.9k sqft117 Glenn Rd, Auburndale, FL 33823For SaleMLS ID #L4963176, Amanda Wright, REMAX EXPERTS. Stellar MLS
- $245,0003 bd2 ba1k sqft2613 Fowler Ave, Auburndale, FL 33823For SaleMLS ID #S5141436, Jason Prieto, LPT REALTY, LLC. Stellar MLS
- $274,0003 bd2 ba1.1k sqft313 Oak St, Auburndale, FL 33823For SaleMLS ID #S5149089, Efreen Garcia Rodriguez, VP REALTY. Stellar MLS
- $234,0003 bd1 ba966 sqft105 Margaret St, Auburndale, FL 33823For SaleMLS ID #O6416864, Harry Martinez-Cruz, NEXTHOME MY WAY. Stellar MLS
- $229,9003 bd2 ba1.3k sqft1329 Ashlee Ct, Auburndale, FL 33823For SaleMLS ID #R4911615, Robert Miller, Jr, MILLSHIRE REALTY. Stellar MLS
