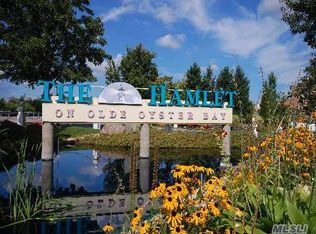
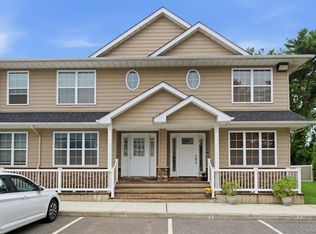
Beautifully maintained lower-level condominium located in the prestigious Hamlet of Plainview gated community. This spacious end-unit offers 2 bedrooms and 2 full baths, including a primary suite with en suite bath and walk-in closet. Features include high ceilings, central AC, gas heat, a one-car garage, and an open living room and dining room layout perfect for entertaining. Bright eat-in kitchen with sliders leading to a private patio yard. Enjoy resort-style living with outstanding community amenities including an indoor pool, outdoor pool, tennis courts, pickleball courts, putting green, children’s playground, clubhouse, hair salon, restaurant, and 24-hour gated security. Monthly fee applies for restaurant amenities. A wonderful opportunity for luxury, comfort, and convenience all in one exceptional community.
Pending
$749,000
132 Carriage Lane, Plainview, NY 11803
2beds
1,229sqft
Condominium, Residential
Built in 2001
-- sqft lot
$-- Zestimate®
$609/sqft
$542/mo HOA
What's special
Central acGas heatHigh ceilingsOne-car garageBright eat-in kitchen
- 63 days |
- 56 |
- 1 |
Likely to sell faster than
Zillow last checked:
Listing updated:
Listed by:
Signature Premier Properties 516-799-7100,
Donna Viesti 516-476-5519,
Marlene R. Starr 516-302-5875,
Signature Premier Properties
Source: OneKey® MLS as distributed by MLS GRID,MLS#: 1002959
Facts & features
Interior
Bedrooms & bathrooms
- Bedrooms: 2
- Bathrooms: 2
- Full bathrooms: 2
Heating
- Natural Gas
Cooling
- Central Air
Appliances
- Included: Cooktop, Dishwasher, Dryer, Electric Cooktop, Electric Oven, Electric Range, Refrigerator, Washer, Gas Water Heater
- Laundry: Washer/Dryer Hookup
Features
- First Floor Bedroom, First Floor Full Bath, Eat-in Kitchen, Open Floorplan, Primary Bathroom, Walk-In Closet(s)
- Attic: None
- Common walls with other units/homes: End Unit
Interior area
- Total structure area: 1,229
- Total interior livable area: 1,229 sqft
Property
Parking
- Total spaces: 1
- Parking features: Driveway, Garage
- Garage spaces: 1
- Has uncovered spaces: Yes
Features
- Pool features: Community, In Ground, Indoor, Outdoor Pool
Lot
- Size: 3.8 Acres
Details
- Parcel number: 248913119000141UCA020300110
- Special conditions: None
Construction
Type & style
- Home type: Condo
- Architectural style: Other
- Property subtype: Condominium, Residential
- Attached to another structure: Yes
Materials
- Vinyl Siding
Condition
- Year built: 2001
Utilities & green energy
- Sewer: Public Sewer
- Water: Public
- Utilities for property: Cable Available, Electricity Connected, Natural Gas Connected, Sewer Connected, Water Connected
Community & HOA
Community
- Subdivision: The Hamlet on Olde Oyster Bay
HOA
- Has HOA: Yes
- Amenities included: Business Center, Children's Playroom, Clubhouse, Concierge, Fitness Center, Gated, Pool, Tennis Court(s)
- Services included: Common Area Maintenance, Maintenance Structure, Maintenance Grounds, Pool Service, Snow Removal, Trash
- HOA fee: $542 monthly
Location
- Region: Plainview
Financial & listing details
- Price per square foot: $609/sqft
- Tax assessed value: $531
- Annual tax amount: $11,973
- Date on market: 5/21/2026
- Cumulative days on market: 63 days
- Listing agreement: Exclusive Right To Sell
- Electric utility on property: Yes
Estimated market value
Not available
Estimated sales range
Not available
Not available
Price history
| Date | Event | Price |
|---|---|---|
| 6/10/2026 | Pending sale | $749,000$609/sqft |
Source:  OneKey® MLS as distributed by MLS GRID #1002959 Report a problem OneKey® MLS as distributed by MLS GRID #1002959 Report a problem | ||
| 5/21/2026 | Listed for sale | $749,000+17%$609/sqft |
Source: OneKey® MLS as distributed by MLS GRID #1002959 Report a problem | ||
| 6/26/2012 | Sold | $640,000-12.4%$521/sqft |
Source: Public Record Report a problem | ||
| 11/15/2004 | Sold | $731,000$595/sqft |
Source: Public Record Report a problem | ||
Public tax history
| Year | Property taxes | Tax assessment |
|---|---|---|
| 2024 | -- | $429 -8.7% |
| 2023 | -- | $470 -3.1% |
| 2022 | -- | $485 |
| 2021 | $13,001 +5.5% | -- |
| 2020 | $12,318 +19.1% | $848 |
| 2019 | $10,340 | $848 |
| 2018 | $10,340 -7.6% | $848 -5.9% |
| 2017 | $11,194 -15.6% | $901 -19.5% |
| 2016 | $13,258 +157.5% | $1,119 -17.3% |
| 2015 | $5,150 +10.3% | $1,353 |
| 2013 | $4,667 -1.6% | $1,353 |
| 2012 | $4,743 -52% | $1,353 |
| 2011 | $9,886 +13.1% | $1,353 +5.1% |
| 2010 | $8,745 | $1,287 -17.3% |
| 2009 | -- | $1,557 +6% |
| 2008 | -- | $1,469 +6% |
| 2006 | -- | $1,386 -40.3% |
| 2005 | -- | $2,322 -39.7% |
| 2004 | -- | $3,848 |
| 2003 | -- | $3,848 |
Find assessor info on the county website
Monthly payment
Climate risks
Neighborhood: North Plainview
Nearby schools
GreatSchools rating
- 8/10H B Mattlin Middle SchoolGrades: 5-8Distance: 1.1 mi
- 9/10Plainview Old Bethpage JFK High SchoolGrades: 9-12Distance: 0.9 mi
- 10/10Judy Jacobs Parkway Elementary SchoolGrades: K-4Distance: 1.8 mi
Schools provided by the listing agent
- Elementary: Judy Jacobs Parkway Elementary
- Middle: H B Mattlin Middle School
- High: Plainview-Old Bethpage/Jfk Hs
Source: OneKey® MLS as distributed by MLS GRID. This data may not be complete. We recommend contacting the local school district to confirm school assignments for this home.
- $476,0002 bd2 ba1.2k sqft133 Carriage Ln, Plainview, NY 11803Off Market
- $440,000-- bd2 ba3.1k sqft184 Carriage Ln, Plainview, NY 11803Off Market
- $805,300-- bd2 ba1.3k sqft125 Carriage Ln, Plainview, NY 11803Off Market
- $746,3002 bd2 ba1.5k sqft142 Carriage Ln, Plainview, NY 11803Off Market
- $750,000-- bd2 ba1.2k sqft146 Carriage Ln, Plainview, NY 11803Sold
- $476,000-- bd2 ba1.2k sqft154 Carriage Ln, Plainview, NY 11803Off Market
- $700,0002 bd2 ba1.2k sqft141 Carriage Ln, Plainview, NY 11803Sold
- $733,9002 bd2 ba1.3k sqft208 Carriage Ln #133, Plainview, NY 11803Off Market
- $720,0002 bd2 ba1.2k sqft212 Carriage Ln, Plainview, NY 11803Sold
A local agent can set up tours, give advice and negotiate with sellers.
Similar homes
- $799,0002 bd2 ba1.3k sqft115 Autumn Drive, Plainview, NY 11803For Sale

 MLS ID #1014773, Amy R. Cantor CBR SFR, Listing by: Coldwell Banker American Homes. OneKey® MLS as distributed by MLS GRID
 - $1,075,0002 bd2 ba1.3k sqft15103 Aspenwood Drive, Plainview, NY 11803For Sale
 MLS ID #1006637, Caryn D. Tyrangel, Listing by: Realty Connect USA LLC. OneKey® MLS as distributed by MLS GRID
 - $749,0002 bd2 ba1.1k sqft907 Altessa Boulevard, Melville, NY 11747For Sale
 MLS ID #1023450, Doris Rose Piazza, Listing by: Coldwell Banker American Homes. OneKey® MLS as distributed by MLS GRID
 - $724,9002 bd3 ba1.7k sqft723 Carman Avenue #9, Westbury, NY 11590For Sale
 MLS ID #1024044, Wendy L. Liotti, Listing by: Signature Premier Properties. OneKey® MLS as distributed by MLS GRID
 - $689,0002 bd2 ba1k sqft608 Carman Avenue #C2, Westbury, NY 11590For SaleMLS ID #994282, Nancy J. Giannone CBR, Listing by: Howard Hanna Coach. OneKey® MLS as distributed by MLS GRID
- $739,0002 bd2 ba1k sqft891 Altessa Boulevard, Melville, NY 11747For SaleMLS ID #1018143, Michele D Arco, Listing by: Charles Rutenberg Realty Inc. OneKey® MLS as distributed by MLS GRID
- $710,0002 bd2 ba1.1k sqft1130 Savoy Drive, Melville, NY 11747For SaleMLS ID #1018499, Lori Zamore CBR SRES, Listing by: Signature Premier Properties. OneKey® MLS as distributed by MLS GRID
- $958,0003 bd2 ba1.5k sqft135 Southern Parkway, Plainview, NY 11803For SaleMLS ID #1027539, Sima Levy, Listing by: Nest Seekers LLC. OneKey® MLS as distributed by MLS GRID
- $649,9992 bd2 ba1.3k sqft65 Cottonwood Court, Wantagh, NY 11793For SaleMLS ID #1008190, Matthew J. Lenner, Listing by: Real Broker NY LLC. OneKey® MLS as distributed by MLS GRID
- $739,9993 bd2 ba1.6k sqft34 1st Avenue, Farmingdale, NY 11735For SaleMLS ID #1020868, Maria Mizzi, Listing by: Weichert Realtors Performance. OneKey® MLS as distributed by MLS GRID
- $799,0004 bd3 ba1.5k sqft4 Gates Avenue, Plainview, NY 11803For SaleMLS ID #1011133, Danielle Laria CBR, Listing by: Daniel Gale Sothebys Intl Rlty. OneKey® MLS as distributed by MLS GRID
- $729,0002 bd3 ba1.5k sqft22 Meadow Court, Oakdale, NY 11769For SaleMLS ID #1029383, Jeanne L. Lauben Butler, Listing by: Signature Premier Properties. OneKey® MLS as distributed by MLS GRID
- $799,9994 bd1 ba1.1k sqft13 Gerald Avenue, Hicksville, NY 11801For SaleMLS ID #1007812, Erick K. Alahverdian, Listing by: Grace Rose Realty LLC. OneKey® MLS as distributed by MLS GRID
- $739,9993 bd3 ba1.6k sqft269 W Pulaski Road, Huntington Station, NY 11746For SaleMLS ID #1022090, Nakishia L. Dail, Listing by: Fave Realty Inc. OneKey® MLS as distributed by MLS GRID
- $969,0003 bd3 ba1.5k sqft57 Blanche Street, Plainview, NY 11803For SaleMLS ID #1022129, Gregory G. Parks, Listing by: Douglas Elliman Real Estate. OneKey® MLS as distributed by MLS GRID
- $699,9992 bd2 ba1.3k sqft2 Richmond Road #1I, Lido Beach, NY 11561For SaleMLS ID #990606, Lisa Pellegrino, Listing by: Douglas Elliman Real Estate. OneKey® MLS as distributed by MLS GRID
- $569,9992 bd2 ba1.1k sqft80 Morley Circle, Melville, NY 11747For SaleMLS ID #984992, Anthony Napolitano Jr, Listing by: Anthony Napolitano Homes. OneKey® MLS as distributed by MLS GRID
- $739,9994 bd2 ba1.6k sqft45 Abbot Lane, Hicksville, NY 11801For SaleMLS ID #1022118, Sheila M. Olsen, Listing by: Coldwell Banker American Homes. OneKey® MLS as distributed by MLS GRID
- $849,9004 bd2 ba1.7k sqft5 Highpoint Drive, Huntington, NY 11743For SaleMLS ID #1011600, Nadia M. Chai, Listing by: Coldwell Banker American Homes. OneKey® MLS as distributed by MLS GRID
- $769,0004 bd2 ba1.5k sqft39 Grant Street, Farmingdale, NY 11735For SaleMLS ID #1013517, Nancy G. Mangieri, Listing by: Coldwell Banker American Homes. OneKey® MLS as distributed by MLS GRID
