Adorable ranch in sought-after East Longmeadow! This charming home offers a warm and inviting layout with 2 bedrooms on the main level, along with a bright living room, dining room, and kitchen. The walkout lower level provides excellent additional living space, featuring a bedroom, a small office or flex room, and a comfortable family room with direct access to the backyard. A detached 1-car garage adds convenience and extra storage. Whether you’re looking for one-level living with bonus space below or room to spread out, this home offers great versatility in a desirable location close to area amenities, shopping, and restaurants.
Pending
$330,000
132 Lasalle St, East Longmeadow, MA 01028
3beds
1,000sqft
:
Get pre-qualified$2,330/mo
Single Family Residence
Built in 1958
0.28 Acres Lot
$341,300 Zestimate®
$330/sqft
$-- HOA
What's special
Dining roomWalkout lower levelAdditional living spaceWarm and inviting layout
- 42 days |
- 45 |
- 0 |
Zillow last checked:
Listing updated:
Listed by:
Kristine Cook 413-244-1143,
Real Broker MA, LLC 413-273-1381
Source: MLS PIN,MLS#: 73498995
Facts & features
Interior
Bedrooms & bathrooms
- Bedrooms: 3
- Bathrooms: 1
- Full bathrooms: 1
Primary bedroom
- Level: First
- Area: 169.63
- Dimensions: 14.75 x 11.5
Bedroom 2
- Level: First
- Area: 125.49
- Dimensions: 10.83 x 11.58
Bedroom 3
- Level: Basement
- Area: 73.55
- Dimensions: 9.92 x 7.42
Primary bathroom
- Features: No
Bathroom 1
- Level: First
Dining room
- Level: First
- Area: 93.92
- Dimensions: 8.17 x 11.5
Family room
- Level: Basement
- Area: 792.89
- Dimensions: 37.17 x 21.33
Kitchen
- Level: First
- Area: 146.63
- Dimensions: 12.75 x 11.5
Living room
- Level: First
- Area: 278.76
- Dimensions: 24.42 x 11.42
Office
- Level: Basement
- Area: 67.83
- Dimensions: 9.25 x 7.33
Heating
- Forced Air, Natural Gas
Cooling
- Central Air
Appliances
- Included: Range, Dishwasher, Microwave
- Laundry: In Basement
Features
- Office
- Flooring: Tile, Vinyl, Carpet, Hardwood
- Windows: Insulated Windows
- Basement: Full,Partially Finished,Walk-Out Access
- Number of fireplaces: 1
Interior area
- Total structure area: 1,000
- Total interior livable area: 1,000 sqft
- Finished area above ground: 1,000
- Finished area below ground: 933
Property
Parking
- Total spaces: 5
- Parking features: Detached, Paved Drive, Paved
- Garage spaces: 1
- Uncovered spaces: 4
Accessibility
- Accessibility features: No
Features
- Patio & porch: Deck - Wood
- Exterior features: Deck - Wood, Rain Gutters
Lot
- Size: 0.28 Acres
Details
- Foundation area: 2030
- Parcel number: 3657216
- Zoning: R
Construction
Type & style
- Home type: SingleFamily
- Architectural style: Ranch
- Property subtype: Single Family Residence
Materials
- Frame
- Foundation: Concrete Perimeter
- Roof: Shingle
Condition
- Year built: 1958
Utilities & green energy
- Electric: Circuit Breakers
- Sewer: Private Sewer
- Water: Public
- Utilities for property: for Gas Range
Green energy
- Energy efficient items: Thermostat
Community & HOA
Community
- Features: Shopping, Park
HOA
- Has HOA: No
Location
- Region: East Longmeadow
Financial & listing details
- Price per square foot: $330/sqft
- Tax assessed value: $256,500
- Annual tax amount: $4,740
- Date on market: 6/22/2026
- Road surface type: Paved
Estimated market value
$341,300
$324,000 - $358,000
$2,564/mo
Price history
| Date | Event | Price |
|---|---|---|
| 7/5/2026 | Pending sale | $330,000$330/sqft |
Source: MLS PIN #73498995 Report a problem | ||
| 4/15/2026 | Contingent | $330,000$330/sqft |
Source: MLS PIN #73498995 Report a problem | ||
| 4/9/2026 | Listed for sale | $330,000+86.4%$330/sqft |
Source: MLS PIN #73498995 Report a problem | ||
| 8/20/2010 | Sold | $177,000-1.7%$177/sqft |
Source: Public Record Report a problem | ||
| 7/8/2010 | Listed for sale | $180,000$180/sqft |
Source: Andrew Armata #71105961 Report a problem | ||
Public tax history
| Year | Property taxes | Tax assessment |
|---|---|---|
| 2025 | $4,740 +3.8% | $256,500 +4.2% |
| 2024 | $4,565 +5.6% | $246,200 +9.4% |
| 2023 | $4,322 +4.2% | $225,100 +10.1% |
| 2022 | $4,147 +1.9% | $204,400 +5.7% |
| 2021 | $4,071 -0.5% | $193,300 +2.7% |
| 2020 | $4,091 +14.3% | $188,200 +8% |
| 2019 | $3,580 +1.7% | $174,200 +3.6% |
| 2018 | $3,520 +1.7% | $168,100 +0.8% |
| 2017 | $3,462 +0.3% | $166,700 +2% |
| 2016 | $3,453 +1.9% | $163,500 |
| 2015 | $3,388 -0.4% | $163,500 -0.2% |
| 2014 | $3,401 +9.1% | $163,800 -2.2% |
| 2013 | $3,117 -5.5% | $167,400 -4.3% |
| 2012 | $3,297 +4.8% | $174,900 -1.8% |
| 2011 | $3,147 +2% | $178,100 +0.3% |
| 2010 | $3,085 +2.4% | $177,500 -4.2% |
| 2009 | $3,013 +1.2% | $185,300 |
| 2008 | $2,976 +6.6% | $185,300 +7.7% |
| 2007 | $2,791 +3.6% | $172,100 +9.1% |
| 2006 | $2,695 +7.1% | $157,800 +6% |
| 2005 | $2,516 +4.6% | $148,900 +28.4% |
| 2004 | $2,405 +4.1% | $116,000 |
| 2003 | $2,311 +4.8% | $116,000 |
| 2002 | $2,205 | $116,000 |
Find assessor info on the county website
Monthly payment
Est. payment
Payment breakdown
Explore the cost of this home by adjusting the details. Changes won't be saved.Climate risks
Neighborhood: 01028
Nearby schools
GreatSchools rating
- 7/10Mapleshade Elementary SchoolGrades: 3-5Distance: 0.6 mi
- 7/10Birchland Park Middle SchoolGrades: 6-8Distance: 0.7 mi
- 8/10East Longmeadow High SchoolGrades: 9-12Distance: 1.5 mi
- $335,9003 bd1 ba1.1k sqft128 Lasalle St, East Longmeadow, MA 01028Off Market
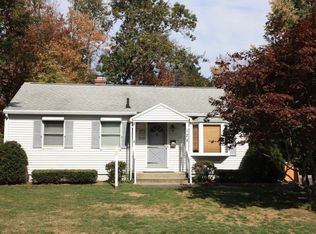
- $384,5003 bd1 ba1.6k sqft37 Anne St, East Longmeadow, MA 01028Off Market
- $434,8005 bd2 ba1.6k sqft136 Lasalle St, East Longmeadow, MA 01028Off Market
- $403,9003 bd2 ba1.4k sqft95 Dearborn St, East Longmeadow, MA 01028Off Market
- $111,500-- bd-- ba-- sqft126 Lasalle St, East Longmeadow, MA 01028Off Market
- $600,5004 bd2 ba2.1k sqft125 Lasalle St, East Longmeadow, MA 01028Off Market
- $346,5003 bd1 ba988 sqft135 Lasalle St, East Longmeadow, MA 01028Off Market
- $315,5003 bd1 ba984 sqft38 Anne St, East Longmeadow, MA 01028Off Market
A local agent can set up tours, give advice and negotiate with sellers.
A local lender can help you make sure your offer is ready when you are.
Similar homes
- $379,9003 bd2 ba1.1k sqft21 Gates Ave, East Longmeadow, MA 01028For Sale
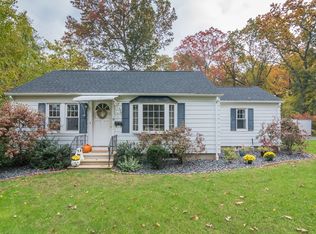 MLS ID #73551390, Cheryl Malandrinos, HB Real Estate, LLC. MLS PIN
 - $329,9003 bd1 ba1k sqft3 Vineland Ave, East Longmeadow, MA 01028For Sale
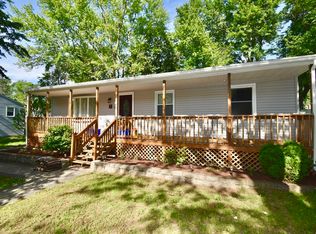 MLS ID #73534806, Fallah Razzak, Lock and Key Realty Inc.. MLS PIN
 - $350,0003 bd2 ba1.2k sqft26 Thompson St, East Longmeadow, MA 01028For Sale
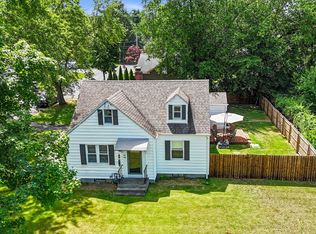 MLS ID #73545338, Melissa Whitelock, ERA M Connie Laplante Real Estate. MLS PIN
 - $300,0002 bd2 ba1.3k sqft52 Harkness Ave, East Longmeadow, MA 01028For Sale
 MLS ID #73554039, The Bay State Team, REMAX Connections. MLS PIN
 - $315,0002 bd2 ba1.1k sqft43 Elm St, East Longmeadow, MA 01028For SaleMLS ID #73535227, Jeanne Garvin, Park Square Realty. MLS PIN
- $349,0003 bd2 ba1k sqft35 Park Forest Rd, Springfield, MA 01118For SaleMLS ID #73553125, Kathleen Norton, William Raveis R.E. & Home Services. MLS PIN
- $409,9994 bd2 ba1.3k sqft17 Day Ave, East Longmeadow, MA 01028For SaleMLS ID #73545319, Andrew Rodman, Lock and Key Realty Inc.. MLS PIN
- $419,0003 bd2 ba1.4k sqft159 Mountainview Rd, East Longmeadow, MA 01028For SaleMLS ID #73555809, The Andujar, Gallagher, Aguasvivas & Bloom Team, Gallagher Real Estate. MLS PIN
- $299,9993 bd2 ba1.1k sqft80 Gatewood Rd, Springfield, MA 01119For SaleMLS ID #73556952, Hairol Tejada, Naples Realty Group. MLS PIN
- $315,0003 bd1 ba1k sqft41 Rosedale Ave, Springfield, MA 01128For SaleMLS ID #73556381, Emily Doiron, Naples Realty Group. MLS PIN
- $310,0004 bd1 ba1k sqft195 Cady St, Ludlow, MA 01056For SaleMLS ID #73556272, Brian Fitzgerald, Coldwell Banker Realty - Western MA. MLS PIN
- $299,0003 bd1 ba1.1k sqft50 Talbot Rd, Springfield, MA 01119For SaleMLS ID #73554272, Kathleen Norton, William Raveis R.E. & Home Services. MLS PIN
- $325,0003 bd2 ba1.3k sqft53 Luden St, Springfield, MA 01118For SaleMLS ID #73539178, William T. McCarry, William Raveis R.E. & Home Services. MLS PIN
- $349,0002 bd2 ba1.3k sqft1075 Main St, Agawam, MA 01001For SaleMLS ID #73557840, Kimberly Turnberg, Real Broker MA, LLC. MLS PIN
- $349,9003 bd2 ba1.2k sqft72 Switzer St, Springfield, MA 01109For SaleMLS ID #73554384, Yadira Pacheco, Lock and Key Realty Inc.. MLS PIN
- $289,9003 bd1 ba864 sqft17 Keddy St, Springfield, MA 01109For SaleMLS ID #73553483, Kristin Fitzpatrick, William Raveis R.E. & Home Services. MLS PIN
- $295,9002 bd2 ba1.1k sqft46 Chestnut Street Pl, East Longmeadow, MA 01028For SaleMLS ID #73527063, Marta James, Gallagher Real Estate. MLS PIN
- $335,0003 bd2 ba1.1k sqft390 Main St, Hampden, MA 01036For SaleMLS ID #73531243, Brett Castellano, Real Broker MA, LLC. MLS PIN
- $339,9004 bd2 ba1.4k sqft12 Kenway Dr, Springfield, MA 01104For SaleMLS ID #73555206, Viviana Council, Fathom Realty. MLS PIN
- $324,9003 bd1 ba942 sqft127 Gelinas Dr, Chicopee, MA 01020For SaleMLS ID #73542174, Paulo Villegas, Gallagher Real Estate. MLS PIN
