LOCATION, LOCATION, LOCATION!This brand-new home gives you the space, finishes, and location you’ve been looking for — and you’re only about 1 MILE from lake access!Step inside and you’ll immediately notice the attention to detail throughout the home. Featuring impressive 10-FT CEILINGS, recessed lighting throughout, beautiful custom finishes, amazing tile work in the bathrooms and laundry room, high-quality cabinetry, spacious living areas, and a modern design that gives the entire home a clean, upscale feel.The kitchen offers plenty of cabinet and counter space and flows beautifully into the main living area, making it perfect for entertaining or everyday family life. The bathrooms feature beautiful tile selections and finishes, while the taller ceilings and larger floor plan make the entire home feel even more open and spacious.Outside, enjoy a large landscaped yard with plenty of room to relax, entertain, or enjoy time with family. The deck adds even more outdoor living space and gives you a beautiful view of the property — a perfect place for your morning coffee or evenings outside.And the LOCATION is hard to beat!Minutes from Downtown Lexington, Convenient to Columbia and Irmo, Publix and Walmart practically next door, Easy access to shopping, dining, schools, and everything the Lexington area has to offerSome photos showing furniture have been AI-enhanced/virtually staged to help illustrate the potential use of the space. Disclaimer: CMLS has not reviewed and, therefore, does not endorse vendors who may appear in listings.
New construction
$559,000
132 Laurel Branch Way, Columbia, SC 29212
4beds
2,528sqft
Single Family Residence
Built in 2026
0.97 Acres Lot
$557,300 Zestimate®
$221/sqft
$-- HOA
What's special
High-quality cabinetryBeautiful custom finishesRecessed lighting throughout
- 9 days
- 836
- 120
Likely to sell faster than
Zillow last checked:
Listing updated:
Listed by:
Ryan Kasky,
Bluefield Realty Group
Source: Consolidated MLS,MLS#: 644083
Facts & features
Interior
Bedrooms & bathrooms
- Bedrooms: 4
- Bathrooms: 4
- Full bathrooms: 3
- 1/2 bathrooms: 1
- Partial bathrooms: 1
- Main level bathrooms: 3
Rooms
- Room types: FROG (With Closet)
Primary bedroom
- Features: Recessed Lighting
- Level: Main
Bedroom 2
- Features: High Ceilings, Ceiling Fan(s)
Bedroom 3
- Features: High Ceilings, Ceiling Fan(s)
Bedroom 4
- Features: Separate Shower, Recessed Lighting
Great room
- Level: Main
Kitchen
- Features: Kitchen Island, Granite Counters, Backsplash-Tiled, Recessed Lighting
- Level: Main
Heating
- Central
Cooling
- Central Air
Appliances
- Included: Smooth Surface, Dishwasher, Refrigerator, Stove Exhaust Vented Exte
- Laundry: Main Level
Features
- Flooring: Luxury Vinyl
- Basement: Crawl Space
- Number of fireplaces: 1
Interior area
- Total structure area: 2,528
- Total interior livable area: 2,528 sqft
Property
Parking
- Total spaces: 6
- Parking features: Garage - Attached
- Attached garage spaces: 2
Features
- Stories: 1.5
- Fencing: None
Lot
- Size: 0.97 Acres
- Features: Sprinkler
Details
- Parcel number: 00263601008
Construction
Type & style
- Home type: SingleFamily
- Architectural style: Traditional
- Property subtype: Single Family Residence
Materials
- Brick-All Sides-AbvFound
Condition
- New Construction
- New construction: Yes
- Year built: 2026
Utilities & green energy
- Sewer: Public Sewer
- Water: Public
- Utilities for property: Electricity Connected
Community & HOA
Community
- Subdivision: BRITTANY PLACE
HOA
- Has HOA: Yes
Location
- Region: Columbia
Financial & listing details
- Price per square foot: $221/sqft
- Tax assessed value: $54,600
- Annual tax amount: $2,095
- Date on market: 9/30/2026
- Listing agreement: Exclusive Right To Sell
- Road surface type: Paved
Estimated market value
$557,300
$529,000 - $585,000
$2,612/mo
Price history
| Date | Event | Price |
|---|---|---|
| 10/1/2026 | Listed for sale | $559,000+916.4%$221/sqft |
Source:  Consolidated MLS #644083 Report a problem Consolidated MLS #644083 Report a problem | ||
| 3/23/2026 | Sold | $55,000-26.7%$22/sqft |
Source: Public Record Report a problem | ||
| 1/31/2026 | Pending sale | $75,000$30/sqft |
Source: Consolidated MLS #624551 Report a problem | ||
| 1/16/2026 | Contingent | $75,000$30/sqft |
Source: Consolidated MLS #624551 Report a problem | ||
| 1/9/2026 | Listed for sale | $75,000-82.6%$30/sqft |
Source: Consolidated MLS #624551 Report a problem | ||
| 9/27/2023 | Listing removed | $429,900$170/sqft |
Source: Consolidated MLS #562337 Report a problem | ||
| 9/25/2023 | Sold | $429,900$170/sqft |
Source: eXp Realty #110230712 Report a problem | ||
| 6/20/2023 | Sold | $429,900$170/sqft |
Source: Public Record Report a problem | ||
| 5/16/2023 | Pending sale | $429,900$170/sqft |
Source: Consolidated MLS #562337 Report a problem | ||
| 5/10/2023 | Listed for sale | $429,900+10.2%$170/sqft |
Source: Consolidated MLS #562337 Report a problem | ||
| 4/27/2022 | Sold | $390,000+0%$154/sqft |
Source: Public Record Report a problem | ||
| 3/3/2022 | Listed for sale | $389,900$154/sqft |
Source: Consolidated MLS #535822 Report a problem | ||
Public tax history
| Year | Property taxes | Tax assessment |
|---|---|---|
| 2025 | $2,095 -20.4% | $2,184 -87.3% |
| 2024 | $2,632 -74% | $17,196 +10.2% |
| 2023 | $10,115 +698% | $15,600 +46.1% |
| 2022 | $1,268 +0.2% | $10,675 |
| 2021 | $1,265 | $10,675 -0.5% |
| 2019 | -- | $10,734 |
| 2018 | $1,365 +14.2% | $10,734 |
| 2017 | $1,195 +3% | $10,734 |
| 2016 | $1,160 -3.1% | $10,734 |
| 2015 | $1,197 | $10,734 -5.5% |
| 2014 | $1,197 -7% | $11,355 0% |
| 2013 | $1,287 | $11,360 |
| 2012 | -- | $11,360 |
| 2011 | -- | $11,360 |
| 2010 | -- | $11,360 +15% |
| 2009 | -- | $9,880 |
| 2008 | -- | $9,880 |
| 2007 | -- | $9,880 |
| 2006 | -- | $9,880 |
| 2005 | -- | $9,880 +13.3% |
| 2004 | -- | $8,720 |
| 2003 | -- | $8,720 +0.5% |
| 2001 | -- | $8,680 +21.4% |
| 2000 | -- | $7,150 |
Find assessor info on the county website
Monthly payment
Est. payment
Payment breakdown
Explore the cost of this home by adjusting the details. Changes won't be saved.Climate risks
Neighborhood: 29212
Nearby schools
Schools provided by the listing agent
- Elementary: Nursery Road
- Middle: Crossroads
- High: Irmo
- District: Lexington/Richland Five
Source: Consolidated MLS. This data may not be complete. We recommend contacting the local school district to confirm school assignments for this home.
- $520,9005 bd3 ba3.6k sqft128 Laurel Branch Way, Columbia, SC 29212Off Market

- $481,9005 bd2 ba2.6k sqft133 Laurel Branch Way, Columbia, SC 29212Off Market
- $438,0005 bd4 ba3k sqft124 Laurel Branch Way, Columbia, SC 29212Off Market
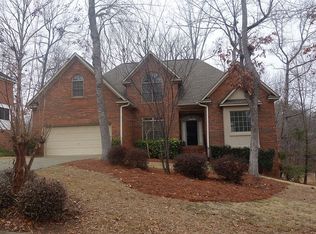
- $473,3003 bd2 ba2.5k sqft125 Laurel Branch Way, Columbia, SC 29212Off Market
Similar homes
- $567,0004 bd4 ba3.7k sqft145 Char Oak Dr, Columbia, SC 29212For Sale
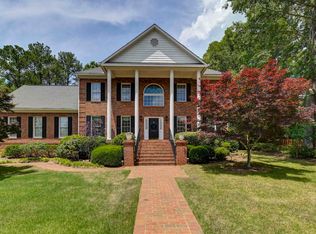 MLS ID #644091, Charles A Sibley. Consolidated MLS
 - $555,9004 bd4 ba3.6k sqft109 Crosscreek Dr, Columbia, SC 29212For Sale
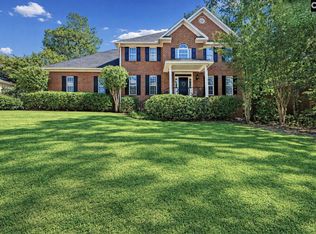 MLS ID #644308, Rachelle Rawl. Consolidated MLS
 - $299,5005 bd3 ba2.4k sqft261 White Falls Dr, Columbia, SC 29212For Sale
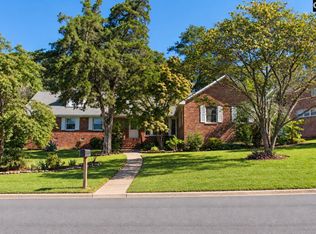 MLS ID #644286, R Scott Donaldson. Consolidated MLS
 - $590,0004 bd4 ba3.3k sqft140 Living Waters Blvd, Lexington, SC 29073For Sale
 MLS ID #644763, Tiffany Crosby. Consolidated MLS
