Welcome to this extraordinary five bedroom, 4 1/2 bath custom two story home where elegance meets exceptional craftsmanship. Step inside to a breathtaking two story entry with 18' double tray and crown ceiling, featuring a dramatic curved staircase, motorized chandelier and gorgeous porcelain tile flooring. Eat in kitchen with cherry cabinets, two granite topped islands & buffet area. Two story great room with walls of windows, crown molding, granite top gas fireplace and a second staircase to the upper level. Formal living room with sculptured columns that leads to the dining room. The luxurious owner's suite is a private retreat complete with a tray ceiling and up lighted turret and a spa like bath with dual granite vanities and walk in closet. Three additional bedrooms with private bath and a jack n jill bath. Bonus captive 5th bedroom. Designed for both everyday living and entertaining, the finished lower level offers an expansive game room with a detailed bar, theater room, Billard room and a possible 6th bedroom. Step outside to your own backyard oasis featuring a sparkling in ground pool and stunning rock landscaping. Oversized three door garages with heat and EV garage ready. Solar panels and a Lifetime Architectural roof.
For sale
Price cut: $49.1K (7/19)
$699,900
132 Moon Crest Cir, Belle Vernon, PA 15012
5beds
5,700sqft
:
Get pre-qualified$4,479/mo
Single Family Residence
Built in 2006
10,585 Square Feet Lot
$684,200 Zestimate®
$123/sqft
$-- HOA
What's special
- 20 days |
- 2,540 |
- 141 |
Likely to sell faster than
Zillow last checked:
Listing updated:
Listed by:
Mary Joe Popp 724-929-9699,
HOWARD HANNA MID MON VALLEY OFFICE 724-929-9699
Source: WPMLS,MLS#: 1763222 Originating MLS: West Penn Multi-List
Originating MLS: West Penn Multi-ListFacts & features
Interior
Bedrooms & bathrooms
- Bedrooms: 5
- Bathrooms: 5
- Full bathrooms: 4
- 1/2 bathrooms: 1
Primary bedroom
- Level: Upper
- Dimensions: 25x15
Bedroom 2
- Level: Upper
- Dimensions: 15x14
Bedroom 3
- Level: Upper
- Dimensions: 13x13
Bedroom 4
- Level: Upper
- Dimensions: 13x12
Bonus room
- Level: Lower
- Dimensions: 13x16
Bonus room
- Level: Lower
- Dimensions: 22x15
Den
- Level: Main
- Dimensions: 13x13
Dining room
- Level: Main
- Dimensions: 16x13
Entry foyer
- Level: Main
- Dimensions: 16x13
Family room
- Level: Main
- Dimensions: 18x17
Game room
- Level: Lower
- Dimensions: 54x32
Kitchen
- Level: Main
- Dimensions: 24x16
Living room
- Level: Main
- Dimensions: 16x13
Heating
- Forced Air, Gas
Cooling
- Central Air
Features
- Flooring: Hardwood, Tile
- Basement: Finished
- Number of fireplaces: 1
- Fireplace features: Family/Living/Great Room
Interior area
- Total structure area: 5,700
- Total interior livable area: 5,700 sqft
Video & virtual tour
Property
Parking
- Total spaces: 3
- Parking features: Attached, Garage
- Has attached garage: Yes
Features
- Levels: Two
- Stories: 2
- Pool features: Pool
Lot
- Size: 10,585 Square Feet
- Dimensions: 62.31 x 169.51(+-)
Construction
Type & style
- Home type: SingleFamily
- Architectural style: Two Story
- Property subtype: Single Family Residence
Materials
- Roof: Asphalt
Condition
- Resale
- Year built: 2006
Utilities & green energy
- Sewer: Public Sewer
- Water: Public
Community & HOA
Location
- Region: Belle Vernon
Financial & listing details
- Price per square foot: $123/sqft
- Tax assessed value: $64,610
- Annual tax amount: $9,290
- Date on market: 7/5/2026
Estimated market value
$684,200
$650,000 - $718,000
$3,433/mo
Price history
| Date | Event | Price |
|---|---|---|
| 7/19/2026 | Price change | $699,900-6.6%$123/sqft |
Source:  WPMLS #1763222 Report a problem WPMLS #1763222 Report a problem | ||
| 7/7/2026 | Listed for sale | $749,000+23.3%$131/sqft |
Source: WPMLS #1763222 Report a problem | ||
| 6/23/2022 | Sold | $607,500-6.5%$107/sqft |
Source: WPMLS #1552518 Report a problem | ||
| 5/17/2022 | Contingent | $650,000$114/sqft |
Source: WPMLS #1552518 Report a problem | ||
| 5/12/2022 | Listed for sale | $650,000$114/sqft |
Source: WPMLS #1552518 Report a problem | ||
Public tax history
Tax history is unavailable.
Monthly payment
Est. payment
Payment breakdown
Explore the cost of this home by adjusting the details. Changes won't be saved.Climate risks
Neighborhood: 15012
Getting around
0 / 100
Car-DependentNearby schools
GreatSchools rating
- 7/10Rostraver Elementary SchoolGrades: K-6Distance: 1.3 mi
- 5/10Belle Vernon Area Middle SchoolGrades: 7-8Distance: 5.8 mi
- 5/10Belle Vernon Area High SchoolGrades: 9-12Distance: 1.5 mi
Schools provided by the listing agent
- District: Belle Vernon Area
Source: WPMLS. This data may not be complete. We recommend contacting the local school district to confirm school assignments for this home.
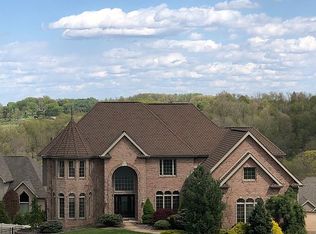
- $648,3005 bd6 ba4.3k sqft132 Moon Crest Cir, Rostraver Township, PA 15012Off Market
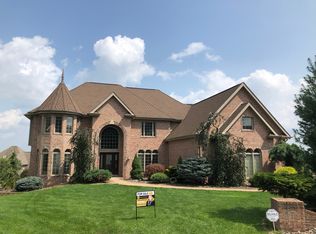
- $662,9005 bd5 ba4.3k sqft332 Sunset Ct, Belle Vernon, PA 15012Off Market
- $517,900-- bd-- ba2.9k sqft329 Kathy Dr, Rostraver Township, PA 15012Off Market
- $559,8005 bd4 ba3.2k sqft127 Moon Crest Cir, Belle Vernon, PA 15012Off Market
- $636,3004 bd5 ba3.8k sqft128 Moon Crest Cir, Belle Vernon, PA 15012Off Market
- $660,0005 bd5 ba3k sqft327 Kathy Dr, Rostraver Township, PA 15012Sold
- $674,9004 bd5 ba2.4k sqft339 Kathy Dr, Rostraver Township, PA 15012Sold
- $4,1000.578 Acres345 Kathy Dr, Belle vernon, PA 15012Off Market
A local agent can set up tours, give advice and negotiate with sellers.
Similar homes
- $525,0004 bd4 ba3k sqft302 Davinci Ct, Belle Vernon, PA 15012For Sale
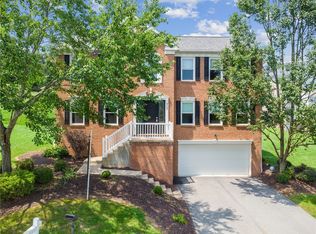 MLS ID #1765952, Janie Stevens. WPMLS
 - $700,0004 bd4 ba4.7k sqft5505 Steeplechase Ct, Bethel Park, PA 15102For Sale
 MLS ID #1766337, Bonnie Loya. WPMLS
 - $614,0004 bd4 ba3.5k sqft137 Morningstar Dr, Rostraver Township, PA 15012New Construction
 MLS ID #1759265, Brianne Staudt. WPMLS
 - $730,0004 bd5 ba4.6k sqft69 Orchard St, Charleroi, PA 15022For Sale
 MLS ID #1756992, Denise M. Bruno. WPMLS
 - $795,0004 bd4 ba2.8k sqft56 Lanik Rd, Bentleyville, PA 15314For SaleMLS ID #1765861, Jeff Selvoski. WPMLS
- $685,0005 bd6 ba3.1k sqft1140 S Whitmore Rd, North Huntingdon, PA 15642For SaleMLS ID #1750413, Nikaela Connelly. WPMLS
- $700,0005 bd3 ba3.5k sqft106 Conestoga Dr, Venetia, PA 15367For SaleMLS ID #1759584, Christian Petrozza. WPMLS
- $835,0004 bd4 ba4.2k sqft7708 Natalie Ln, North Huntingdon, PA 15642For SaleMLS ID #1765697, Albert Majiros. WPMLS
- $619,9004 bd4 ba3.1k sqft250 Regency Dr, Eighty Four, PA 15330For SaleMLS ID #1766566, Nichole Merrell. WPMLS
- $624,7244 bd3 ba3.3k sqft102 Eagle Ln, New Eagle, PA 15067For SaleMLS ID #1758990, Gabriel Paulick. WPMLS
- $775,0004 bd5 ba5k sqft4050 Adelaide Hls, Connellsville, PA 15425For SaleMLS ID #1760386, Dennis Quattrone. WPMLS
- $759,0004 bd5 ba3.3k sqft1010 Augusta Cir N, Irwin, PA 15642For SaleMLS ID #1757439, Scott Ludwick. WPMLS
- $680,0006 bd4 ba5k sqft1443 Stoltz Rd, Bethel Park, PA 15102For SaleMLS ID #1743698, Jonathan Bursich. WPMLS
- $689,9004 bd5 ba4.3k sqft127 Woodhaven Dr, Jeannette, PA 15644For SaleMLS ID #1715724, Jodi Lynn Repasky. WPMLS
- $687,0004 bd3 ba2.9k sqft111 Cidar Ln, McMurray, PA 15317For SaleMLS ID #1761272, Becky Beecham. WPMLS
- $625,0005 bd5 ba4.7k sqft108 Great Rock Dr, Bethel Park, PA 15102For SaleMLS ID #1757138, Radhakrishnan Pokhrel. WPMLS
- $669,0004 bd4 ba4k sqft115 Stettler Dr, Clairton, PA 15025For SaleMLS ID #1749596, Nick Bova. WPMLS
- $740,0005 bd4 ba2.9k sqft1001 Black Sands Dr, Jeannette, PA 15644For SaleMLS ID #1762331, Jackie Horvath. WPMLS
- $740,6304 bd3 ba4.4k sqft413 Pemberley Ct, Venetia, PA 15367For SaleMLS ID #1760229, Shannon Milik. WPMLS
- $650,0004 bd4 ba3.1k sqft254 Regency Dr, Eighty Four, PA 15330For SaleMLS ID #1762857, Nichole Merrell. WPMLS
