Discover unparalleled comfort in this captivating Georgetown residence, perfectly designed for a lifestyle of ease and sophistication. This French Wine Country designed single-story home offers a generous living area of 2050 square feet, providing ample space for relaxation and entertaining. The thoughtful layout includes three well-appointed bedrooms, two full bathrooms, three flexible living spaces and an eat-in Kitchen with Center Island and Breakfast Bar. Situated on a sizable 0.18-acre lot, the property offers a covered patio and delightful outdoor Texas-Native Plant xeriscaped environment. Nestled just north of the San Gabriel River in the amenity rich Rancho Sienna neighborhood, this location provides a serene escape while maintaining convenient access to local grocery stores and shopping. As the #1 Boomtown in America for 2026, according to a SmartAsset report, the Austin suburb offers a welcoming atmosphere with nearby Wolf Ranch Shopping Center and the Famous Georgetown Square, making it an ideal place to call home. This property truly embodies a harmonious blend of indoor comfort and Outdoor Hill Country charm, creating an exceptional living experience. Ask about Appliance Package and benefits of Natural Gas Utilities!
Pending
$425,000
132 Vino Rossi Rd, Georgetown, TX 78628
3beds
2,050sqft
Single Family Residence
Built in 2018
7,997 Square Feet Lot
$-- Zestimate®
$207/sqft
$66/mo HOA
What's special
Three well-appointed bedroomsThree flexible living spacesCovered patio
- 73 days
- 148
- 8
Zillow last checked:
Listing updated:
Listed by:
Greg Hodge 512-947-0794,
REALTY CAPITAL CITY (512) 381-2220,
Brianna Hodge (512) 775-2733,
REALTY CAPITAL CITY
Source: Unlock MLS,MLS#: 4248540
Facts & features
Interior
Bedrooms & bathrooms
- Bedrooms: 3
- Bathrooms: 2
- Full bathrooms: 2
- Main level bedrooms: 3
Primary bedroom
- Description: Lutron Switches run Lighting and Ceiling Fan to help connect with smart home assitant
- Features: Ceiling Fan(s), Full Bath, High Ceilings, Smart Home, Walk-In Closet(s)
- Level: Main
Bedroom
- Description: This Bedroom is right off the Retreat/Game room area and offers an organized closet and bump out window
- Features: High Ceilings
- Level: Main
Bedroom
- Description: This Secondary Bedroom offers a window nook and a private vanity to the Jack n Jill Bathroom.
- Features: High Ceilings
- Level: Main
Primary bathroom
- Features: Granite Counters, Double Vanity, Soaking Tub, High Ceilings, Recessed Lighting, Separate Shower, Smart Home, Walk-In Closet(s), Walk-in Shower
- Level: Main
Bathroom
- Description: This Secondary Bathroom is a Jack n Jill Style with Dual Split Vanities seperated by a private tub/shower and toliet area.
- Features: Double Vanity, Full Bath, High Ceilings, Recessed Lighting, Soaking Tub
- Level: Main
Dining room
- Description: Dining Area is the Spacious Area just off the main Kitchen area. Seamless serve right off the center island onto the table. Dining area also adjacent the Pantry and the included LG Refrigerator for quick serve of drinks as well
- Features: Dining Area, Eat-in Kitchen, High Ceilings, Recessed Lighting
- Level: Main
Foyer
- Description: Entry Foyer opens to Office/Dining/Garage/Bedroom Hallway and Main Living
- Features: High Ceilings, Recessed Lighting, Smart Home
- Level: Main
Great room
- Description: Lution switches run Lighting and Ceiling Fan to help connect with your smart home assistant
- Features: Ceiling Fan(s), High Ceilings, Recessed Lighting, Smart Home
- Level: Main
Kitchen
- Features: Breakfast Bar, Kitchen Island, Granite Counters, Eat-in Kitchen, High Ceilings, Open to Family Room, Pantry, Plumbed for Icemaker, Recessed Lighting
- Level: Main
Living room
- Description: A THIRD Living area right off the Secondary Bedrooms is great for a children's retreat, playroom, or media room. Secondary Bathroom has access to this room via the hallway.
- Features: Recessed Lighting, Smart Thermostat
- Level: Main
Office
- Description: Glass Double French Doors Open to Tile floored Neutral Palette
- Features: High Ceilings
- Level: Main
Heating
- Central, Exhaust Fan, Natural Gas
Cooling
- Ceiling Fan(s), Central Air, Electric, Exhaust Fan
Appliances
- Included: Dishwasher, Disposal, Electric Cooktop, Microwave, Oven, Free-Standing Range, Free-Standing Refrigerator, Self Cleaning Oven, Stainless Steel Appliance(s), Washer/Dryer
Features
- Breakfast Bar, Ceiling Fan(s), High Ceilings, Crown Molding, Entrance Foyer, French Doors, High Speed Internet, Kitchen Island, Multiple Living Areas, No Interior Steps, Pantry, Primary Bedroom on Main, Recessed Lighting, Study/Home Office, Walk-In Closet(s)
- Flooring: Carpet, Tile
- Windows: Window Treatments
- Fireplace features: None
Interior area
- Total interior livable area: 2,050 sqft
Property
Parking
- Total spaces: 2
- Parking features: Attached, Door-Single, Garage, Garage Door Opener, Garage Faces Front
- Attached garage spaces: 2
Accessibility
- Accessibility features: Central Living Area, Accessible Full Bath, Accessible Hallway(s), Smart Technology
Features
- Levels: One
- Stories: 1
- Patio & porch: Covered, Front Porch, Patio
- Exterior features: Gutters Partial, Lighting, No Exterior Steps, Private Yard
- Pool features: None
- Spa features: None
- Fencing: Back Yard, Fenced, Privacy, Wood, Wrought Iron
- View description: None
- Waterfront features: None
Lot
- Size: 7,997 Square Feet
- Dimensions: 55 x 125
- Features: Back Yard, Corner Lot, Level, Private, Sprinkler - Automatic, Sprinkler - Back Yard, Sprinklers In Front, Sprinkler - In-ground, Sprinkler - Side Yard, Trees-Small (Under 20 Ft)
Details
- Additional structures: None
- Parcel number: 15421518BYY004
- Special conditions: Standard
Construction
Type & style
- Home type: SingleFamily
- Property subtype: Single Family Residence
Materials
- Foundation: Slab
- Roof: Composition
Condition
- Resale
- New construction: No
- Year built: 2018
Details
- Builder name: Lennar
Utilities & green energy
- Sewer: Municipal Utility District (MUD), Public Sewer
- Water: Public
- Utilities for property: Cable Available, Electricity Connected, Natural Gas Connected, Phone Available, Sewer Connected, Water Connected
Community & HOA
Community
- Features: BBQ Pit/Grill, Clubhouse, Cluster Mailbox, Common Grounds, Conference/Meeting Room, Controlled Access, Dog Park, Fishing, Fitness Center, Park, Pet Amenities, Playground, Pool, Property Manager On-Site, Sidewalks, Smart Car Charging, Street Lights, Underground Utilities
- Subdivision: Rancho Sienna Sec 18B
HOA
- Has HOA: Yes
- Services included: Common Area Maintenance
- HOA fee: $66 monthly
- HOA name: Rancho Sienna Comm.
Location
- Region: Georgetown
Financial & listing details
- Price per square foot: $207/sqft
- Tax assessed value: $453,013
- Annual tax amount: $10,123
- Date on market: 7/22/2026
- Listing terms: Cash,Conventional,FHA,VA Loan
- Electric utility on property: Yes
Estimated market value
Not available
Estimated sales range
Not available
Not available
Price history
| Date | Event | Price |
|---|---|---|
| 10/3/2026 | Pending sale | $425,000$207/sqft |
Source:  Unlock MLS #4248540 Report a problem Unlock MLS #4248540 Report a problem | ||
| 7/22/2026 | Listed for sale | $425,000$207/sqft |
Source: Unlock MLS #4248540 Report a problem | ||
Public tax history
| Year | Property taxes | Tax assessment |
|---|---|---|
| 2025 | $9,310 +3.3% | $453,013 +7.2% |
| 2024 | $9,013 +10.6% | $422,552 +5.8% |
| 2023 | $8,151 -6.3% | $399,461 +10% |
| 2022 | $8,695 +0.3% | $363,146 +10% |
| 2021 | $8,671 +8.9% | $330,133 +10% |
| 2020 | $7,961 -5.9% | $300,121 -2.2% |
| 2019 | $8,462 | $306,932 +314.1% |
| 2018 | -- | $74,120 |
Find assessor info on the county website
Monthly payment
Est. payment
Payment breakdown
Explore the cost of this home by adjusting the details. Changes won't be saved.Climate risks
Neighborhood: 78628
Nearby schools
Schools provided by the listing agent
- Elementary: Rancho Sienna
- Middle: Santa Rita Middle
- High: Legacy Ranch
- District: Liberty Hill ISD
Source: Unlock MLS. This data may not be complete. We recommend contacting the local school district to confirm school assignments for this home.
Similar homes
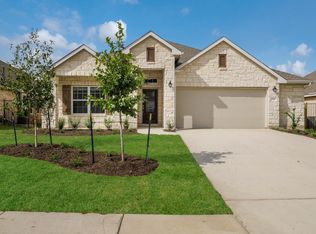
- $460,0003 bd2 ba1.9k sqft4429 Wilder Farm Ln, Georgetown, TX 78628Active
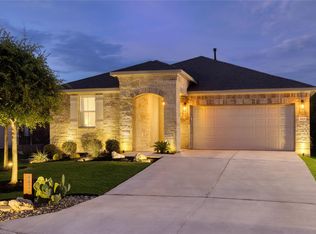
 MLS ID #4750732, Luis Urista, Berkshire Hathaway Premier. Unlock MLS
 - $455,0004 bd3 ba2.3k sqft240 Prato Pl, Georgetown, TX 78628Active
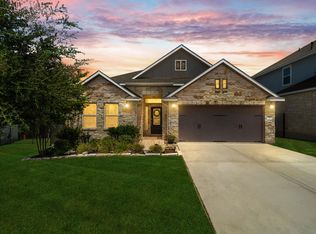 MLS ID #7324043, Timberly Fenoglio, eXp Realty, LLC. Unlock MLS
 - $394,4954 bd2 ba1.9k sqft4420 Ingram Rd, Georgetown, TX 78628Active
 MLS ID #5325445, Jeff Patterson, Team West Real Estate LLC. Unlock MLS
 - $425,0004 bd3 ba1.9k sqft60 Rancho Trl, Georgetown, TX 78628Active
 MLS ID #9643930, Philip Traina, Coldwell Banker Apex. Unlock MLS
 - $429,9005 bd3 ba2.4k sqft336 Berkeley Pl, Georgetown, TX 78628ActiveMLS ID #9865219, Stacy Mansoor, Keller Williams Realty Lone St. Unlock MLS
- $410,0003 bd2 ba2.1k sqft101 San Miniato St, Georgetown, TX 78628Active
 MLS ID #622870, Jennifer Goldin-Weeks, Realty Texas LLC. Central Texas MLS
 - $484,9993 bd4 ba2.5k sqft211 Prato Pl, Georgetown, TX 78628ActiveMLS ID #1604293, Falguni Kapadia, Pacesetter Properties. Unlock MLS
- $424,9993 bd3 ba2.1k sqft113 Corbin Ave, Georgetown, TX 78628ActiveMLS ID #1936130, Barie Ferguson, Magnolia Realty Round Rock. Unlock MLS
- $449,9994 bd3 ba2.4k sqft4125 Buffalo Ford Rd, Georgetown, TX 78628ActiveMLS ID #6859966, Karon Ricker, eXp Realty, LLC. Unlock MLS
- $499,0004 bd2 ba2.3k sqft232 Prato Pl, Georgetown, TX 78628ActiveMLS ID #2788235, Chris Mitchell, eXp Realty, LLC. Unlock MLS
- $450,0004 bd3 ba2.4k sqft612 Saturnia Dr, Georgetown, TX 78628ActiveMLS ID #9593171, Joe Keenan, Compass RE Texas, LLC. Unlock MLS
- $424,9004 bd2 ba2k sqft4328 Rockbrook Farms Ln, Georgetown, TX 78628ActiveMLS ID #1585919, Corky Barho, Avatar Properties. Unlock MLS
- $459,0004 bd3 ba2.4k sqft233 San Matteo St, Georgetown, TX 78628ActiveMLS ID #1962439, Lezlie Allen, T.J. Jones & Company. Unlock MLS
- $414,9994 bd3 ba2.6k sqft229 Bonnet Blvd, Georgetown, TX 78628ActiveMLS ID #1253332, Julia Marasco, Real Broker, LLC. Unlock MLS
- $400,0004 bd3 ba2.4k sqft212 Russet Trl, Georgetown, TX 78628ActiveMLS ID #9480221, Murtadha Almayahi, HomeSmart Stars. Unlock MLS
- $445,0004 bd3 ba2.5k sqft616 Saturnia Dr, Georgetown, TX 78628ActiveMLS ID #7256220, Joey Pham, eXp Realty, LLC. Unlock MLS
- $439,0003 bd2 ba2k sqft3428 Charade Dr, Leander, TX 78641ActiveMLS ID #2695681, Laura Exum, Coldwell Banker Realty. Unlock MLS
- $475,0004 bd4 ba2.4k sqft161 Palio Pl, Georgetown, TX 78628ActiveMLS ID #7226028, Christopher Perkins, CB&A, Realtors. Unlock MLS
- $370,0003 bd2 ba2k sqft212 La Grotta Ln, Georgetown, TX 78628ActiveMLS ID #8325565, L.C. Nino, Realty of America, LLC. Unlock MLS
