Welcome to 1320 Elk River, Las Vegas, NV 89134
Discover Modern Comfort in the Heart of Summerlin
Nestled within one of Summerlin’s most desirable and tranquil neighborhoods, this beautifully updated 2-bedroom, 2-bathroom home plus den offers the perfect blend of modern luxury and serene desert living. Perfectly situated with North-South exposure, this residence is completely move-in ready and waiting for you.
Premium Location and Walkability
Location is everything. Situated immediately adjacent to the prestigious TPC Summerlin, this home offers an incredible lifestyle opportunity. Enjoy peaceful, tree-lined streets that provide excellent walkability to a wide variety of local amenities, shopping, and dining.
Extensive Recent Upgrades
Step inside to find a home that feels brand new, boasting an extensive list of recent high-end improvements:
Interior Elegance: Brand new luxury vinyl plank flooring throughout, accented by crisp new baseboards and gorgeous, freshly new countertops.
Chef's Kitchen: Equipped with brand new oven, range, vent hood, microwave (replaced in 2026), dishwasher is 1.5 years old.
Mechanical Peace of Mind: Fully updated with a newer AC unit, a newer heater, and a newer water softener system for ultimate comfort and efficiency.
An Outdoor Oasis
The property sits on an impressively large lot featuring exceptional curb appeal and privacy. The outdoor space has been meticulously enhanced with:
Tons of fresh, mature landscaping creating a lush, park like, private retreat with peaceful views.
A brand new sprinkler system to keep the yard effortless to maintain.
Stunning new landscape lighting that beautifully illuminates the grounds at night.
Move-In Ready: From the infrastructure to the aesthetics, every detail has been taken care of. All you need to do is unpack and start enjoying the quiet charm and upscale convenience of this Summerlin gem.
Active under contract
$590,000
1320 Elk River Cir, Las Vegas, NV 89134
3beds
1,720sqft
:
Get pre-qualified$4,036/mo
Single Family Residence
Built in 1995
7,840 Square Feet Lot
$-- Zestimate®
$343/sqft
$235/mo HOA
What's special
Impressively large lotExceptional curb appealPeaceful tree-lined streetsNew water heaterBrand new sprinkler systemNew water softener systemGorgeous freshly new countertops
- 29 days |
- 1,468 |
- 97 |
Zillow last checked:
Listing updated:
Listed by:
Alexis Michaud S.0185895 alexis@huntingtonandellis.com,
Huntington & Ellis, A Real Est
Source: LVR,MLS#: 2794223 Originating MLS: Greater Las Vegas Association of Realtors Inc
Originating MLS: Greater Las Vegas Association of Realtors IncFacts & features
Interior
Bedrooms & bathrooms
- Bedrooms: 3
- Bathrooms: 2
- Full bathrooms: 2
Primary bedroom
- Description: Bedroom With Bath Downstairs,Walk-In Closet(s)
- Dimensions: 15x15
Bedroom 2
- Description: Downstairs,Walk-In Closet(s)
- Dimensions: 12x12
Den
- Description: Downstairs
- Dimensions: 11x11
Great room
- Description: Downstairs
- Dimensions: 25x15
Kitchen
- Description: Breakfast Bar/Counter,Granite Countertops,Pantry,Stainless Steel Appliances
Heating
- Central, Gas
Cooling
- Central Air, Electric
Appliances
- Included: Built-In Electric Oven, Double Oven, Dryer, Dishwasher, Disposal, Gas Range, Microwave, Refrigerator, Washer
- Laundry: Gas Dryer Hookup, Main Level, Laundry Room
Features
- Bedroom on Main Level, Primary Downstairs, Skylights, Window Treatments
- Flooring: Carpet, Luxury Vinyl Plank
- Windows: Insulated Windows, Low-Emissivity Windows, Plantation Shutters, Skylight(s), Window Treatments
- Number of fireplaces: 1
- Fireplace features: Electric, Family Room
Interior area
- Total structure area: 1,720
- Total interior livable area: 1,720 sqft
Video & virtual tour
Property
Parking
- Total spaces: 2
- Parking features: Attached, Garage, Private
- Attached garage spaces: 2
Features
- Stories: 1
- Patio & porch: Patio
- Exterior features: Patio, Private Yard
- Fencing: Block,Full
Lot
- Size: 7,840 Square Feet
- Features: Sprinklers In Rear, Sprinklers In Front, Landscaped, < 1/4 Acre
Details
- Parcel number: 13830513005
- Zoning description: Single Family
- Other equipment: Water Softener Loop
- Horse amenities: None
Construction
Type & style
- Home type: SingleFamily
- Architectural style: One Story
- Property subtype: Single Family Residence
Materials
- Roof: Tile
Condition
- Resale
- Year built: 1995
Utilities & green energy
- Electric: Photovoltaics None
- Sewer: Public Sewer
- Water: Public
- Utilities for property: Underground Utilities
Green energy
- Energy efficient items: Doors, Windows
Community & HOA
Community
- Security: Gated Community
- Subdivision: Montaire-Phase 3
HOA
- Has HOA: Yes
- Amenities included: Gated
- Services included: Maintenance Grounds
- HOA fee: $74 monthly
- HOA name: Summerlin North
- HOA phone: 702-838-5500
- Second HOA fee: $161 monthly
Location
- Region: Las Vegas
Financial & listing details
- Price per square foot: $343/sqft
- Tax assessed value: $355,886
- Annual tax amount: $2,739
- Date on market: 6/25/2026
- Listing agreement: Exclusive Right To Sell
- Listing terms: Cash,Conventional,FHA,VA Loan
- Ownership: Single Family Residential
Estimated market value
Not available
Estimated sales range
Not available
Not available
Price history
| Date | Event | Price |
|---|---|---|
| 7/13/2026 | Contingent | $590,000$343/sqft |
Source:  LVR #2794223 Report a problem LVR #2794223 Report a problem | ||
| 7/1/2026 | Listed for sale | $590,000$343/sqft |
Source: LVR #2794223 Report a problem | ||
| 6/28/2026 | Contingent | $590,000$343/sqft |
Source: LVR #2794223 Report a problem | ||
| 6/25/2026 | Listed for sale | $590,000+73.5%$343/sqft |
Source: LVR #2794223 Report a problem | ||
| 11/1/2018 | Sold | $340,000-2.9%$198/sqft |
Source: LVR #2022457 Report a problem | ||
| 9/18/2018 | Price change | $350,000-6.6%$203/sqft |
Source: Real Property Management #2022457 Report a problem | ||
| 9/11/2018 | Price change | $374,900-1.3%$218/sqft |
Source: Real Property Management #2022457 Report a problem | ||
| 8/28/2018 | Listed for sale | $379,990$221/sqft |
Source: Real Property Management #2022457 Report a problem | ||
| 8/28/2018 | Pending sale | $379,990$221/sqft |
Source: Real Property Management #2022457 Report a problem | ||
| 7/21/2018 | Price change | $379,990-6.2%$221/sqft |
Source: Real Property Management #2002430 Report a problem | ||
| 6/30/2018 | Price change | $404,900-2.4%$235/sqft |
Source: Real Property Management #2002430 Report a problem | ||
| 6/23/2018 | Price change | $414,9000%$241/sqft |
Source: Real Property Management #2002430 Report a problem | ||
| 6/13/2018 | Listed for sale | $415,000+69.4%$241/sqft |
Source: Real Property Management #2002430 Report a problem | ||
| 4/10/2003 | Sold | $245,000+37.6%$142/sqft |
Source: Public Record Report a problem | ||
| 3/29/1996 | Sold | $178,000$103/sqft |
Source: Public Record Report a problem | ||
Public tax history
| Year | Property taxes | Tax assessment |
|---|---|---|
| 2026 | $2,742 +3% | $124,560 +9.1% |
| 2025 | $2,662 +3% | $114,134 +9.1% |
| 2024 | $2,585 +3% | $104,609 +9% |
| 2023 | $2,510 +3% | $95,981 +9.1% |
| 2022 | $2,436 +3% | $87,938 -0.5% |
| 2021 | $2,365 +3% | $88,357 +3.5% |
| 2020 | $2,295 +3% | $85,404 +13.1% |
| 2019 | $2,228 +6.9% | $75,506 |
| 2018 | $2,085 | $75,506 -0.9% |
| 2017 | $2,085 | $76,168 +8.5% |
| 2016 | $2,085 +0.2% | $70,185 +4.6% |
| 2015 | $2,080 +3.2% | $67,127 +10.7% |
| 2014 | $2,015 | $60,617 |
| 2013 | -- | $60,617 +6.3% |
| 2012 | -- | $57,033 -5.6% |
| 2011 | -- | $60,395 -11.9% |
| 2010 | -- | $68,573 -15.6% |
| 2009 | -- | $81,215 |
| 2008 | -- | $81,215 -34.3% |
| 2007 | -- | $123,692 +2.3% |
| 2006 | -- | $120,920 +19.2% |
| 2005 | -- | $101,434 +53.3% |
| 2004 | -- | $66,164 +8.2% |
| 2003 | -- | $61,173 +9% |
| 2002 | -- | $56,110 +9.2% |
| 2001 | -- | $51,370 |
Find assessor info on the county website
Monthly payment
Est. payment
Payment breakdown
Explore the cost of this home by adjusting the details. Changes won't be saved.Climate risks
Neighborhood: Summerlin North
Nearby schools
GreatSchools rating
- 7/10William Lummis Elementary SchoolGrades: PK-5Distance: 1.2 mi
- 6/10Ernest Becker Middle SchoolGrades: 6-8Distance: 1.1 mi
- 8/10Palo Verde High SchoolGrades: 9-12Distance: 2.1 mi
Schools provided by the listing agent
- Elementary: Lummis, William,Lummis, William
- Middle: Becker
- High: Palo Verde
Source: LVR. This data may not be complete. We recommend contacting the local school district to confirm school assignments for this home.
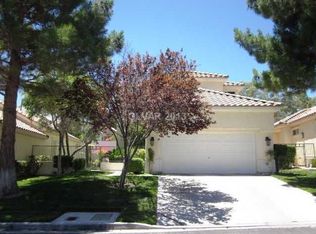
- $621,6003 bd2 ba2.6k sqft1316 Elk River Cir, Las Vegas, NV 89134Off Market
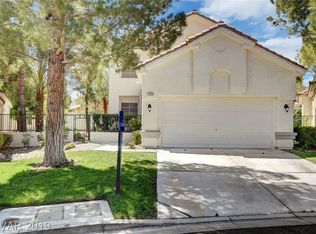
- $688,3003 bd3 ba2.6k sqft1324 Elk River Cir, Las Vegas, NV 89134Off Market
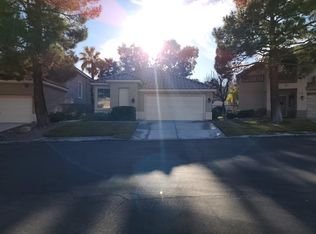
- $554,3003 bd2 ba1.7k sqft1312 Elk River Cir, Las Vegas, NV 89134Off Market
- $524,7003 bd2 ba1.7k sqft1328 Elk River Cir, Las Vegas, NV 89134Off Market
- $561,7003 bd2 ba1.7k sqft9336 Pitching Wedge Dr, Las Vegas, NV 89134Off Market
- $597,8003 bd3 ba1.8k sqft1329 Elk River Cir, Las Vegas, NV 89134Off Market
- $759,1004 bd2 ba2.6k sqft9340 Pitching Wedge Dr, Las Vegas, NV 89134Off Market
- $623,1003 bd2 ba2.1k sqft9328 Pitching Wedge Dr, Las Vegas, NV 89134Off Market
A local agent can set up tours, give advice and negotiate with sellers.
Similar homes
- $599,0002 bd2 ba1.7k sqft9216 January Dr, Las Vegas, NV 89134For Sale
 MLS ID #2802901, John Vojta, Realty ONE Group, Inc. LVR
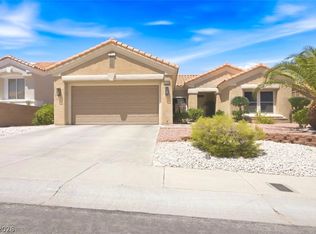
 - $599,0002 bd2 ba1.5k sqft10508 Findlay Ave, Las Vegas, NV 89134For Sale
 MLS ID #2783896, Charmaine C. Lai, HomeSmart Encore. LVR
 - $585,0003 bd2 ba1.7k sqft1413 Sun Copper Dr, Las Vegas, NV 89117For Sale
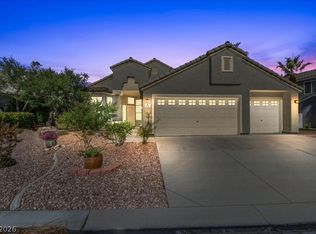 MLS ID #2794914, Natalie K. Cornejo, BHHS Nevada Properties. LVR
 - $529,8183 bd3 ba1.9k sqft7641 Tortola Bay Ln, Las Vegas, NV 89128For Sale
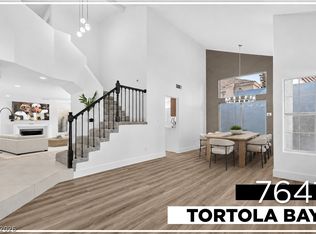 MLS ID #2802301, Joshua F. Galindo, Galindo Group Real Estate. LVR
 - $478,9903 bd3 ba1.9k sqft9201 Eagle Ridge Dr, Las Vegas, NV 89134For SaleMLS ID #2759872, Patrick K. Hyde, Keller Williams VIP. LVR
- $530,0002 bd2 ba1.6k sqft8753 Sundial Dr, Las Vegas, NV 89134For SaleMLS ID #2764807, Steven F. Doss, Doss Realty Group LLC. LVR
- $840,0003 bd3 ba2k sqft9208 Eagle Ridge Dr, Las Vegas, NV 89134For SaleMLS ID #2771729, Blanca I. McGuire, Realty ONE Group, Inc. LVR
- $749,9003 bd4 ba2.1k sqft9917 Arbuckle Dr, Las Vegas, NV 89134For SaleMLS ID #2784423, Michael E. DelGais, Home Realty Center. LVR
- $549,9003 bd2 ba2k sqft8245 Aqua Spray Ave, Las Vegas, NV 89128For SaleMLS ID #2788091, William Ramos-Ruggero, Wardley Real Estate. LVR
- $545,0003 bd3 ba2k sqft11437 Ogden Mills Dr Unit 101, Las Vegas, NV 89135For SaleMLS ID #2801675, Marissa Anderson, NV Broker & Associates, LLC. LVR
- $454,9003 bd2 ba1.1k sqft9848 Panorama Cliff Dr, Las Vegas, NV 89134For SaleMLS ID #2772298, Katherine Clarkson, Century 21 Elevate. LVR
- $550,0003 bd2 ba1.9k sqft6420 Goody Ct, Las Vegas, NV 89118For SaleMLS ID #2802116, Brandon Johnson, LIFE Realty District. LVR
- $424,9002 bd2 ba1.6k sqft3104 Archwood Way, Las Vegas, NV 89134For SaleMLS ID #2796920, Alexander J. Greiner, Signature Real Estate Group. LVR
- $487,0002 bd2 ba1.4k sqft10309 Marymont Pl, Las Vegas, NV 89134For SaleMLS ID #2784114, Steven F. Doss, Doss Realty Group LLC. LVR
- $450,0002 bd2 ba1.5k sqft10701 Sky Meadows Ave, Las Vegas, NV 89134For SaleMLS ID #2793033, Leslie S. Carver, BHHS Nevada Properties. LVR
- $487,0002 bd2 ba1.3k sqft8901 Villa Ridge Dr, Las Vegas, NV 89134For SaleMLS ID #2784122, Steven F. Doss, Doss Realty Group LLC. LVR
- $630,0003 bd2 ba1.8k sqft1281 Strong Dr, Las Vegas, NV 89102For SaleMLS ID #2799976, David R. Denney, Realty ONE Group, Inc. LVR
- $650,0004 bd3 ba2.3k sqft613 Overview Dr, Las Vegas, NV 89145For SaleMLS ID #2793906, David Montanaro, BHHS Nevada Properties. LVR
- $564,9003 bd3 ba2.1k sqft9404 Shipboard Ct, Las Vegas, NV 89117For SaleMLS ID #2790916, Lacey M. Stech, Blue Diamond Realty LLC. LVR
- $579,0003 bd3 ba2.2k sqft10801 Space Odyssey Ave, Las Vegas, NV 89129For SaleMLS ID #2799067, Tammy Eden, BHHS Nevada Properties. LVR
