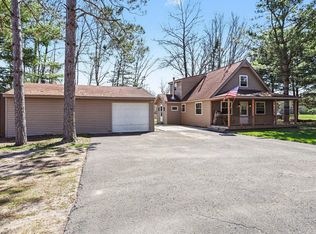
HAPPY DAYS ON HILLCREST! Welcome to beautiful all-sports Crooked Lake! This charming 2-bedroom cottage offers 1,242 sqft of comfortable living space and is ready for you to start making summer memories. Inside, you’ll find a well-maintained home featuring 1 full bath and an additional half bath. The attached garage has been thoughtfully converted into a spacious rec room perfect for entertaining, relaxing, or adding extra sleeping space with bunk beds. If preferred, it can still be used as a garage. Numerous recent updates include; all new windows and doors, fresh paint throughout, and a new garage door with opener. Step outside and embrace everything lake life has to offer. Crooked Lake is known for its vibrant and welcoming community, highlighted by popular annual events like the Poker Run, festive boat parade, and Summerfest making it a true destination for fun and connection. As an added bonus, this property includes an additional lot located just across the street, complete with a second detached garage ideal for extra storage, lake toys, or future possibilities. Call Today for your private showing!
Pending
Price cut: $6K (6/19)
$319,000
1320 Hillcrest Dr, Lake, MI 48632
2beds
1,242sqft
:
Get pre-qualified$2,115/mo
Single Family Residence
Built in 1950
0.35 Acres Lot
$310,700 Zestimate®
$257/sqft
$-- HOA
What's special
Fresh paint throughoutWell-maintained home
- 83 days |
- 1,081 |
- 55 |
Zillow last checked:
Listing updated:
Listed by:
Matt Smith 989-486-9770,
Modern Realty 989-486-9770
Source: MiRealSource,MLS#: 50206445 Originating MLS: Saginaw Board of REALTORS
Originating MLS: Saginaw Board of REALTORSFacts & features
Interior
Bedrooms & bathrooms
- Bedrooms: 2
- Bathrooms: 2
- Full bathrooms: 1
- 1/2 bathrooms: 1
Rooms
- Room types: Family Room, Bedroom, Laundry, Living Room, First Flr Lavatory, Bathroom, Dining Room
Bedroom 1
- Level: First
- Area: 130
- Dimensions: 13 x 10
Bedroom 2
- Level: Second
- Area: 176
- Dimensions: 16 x 11
Bathroom 1
- Level: First
- Area: 63
- Dimensions: 9 x 7
Family room
- Level: First
- Area: 280
- Dimensions: 20 x 14
Kitchen
- Level: First
- Area: 120
- Dimensions: 12 x 10
Heating
- Forced Air, Natural Gas
Cooling
- Ceiling Fan(s), Wall/Window Unit(s)
Appliances
- Included: Dryer, Microwave, Range/Oven, Refrigerator, Washer, Electric Water Heater
- Laundry: First Floor Laundry
Features
- Flooring: Hardwood
- Basement: Crawl Space
- Number of fireplaces: 1
- Fireplace features: Living Room
Interior area
- Total structure area: 1,242
- Total interior livable area: 1,242 sqft
- Finished area above ground: 1,242
- Finished area below ground: 0
Property
Parking
- Total spaces: 1
- Parking features: Garage, Attached
- Attached garage spaces: 1
Features
- Levels: Two
- Stories: 2
- Patio & porch: Patio
- Has view: Yes
- View description: Water
- Has water view: Yes
- Water view: Water
- Waterfront features: All Sports Lake, Lake/River Access, Waterfront
- Body of water: Crooked Lake
- Frontage type: Road
- Frontage length: 50
Lot
- Size: 0.35 Acres
- Features: Rural
Details
- Parcel number: 2 Parcels Sold As One
- Zoning description: Residential
- Special conditions: Private
Construction
Type & style
- Home type: SingleFamily
- Architectural style: Traditional
- Property subtype: Single Family Residence
Materials
- Stone, Vinyl Siding
Condition
- Year built: 1950
Utilities & green energy
- Sewer: Septic Tank
- Water: Private Well
- Utilities for property: Cable/Internet Avail.
Community & HOA
Community
- Subdivision: N/A
HOA
- Has HOA: No
Location
- Region: Lake
Financial & listing details
- Price per square foot: $257/sqft
- Tax assessed value: $244,000
- Annual tax amount: $4,781
- Date on market: 5/5/2026
- Cumulative days on market: 82 days
- Listing agreement: Exclusive Right To Sell
- Listing terms: Cash,Conventional,FHA,VA Loan
Estimated market value
$310,700
$295,000 - $326,000
$1,426/mo
Price history
| Date | Event | Price |
|---|---|---|
| 7/8/2026 | Pending sale | $319,000$257/sqft |
Source:  MiRealSource #50206445 Report a problem MiRealSource #50206445 Report a problem | ||
| 6/19/2026 | Price change | $319,000-1.8%$257/sqft |
Source: MiRealSource #50206445 Report a problem | ||
| 5/15/2026 | Price change | $325,000-1.5%$262/sqft |
Source:  MIDMLS #50206446 Report a problem MIDMLS #50206446 Report a problem | ||
| 5/5/2026 | Listed for sale | $330,000+61%$266/sqft |
Source: MiRealSource #50206445 Report a problem | ||
| 10/7/2020 | Sold | $205,000+4.9%$165/sqft |
Source: MiRealSource #41027950 Report a problem | ||
| 8/26/2020 | Listed for sale | $195,500+86.2%$157/sqft |
Source: CENTURY 21 PIONEER #1879128 Report a problem | ||
| 8/18/2009 | Sold | $105,000$85/sqft |
Source: MiRealSource #41010086 Report a problem | ||
Public tax history
| Year | Property taxes | Tax assessment |
|---|---|---|
| 2025 | $4,423 +20.1% | $122,000 +5.4% |
| 2024 | $3,685 | $115,700 +25.4% |
| 2023 | -- | $92,300 +5.6% |
| 2022 | -- | $87,400 +4.3% |
| 2021 | -- | $83,800 +32.8% |
| 2020 | -- | $63,100 +10.3% |
| 2019 | -- | $57,200 +6.3% |
| 2018 | -- | $53,800 -0.4% |
| 2017 | -- | $54,000 +4.2% |
| 2016 | -- | $51,800 -2.8% |
| 2015 | -- | $53,300 -0.6% |
| 2014 | -- | $53,600 -2.5% |
| 2013 | -- | $55,000 +8.9% |
| 2012 | -- | $50,500 -3.8% |
| 2011 | -- | $52,500 |
Find assessor info on the county website
Monthly payment
Est. payment
Payment breakdown
Explore the cost of this home by adjusting the details. Changes won't be saved.Climate risks
Neighborhood: 48632
Nearby schools
GreatSchools rating
- 4/10Farwell Elementary SchoolGrades: PK-3Distance: 8.1 mi
- 7/10Farwell High SchoolGrades: 8-12Distance: 8.2 mi
- 4/10Farwell Middle SchoolGrades: 4-7Distance: 8.3 mi
Schools provided by the listing agent
- District: Farwell Area Schools
Source: MiRealSource. This data may not be complete. We recommend contacting the local school district to confirm school assignments for this home.
- $259,3002 bd1 ba1.2k sqft1320 Hillcrest, Lake, MI 48632Off Market
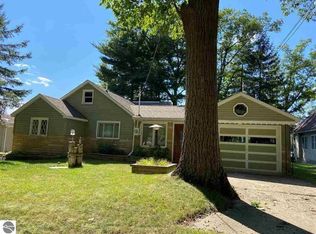
- $273,1003 bd2 ba1.6k sqft1310 Hillcrest Dr, Lake, MI 48632Off Market
- $353,7003 bd2 ba1.4k sqft1330 Hillcrest Dr, Lake, MI 48632Off Market
- $323,600-- bd-- ba-- sqft1290 Hillcrest Dr, Lake, MI 48632Off Market
- $81,000-- bd-- ba-- sqft1331 Hillcrest Dr, Lake, MI 48632Off Market
- $71,200-- bd-- ba-- sqft1333 Hillcrest Dr, Lake, MI 48632Off Market
- $360,200-- bd-- ba-- sqft1280 Hillcrest Dr, Lake, MI 48632Off Market
- $324,000-- bd-- ba-- sqft1270 Hillcrest Dr, Lake, MI 48632Off Market
A local agent can set up tours, give advice and negotiate with sellers.
A local lender can help you make sure your offer is ready when you are.
Similar homes
- $325,0004 bd2 ba1k sqft9523-25 Terry St, Lake, MI 48632For Sale
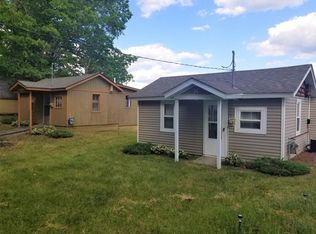
 MLS ID #26002792, Anita Boven, Century 21 Signature Realty. MichRIC
 - $295,0005 bd2 ba1.6k sqft9368 School St, Lake, MI 48632For Sale
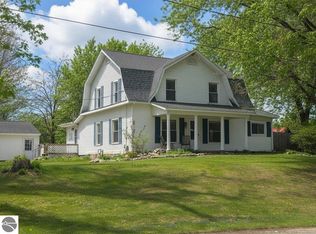 MLS ID #1945728, Pam Bowers. NGLRMLS
 - $299,0002 bd1 ba1.2k sqft6364 Joanne St, Lake, MI 48632For Sale
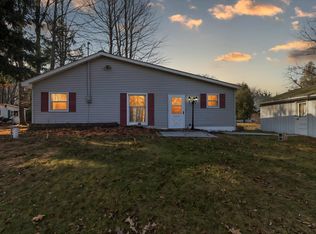 MLS ID #1940787, Micah Kemler. NGLRMLS
 - $280,0003 bd2 ba1.3k sqft491 Big Stone Lake Rd, Lake, MI 48632For Sale
 MLS ID #1944235, Jane Ann Palmer. NGLRMLS
 - $279,9003 bd1 ba1.2k sqft1361 N Crooked Lake Dr, Lake, MI 48632For SaleMLS ID #1942849, Patricia Zamarron. NGLRMLS
- $315,0003 bd2 ba1.7k sqft11245 Cedar Rd, Lake, MI 48632For Sale
 MLS ID #20261039621, Brian McFarlin, Tremaine Real Estate. Realcomp II
 - $258,0002 bd2 ba1k sqft3340 Pinehurst Dr, Lake, MI 48632For Sale
 MLS ID #50207925, Andrew Granger, CUMMINGS REALTY. MiRealSource
 - $289,0003 bd2 ba1.4k sqft4490 Ridgeway Trl, Lake, MI 48632For SaleMLS ID #50210862, DENISE FOSTER, FAIRCHILD & GREEN REALTY. MiRealSource
- $229,0002 bd1 ba1.1k sqft11935 N Shore Dr, Lake, MI 48632For SaleMLS ID #1945515, Brian Wood. NGLRMLS
- $279,9003 bd2 ba1.6k sqft661 Connie Dr, Lake, MI 48632For SaleMLS ID #50212499, ASHLEY CUMMINGS, CUMMINGS REALTY. MiRealSource
- $248,9003 bd2 ba1.2k sqft3230 Pinehurst Dr, Lake, MI 48632For SaleMLS ID #50209934, SHANNON CUMMINGS, CUMMINGS REALTY. MiRealSource
- $159,9002 bd1 ba1.1k sqft3251 Havenwood Cir, Lake, MI 48632For SaleMLS ID #1948454, Xander Kamyszek. NGLRMLS
- $274,9001 bd1 ba672 sqft10470 Cedar Rd, Lake, MI 48632For SaleMLS ID #50211619, Andrew Granger, CUMMINGS REALTY. MiRealSource
- $179,9004 bd2 ba1.6k sqft1632 Birch Dr, Lake, MI 48632For SaleMLS ID #1947310, Dan Wonsey. NGLRMLS
- $245,0003 bd2 ba1.3k sqft2392 Fern Ct, Farwell, MI 48622For SaleMLS ID #1948350, Jane Ann Palmer. NGLRMLS
- $310,0003 bd1 ba1.3k sqft152 Hilda Dr, Farwell, MI 48622For SaleMLS ID #1942659, Thomas Webb. NGLRMLS
- $--3 bd1 ba1.3k sqft9262 Mohican Trl, Evart, MI 49631AuctionAuction.com 2
- $295,0001 bd1 ba694 sqft646 Forest Blvd, Lake, MI 48632For SaleMLS ID #296823, Christopher Silker, Keller Williams Realty Lansing. Greater Lansing AOR
- $349,9002 bd2 ba1.5k sqft5420 Timberbend Rd, Sears, MI 49679For SaleMLS ID #26028782, Tom Garner, Century 21 White House Realty. MichRIC
- $273,9003 bd2 ba1.2k sqft14150 Birch Ln, Marion, MI 49665For SaleMLS ID #26037984, William Pollington, Backwoods Realty, LLC. MichRIC
