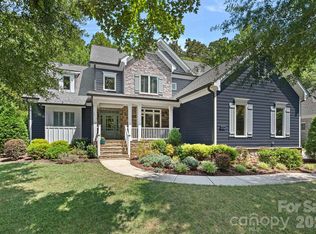
Fabulous 4 bedroom, 3.5 bath house on over 1/2 acre with a finished basement in desirable Hudson Place in Davidson. Hudson Place, a 32-home neighborhood, has large private lots, mature landscaping, a great location just over 1 mile from Main Street in Davidson and is one block from the Davidson Greenway. Enter to a beautiful foyer with lots of natural light, an office/living room and a dining room at the front of the home. Updated kitchen is open to the breakfast room and great room, offering fine options for entertaining and relaxing. Beautiful bay windows in the breakfast room overlook the spacious backyard. Gourmet kitchen features large island, white cabinetry to the ceiling, gorgeous tile backsplash, 6-burner gas range with a custom hood, stainless steel appliances, under-cabinet lighting and quartz countertops. Laundry room/mudroom with extra storage and a utility sink. The primary bedroom is on the main level with more large, bay windows and spacious updated spa-like en-suite bathroom with soaking tub and separate tiled shower. Three additional bedrooms and a bathroom upstairs. The home features a rear screen porch and large deck which make for great exterior living. There is ample room for a swimming pool if desired. The daylight basement features a large family room, den and a full bath, plus lots of unheated storage area and a workshop.
Under contract-show
$1,475,000
1320 Hudson Pl, Davidson, NC 28036
4beds
3,637sqft
Single Family Residence
Built in 1994
0.51 Acres Lot
$1,408,900 Zestimate®
$406/sqft
$-- HOA
What's special
Finished basementGourmet kitchenLarge deckLarge islandLarge private lotsMature landscapingSpacious backyard
- 169 days
- 57
- 0
Zillow last checked:
Listing updated:
Listed by:
Mary Lib Richards marylib@richards-group.net,
Keller Williams Lake Norman
Source: Canopy MLS as distributed by MLS GRID,MLS#: 4360257
Facts & features
Interior
Bedrooms & bathrooms
- Bedrooms: 4
- Bathrooms: 4
- Full bathrooms: 3
- 1/2 bathrooms: 1
- Main level bedrooms: 1
Primary bedroom
- Level: Main
Bedroom s
- Level: Upper
Bedroom s
- Level: Upper
Bedroom s
- Level: Upper
Bathroom half
- Level: Main
Bathroom full
- Level: Main
Bathroom full
- Level: Upper
Bathroom full
- Level: Basement
Bonus room
- Level: Basement
Breakfast
- Level: Main
Dining room
- Level: Main
Great room
- Level: Main
Kitchen
- Level: Main
Laundry
- Level: Main
Living room
- Level: Main
Recreation room
- Level: Basement
Workshop
- Level: Basement
Heating
- Central, Heat Pump
Cooling
- Ceiling Fan(s), Central Air
Appliances
- Included: Dishwasher
- Laundry: Electric Dryer Hookup, Inside, Laundry Room, Main Level, Washer Hookup
Features
- Breakfast Bar, Built-in Features, Soaking Tub, Kitchen Island, Open Floorplan, Pantry, Walk-In Closet(s)
- Flooring: Carpet, Tile, Wood
- Windows: Insulated Windows, Window Treatments
- Basement: Basement Shop
- Fireplace features: Great Room
Interior area
- Total structure area: 2,809
- Total interior livable area: 3,637 sqft
- Finished area above ground: 2,809
- Finished area below ground: 828
Video & virtual tour
Property
Parking
- Total spaces: 2
- Parking features: Driveway, Attached Garage, Garage Door Opener, Garage Faces Side, Garage on Main Level
- Attached garage spaces: 2
- Has uncovered spaces: Yes
Features
- Levels: Two
- Stories: 2
- Patio & porch: Covered, Deck, Rear Porch, Screened
- Exterior features: Fire Pit
Lot
- Size: 0.51 Acres
- Dimensions: 124 x 184 x 125 x 177
- Features: Cul-De-Sac, Private, Wooded
Details
- Parcel number: 00730328
- Zoning: VI
- Special conditions: Standard
Construction
Type & style
- Home type: SingleFamily
- Property subtype: Single Family Residence
Materials
- Brick Partial, Stucco
- Foundation: Crawl Space
Condition
- New construction: No
- Year built: 1994
Utilities & green energy
- Sewer: Public Sewer
- Water: City
- Utilities for property: Cable Available, Electricity Connected, Fiber Optics, Satellite Internet Available, Underground Power Lines, Underground Utilities, Wired Internet Available
Community & HOA
Community
- Features: Walking Trails
- Security: Carbon Monoxide Detector(s), Smoke Detector(s)
- Subdivision: Hudson Place
Location
- Region: Davidson
Financial & listing details
- Price per square foot: $406/sqft
- Tax assessed value: $931,800
- Date on market: 4/1/2026
- Cumulative days on market: 86 days
- Listing terms: Cash,Conventional
- Electric utility on property: Yes
- Road surface type: Concrete, Paved
Estimated market value
$1,408,900
$1.34M - $1.48M
$4,522/mo
Price history
| Date | Event | Price |
|---|---|---|
| 4/1/2026 | Listed for sale | $1,475,000+113.8%$406/sqft |
Source:  Canopy MLS as distributed by MLS GRID #4360257 Report a problem Canopy MLS as distributed by MLS GRID #4360257 Report a problem | ||
| 9/18/2014 | Sold | $690,000-1.3%$190/sqft |
Source: Public Record Report a problem | ||
| 8/5/2014 | Pending sale | $699,000$192/sqft |
Source: Keller Williams Lake Norman #3025155 Report a problem | ||
| 7/31/2014 | Listed for sale | $699,000$192/sqft |
Source: Keller Williams Lake Norman #3025155 Report a problem | ||
Public tax history
| Year | Property taxes | Tax assessment |
|---|---|---|
| 2025 | -- | $931,800 |
| 2024 | -- | $931,800 |
| 2023 | $6,931 +11.9% | $931,800 +42.6% |
| 2022 | $6,196 +0.5% | $653,600 |
| 2021 | $6,168 | $653,600 |
| 2020 | $6,168 +0.1% | $653,600 |
| 2019 | $6,162 +7.5% | $653,600 +39.3% |
| 2018 | $5,732 +0.7% | $469,100 |
| 2017 | $5,690 | $469,100 |
| 2016 | $5,690 | $469,100 +0.7% |
| 2015 | $5,690 +0.8% | $465,800 |
| 2014 | $5,646 | -- |
| 2013 | -- | $465,800 -0.1% |
| 2012 | -- | $466,200 |
| 2011 | -- | $466,200 +24.9% |
| 2010 | -- | $373,400 |
| 2009 | -- | $373,400 |
| 2008 | -- | $373,400 |
| 2007 | -- | $373,400 |
| 2006 | -- | $373,400 |
| 2005 | -- | $373,400 |
| 2004 | -- | $373,400 |
| 2003 | -- | $373,400 +16.4% |
| 2002 | -- | $320,690 |
| 2001 | -- | $320,690 |
| 2000 | -- | $320,690 |
Find assessor info on the county website
Monthly payment
Est. payment
Payment breakdown
Explore the cost of this home by adjusting the details. Changes won't be saved.Climate risks
Neighborhood: 28036
Nearby schools
Schools provided by the listing agent
- Elementary: Davidson
- Middle: Bailey
- High: William Amos Hough
Source: Canopy MLS as distributed by MLS GRID. This data may not be complete. We recommend contacting the local school district to confirm school assignments for this home.

Similar homes
- $1,590,0004 bd4 ba3.9k sqft170 S Kimberly Rd, Davidson, NC 28036For Sale

 MLS ID #4405171, Bridget Gusmano, Howard Hanna Allen Tate Mooresville/LKN. Canopy MLS as distributed by MLS GRID
 - $1,150,0004 bd3 ba2.8k sqft18806 Boundary Oaks Ct, Davidson, NC 28036For Sale
 MLS ID #4423712, Doug Bishop, COMPASS. Canopy MLS as distributed by MLS GRID
 - $1,695,0003 bd3 ba2.5k sqft1136 Concord Rd, Davidson, NC 28036For Sale
 MLS ID #4397831, Mark Gibson, Coldwell Banker Realty. Canopy MLS as distributed by MLS GRID
 - $1,295,0005 bd5 ba3.6k sqft18525 Rollingdale Ln, Davidson, NC 28036For Sale
 MLS ID #4415842, Deanna Wolfe, Howard Hanna Allen Tate Lake Norman. Canopy MLS as distributed by MLS GRID
 - $1,750,0005 bd5 ba4.4k sqft235 Grey Rd, Davidson, NC 28036For SaleMLS ID #4382846, Michael Orlando, TSG Residential. Canopy MLS as distributed by MLS GRID
- $1,485,0004 bd4 ba3.4k sqft2474 Green Point Ln, Denver, NC 28037For SaleMLS ID #4356317, Kelly Giovanelli, EXP Realty LLC Mooresville. Canopy MLS as distributed by MLS GRID
- $1,190,0004 bd4 ba2.9k sqft625 James Alexander Way, Davidson, NC 28036For SaleMLS ID #4369988, Naomi Hofert, Howard Hanna Allen Tate Lake Norman. Canopy MLS as distributed by MLS GRID
- $1,189,9005 bd5 ba4.5k sqft309 Walking Horse Trl, Davidson, NC 28036For SaleMLS ID #4398377, Sunisay Yates, Yates Realty Inc. Canopy MLS as distributed by MLS GRID
- $1,299,9004 bd4 ba4.2k sqft19000 Southport Dr, Cornelius, NC 28031For SaleMLS ID #4410388, Sunisay Yates, Yates Realty Inc. Canopy MLS as distributed by MLS GRID
- $1,425,0004 bd5 ba4.6k sqft169 Cape Cod Way, Mooresville, NC 28117For SaleMLS ID #4358747, Jan Cameron, Howard Hanna Allen Tate Lake Norman. Canopy MLS as distributed by MLS GRID
- $1,395,0004 bd4 ba4.4k sqft103 White Crest Ct, Mooresville, NC 28117For SaleMLS ID #4400823, Aaron Digh, Key Real Estate Group, LLC. Canopy MLS as distributed by MLS GRID
- $1,650,0004 bd3 ba2.3k sqft20105 Chapel Point Ln, Cornelius, NC 28031For SaleMLS ID #4284650, Peter Friedli, Howard Hanna Allen Tate Lake Norman. Canopy MLS as distributed by MLS GRID
- $1,440,0006 bd6 ba5k sqft7609 Windaliere Dr, Cornelius, NC 28031For SaleMLS ID #4358973, Marlene Billesdon, Helen Adams Realty. Canopy MLS as distributed by MLS GRID
- $1,745,0004 bd4 ba3.8k sqft18928 Peninsula Point Dr, Cornelius, NC 28031For SaleMLS ID #4372334, Scott Parker, Premier Sotheby's International Realty. Canopy MLS as distributed by MLS GRID
- $1,325,0004 bd5 ba4.4k sqft260 Indian Trl, Mooresville, NC 28117For SaleMLS ID #4419581, Barry Aldridge, Realty One Group Revolution. Canopy MLS as distributed by MLS GRID
- $1,650,0005 bd5 ba5.3k sqft161 Cape Cod Way, Mooresville, NC 28117For SaleMLS ID #4421089, Billy Arango, Better Homes and Gardens Real Estate Paracle. Canopy MLS as distributed by MLS GRID
- $2,150,0004 bd5 ba3.9k sqft21314 Olde Quarry Ln, Cornelius, NC 28031For SaleMLS ID #4415914, Ben Bowen, Premier Sotheby's International Realty. Canopy MLS as distributed by MLS GRID
- $1,600,0003 bd3 ba2.6k sqft19533 Bustle Rd, Cornelius, NC 28031For SaleMLS ID #4376698, Meredith Tomascak, Corcoran HM Properties. Canopy MLS as distributed by MLS GRID
- $1,715,0004 bd5 ba4.1k sqft168 Dedham Loop, Mooresville, NC 28117For SaleMLS ID #4393112, Kaylan Schild, The Agency - Charlotte. Canopy MLS as distributed by MLS GRID
- $1,215,0004 bd4 ba3k sqft8624 Robbins Crescent Dr, Cornelius, NC 28031For SaleMLS ID #4410622, Karyn Porter, Premier South. Canopy MLS as distributed by MLS GRID
