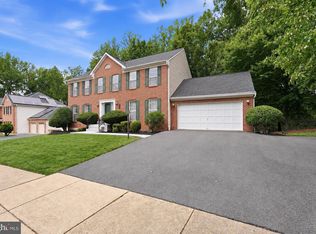
Welcome to 13203 Glasgow Way, an extraordinary residence where luxury, comfort, recreation, and entertainment come together to create a truly exceptional living experience. This is far more than just a home, it is a private retreat designed for relaxation, fellowship, and year-round entertainment. Every detail of this home offers a level of scale and functionality rarely found under one roof. The expansive primary master suite serves as its own 1,500-square-foot personal sanctuary, providing ample room for grand furnishings and peaceful relaxation areas, alongside a spa-like master bathroom complete with a sunken soaking tub and an impressive walk-in shower. Accommodating overnight guests is effortless thanks to a second master suite, featuring its own private en-suite bathroom equipped with a Jacuzzi-style soaking tub. Together, these two master suites deliver unmatched privacy and flexibility that are ideal for multigenerational living or distinguished guests. The home's resort capabilities shine through its incredible collection of indoor and outdoor entertainment amenities. At the heart of the residence is a spectacular, approximately 1,500-square-foot indoor heated swimming pool area, allowing you to swim, exercise, relax, or host celebrations throughout the entire year without worrying about the weather. Downstairs, the basement serves as a complete entertainment destination anchored by a dedicated home theater perfect for movie nights, sporting events, and special presentations. The outdoor grounds continue the country-club feel with a 10-by-12-foot covered gazebo that offers a comfortable, sheltered gathering space for meals, conversations, and celebrations. Nearby, an outdoor basketball court provides a dedicated space for exercise, fun, and friendly competition. Practical luxury extends directly to the attached 2½-car garage, which features heavy-duty epoxy flooring and is fully climate-controlled with both heating and air conditioning. This allows the space to function comfortably as a polished, professional extension of the home for projects, recreation, or extra hosting. Beyond the front door, you are surrounded by the area's top destinations and outdoor recreation. The nearby Potomac River, Fort Washington Park, and Piscataway Park offer scenic trails, historic surroundings, and waterfront views. National Harbor, Tanger Outlets, and MGM National Harbor provide endless options for dining, shopping, and entertainment. Commuting throughout the region is simple, with direct access via MD-210 connecting to I-495, I-95, and I-295 into Washington, DC, Alexandria, and Northern Virginia. Offering the ultimate combination of flexible living, private recreation, and convenient access, this home allows you to live like you are on vacation every single day. Photos may be virtually staged
Under contract
$750,000
13203 Glasgow Way, Fort Washington, MD 20744
4beds
5,350sqft
Single Family Residence
Built in 1973
0.31 Acres Lot
$-- Zestimate®
$140/sqft
$-- HOA
What's special
Complete entertainment destinationSpa-like master bathroomImpressive walk-in showerPrivate en-suite bathroomUnmatched privacy and flexibilityDedicated home theaterSecond master suite
- 14 days
- 745
- 61
Likely to sell faster than
Zillow last checked:
Listing updated:
Listed by:
Jordan Pelton 301-485-5985,
Keller Williams Realty (703) 679-1700,
Listing Team: Reynolds Empowerhome Team
Source: Bright MLS,MLS#: MDPG2220100
Facts & features
Interior
Bedrooms & bathrooms
- Bedrooms: 4
- Bathrooms: 4
- Full bathrooms: 3
- 1/2 bathrooms: 1
- Main level bathrooms: 4
- Main level bedrooms: 4
Basement
- Area: 858
Heating
- Forced Air, Natural Gas
Cooling
- Central Air, Electric
Appliances
- Included: Cooktop, Freezer, Disposal, Microwave, Ice Maker, Refrigerator, Oven, Gas Water Heater
Features
- Ceiling Fan(s)
- Doors: Storm Door(s)
- Windows: Window Treatments
- Basement: Partially Finished
- Has fireplace: No
Interior area
- Total structure area: 6,208
- Total interior livable area: 5,350 sqft
- Finished area above ground: 5,350
- Finished area below ground: 0
Video & virtual tour
Property
Parking
- Total spaces: 2
- Parking features: Garage Door Opener, Attached
- Attached garage spaces: 2
Accessibility
- Accessibility features: None
Features
- Levels: Three
- Stories: 3
- Pool features: None
Lot
- Size: 0.31 Acres
Details
- Additional structures: Above Grade, Below Grade
- Parcel number: 17050277384
- Zoning: RSF95
- Special conditions: Standard
Construction
Type & style
- Home type: SingleFamily
- Architectural style: Colonial
- Property subtype: Single Family Residence
Materials
- Frame
- Foundation: Other
Condition
- New construction: No
- Year built: 1973
Utilities & green energy
- Sewer: Public Sewer
- Water: Public
Community & HOA
Community
- Subdivision: Tantallon Hills
HOA
- Has HOA: No
Location
- Region: Fort Washington
Financial & listing details
- Price per square foot: $140/sqft
- Tax assessed value: $786,767
- Annual tax amount: $11,691
- Date on market: 9/30/2026
- Listing agreement: Exclusive Right To Sell
- Ownership: Fee Simple
Estimated market value
Not available
Estimated sales range
Not available
Not available
Price history
| Date | Event | Price |
|---|---|---|
| 10/7/2026 | Contingent | $750,000$140/sqft |
Source:  Bright MLS #MDPG2220100 Report a problem Bright MLS #MDPG2220100 Report a problem | ||
| 9/30/2026 | Listed for sale | $750,000+328.6%$140/sqft |
Source: Bright MLS #MDPG2220100 Report a problem | ||
| 6/22/1994 | Sold | $175,000$33/sqft |
Source: Public Record Report a problem | ||
Public tax history
| Year | Property taxes | Tax assessment |
|---|---|---|
| 2026 | $11,620 +29.4% | $786,767 +4.5% |
| 2025 | $8,979 +12.3% | $753,033 +4.7% |
| 2024 | $7,999 +1.9% | $719,300 +1.9% |
| 2023 | $7,847 -1.9% | $705,700 -1.9% |
| 2022 | $7,999 +6% | $719,300 +6% |
| 2021 | $7,545 +9.2% | $678,500 +9.2% |
| 2020 | $6,908 -8.2% | $621,200 +22.6% |
| 2019 | $7,528 | $506,600 |
| 2018 | $7,528 +8.7% | $506,600 +8.7% |
| 2017 | $6,925 +56% | $466,000 +9.5% |
| 2016 | $4,440 | $425,400 +52.7% |
| 2015 | $4,440 | $278,500 |
| 2014 | $4,440 | $278,500 |
| 2013 | -- | $278,500 -18.5% |
| 2012 | -- | $341,800 |
| 2011 | -- | $341,800 |
| 2010 | -- | $341,800 -30.4% |
| 2009 | -- | $491,200 +15.1% |
| 2008 | -- | $426,816 +17.8% |
| 2007 | -- | $362,433 +21.6% |
| 2006 | -- | $298,050 +10.3% |
| 2005 | -- | $270,106 +11.5% |
| 2004 | -- | $242,163 +13% |
| 2003 | -- | $214,220 |
| 2002 | -- | $214,220 +5.8% |
| 2001 | -- | $202,493 |
Find assessor info on the county website
Monthly payment
Est. payment
Payment breakdown
Explore the cost of this home by adjusting the details. Changes won't be saved.Climate risks
Neighborhood: 20744
Nearby schools
Schools provided by the listing agent
- Elementary: Colin Powell Academy
- Middle: Colin Powell Academy
- High: Friendly
- District: Prince George's County Public Schools
Source: Bright MLS. This data may not be complete. We recommend contacting the local school district to confirm school assignments for this home.
- $543,7004 bd2 ba2.9k sqft13201 Glasgow Way, Fort Washington, MD 20744Off Market
- $526,400-- bd2 ba2.3k sqft13317 Old Fort Rd, Fort Washington, MD 20744Off Market
- $478,900-- bd2 ba2.3k sqft13121 Glasgow Way, Fort Washington, MD 20744Off Market
- $519,1004 bd3 ba2.3k sqft13200 Glasgow Way, Fort Washington, MD 20744Off Market
Similar homes
- $675,0004 bd5 ba4.4k sqft221 Surrey Circle Dr S, Fort Washington, MD 20744For Sale

 MLS ID #MDPG2216136, Hazel Shakur, Redfin Corp. Bright MLS
 - $708,9005 bd3 ba3.6k sqft1620 Portland Ave, Fort Washington, MD 20744For Sale
 MLS ID #MDPG2212712, Jabria Kuteyi, RLAH @properties. Bright MLS
 - $919,9005 bd6 ba6.8k sqft13330 Lenfant Dr, Fort Washington, MD 20744For Sale
 MLS ID #MDPG2204048, Sheena Saydam, Keller Williams Capital Properties. Bright MLS
 - $779,9005 bd4 ba4.7k sqft13006 Davenport Dr, Brandywine, MD 20613For Sale
 MLS ID #MDPG2219228, Russell Chandler, Redfin Corp. Bright MLS
 - $700,0004 bd5 ba6.4k sqft3208 Clavier Pl, Clinton, MD 20735For SaleMLS ID #MDPG2196976, Cheryll March, Bennett Realty Solutions. Bright MLS
- $749,9995 bd6 ba5.2k sqft7980 Norwich Ct, Port Tobacco, MD 20677For SaleMLS ID #MDCH2056602, Tracy Goins, Keller Williams Preferred Properties. Bright MLS
- $669,0005 bd4 ba3.8k sqft703 Yarrow Ct, Accokeek, MD 20607For SaleMLS ID #MDPG2208930, Marcus Young, Elite Realty. Bright MLS
- $820,0005 bd4 ba5.7k sqft6400 Barrow House Dr, Brandywine, MD 20613For SaleMLS ID #MDPG2203062, Yvonne Lee, Keller Williams Capital Properties. Bright MLS
- $824,9005 bd3 ba3k sqft8601 Wagon Wheel Rd, Alexandria, VA 22309For SaleMLS ID #VAFX2331994, Gina Lee, TTR Sotheby's International Realty. Bright MLS
- $729,9004 bd4 ba3.8k sqft6830 Buckeye Dr, Hughesville, MD 20637For SaleMLS ID #MDCH2060014, Lisa Wills, RE/MAX One. Bright MLS
- $799,0004 bd4 ba3.3k sqft4706 Sir Woodburn Way, Clinton, MD 20735For SaleMLS ID #MDPG2211714, Latoya Finney, Fairfax Realty Premier. Bright MLS
- $875,0005 bd5 ba6.1k sqft1613 Braemar Ct, Accokeek, MD 20607For SaleMLS ID #MDPG2214220, Erica Watson Staples, Real Broker, LLC. Bright MLS
- $650,0005 bd4 ba4.5k sqft1130 Strausberg St, Accokeek, MD 20607For SaleMLS ID #MDPG2206852, Frank Mcknew, RE/MAX Realty Group. Bright MLS
- $645,0005 bd3 ba3.2k sqft5935 River Rd, Bryans Road, MD 20616For SaleMLS ID #MDCH2057064, Sarah Mulford-Martin, EXP Realty, LLC. Bright MLS
- $899,9994 bd4 ba6.2k sqft4340 Guinevere Ln, Pomfret, MD 20675For SaleMLS ID #MDCH2058576, Sharon Capitani, CENTURY 21 New Millennium. Bright MLS
- $625,0005 bd4 ba5k sqft17916 Merino Dr, Accokeek, MD 20607For SaleMLS ID #MDPG2209174, Evonne Nutall, Covenant Realty Group. Bright MLS
- $774,9006 bd5 ba5.5k sqft8085 Norwich Ct, Port Tobacco, MD 20677For SaleMLS ID #MDCH2056184, Erin Nored, CENTURY 21 New Millennium. Bright MLS
- $599,9004 bd4 ba3.6k sqft2518 Goldenrod Ct, Waldorf, MD 20603For SaleMLS ID #MDCH2060106, Rashi Garg, Long & Foster Real Estate, Inc.. Bright MLS
- $789,9905 bd4 ba4.5k sqft10884 Alyssa Ln, Waldorf, MD 20603For SaleMLS ID #MDCH2056020, Charles Mcclam, St. Charles Realty, LLC. Bright MLS
- $625,0004 bd4 ba4.3k sqft2006 N Alleva Ct, Accokeek, MD 20607For SaleMLS ID #MDPG2204534, Cheryl Smiler, EXP Realty, LLC. Bright MLS
