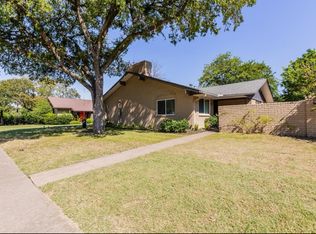
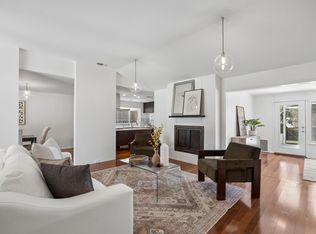
13203 Kit is a 1 and 1 half story with a woodburning fireplace, and new wood flooring in the living room. The primary bedroom is downstairs with a walk-in closet and connecting bathroom. There are two additional bedrooms upstairs and a shared bath. The kitchen features SS appliances and Granite countertops. A long front porch and a 2 car detached garage. Current rent $1600 could be higher. Tenant M to M.
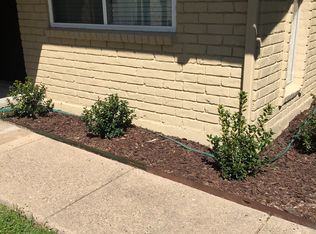
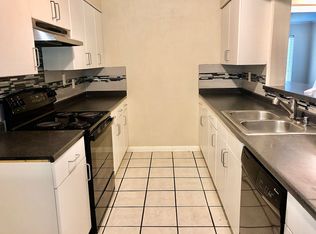
13205 Kit -Beautiful 2 bedroom 2 bath duplex with garage. Spacious rooms with classic Terracotta Saltillo tile flooring in living areas. Beautiful open kitchen, living-dining area divided by large counter height island perfect for bar stools, with solid granite countertops, glass tile back splash, tall cabinets, stainless steel appliances including refrigerator with ice maker and built in microwave. Ceiling fans, designer light fixtures, Includes full size washer, dryer area. Carport was converted to a fully enclosed garage with opener & storage. Open patio and large back yard. Current rent $1850 with new tenant. Room sizes not verified.
All information is deemed to be accurate. It is the responsibility of the buyer to do their due diligence prior to making an offer.
For sale
$550,000
13203 Kit Ln #13205, Dallas, TX 75240
5beds
1,500sqft
Duplex, Multi Family
Built in 1966
-- sqft lot
$-- Zestimate®
$367/sqft
$-- HOA
What's special
Woodburning fireplaceOpen patioCeiling fansSolid granite countertopsGranite countertopsGlass tile backsplashSpacious rooms
- 16 hours
- 45
- 1
Zillow last checked:
Listing updated:
Listed by:
Diane Ledford 0238260 214-801-8243,
Keller Williams Dallas Midtown 214-526-4663
Source: NTREIS,MLS#: 21389387
Facts & features
Interior
Bedrooms & bathrooms
- Bedrooms: 5
- Bathrooms: 4
- Full bathrooms: 4
Heating
- Central, Natural Gas
Cooling
- Central Air, Ceiling Fan(s), Electric
Appliances
- Included: Dishwasher, Electric Cooktop, Electric Oven, Disposal, Gas Water Heater, Ice Maker, Microwave, Refrigerator
Features
- Decorative/Designer Lighting Fixtures, Cable TV, Walk-In Closet(s)
- Flooring: Brick, Carpet, Combination, Ceramic Tile
- Number of fireplaces: 1
- Fireplace features: Living Room, Wood Burning
Interior area
- Total structure area: 1,500
- Total interior livable area: 1,500 sqft
Video & virtual tour
Property
Parking
- Total spaces: 2
- Parking features: Garage
- Garage spaces: 2
Features
- Levels: One
- Stories: 1
- Pool features: None
- Fencing: Fenced,Wood
Lot
- Size: 0.38 Acres
- Features: Corner Lot, Few Trees
Details
- Parcel number: 00000768124000000
Construction
Type & style
- Home type: MultiFamily
- Property subtype: Duplex, Multi Family
Materials
- Brick
- Foundation: Pillar/Post/Pier
- Roof: Composition
Condition
- Resale
- Year built: 1966
Utilities & green energy
- Sewer: Public Sewer
- Water: Public
- Utilities for property: Electricity Available, Natural Gas Available, Sewer Available, Separate Meters, Water Available, Cable Available
Green energy
- Energy efficient items: Appliances
Community & HOA
Community
- Features: Curbs, Sidewalks
- Subdivision: Northcrest Park
HOA
- Has HOA: No
Location
- Region: Dallas
Financial & listing details
- Price per square foot: $367/sqft
- Date on market: 9/23/2026
- Listing terms: Cash,Conventional
Estimated market value
Not available
Estimated sales range
Not available
Not available
Price history
| Date | Event | Price |
|---|---|---|
| 9/23/2026 | Listed for sale | $550,000$367/sqft |
Source: NTREIS #21389387 Report a problem | ||
Public tax history
Tax history is unavailable.
Monthly payment
Est. payment
Payment breakdown
Explore the cost of this home by adjusting the details. Changes won't be saved.Climate risks
Neighborhood: 75240
Nearby schools
Schools provided by the listing agent
- Elementary: Dover
- Middle: Westwood
- High: Richardson
- District: Richardson ISD
Source: NTREIS. This data may not be complete. We recommend contacting the local school district to confirm school assignments for this home.
Similar homes
- $499,9903 bd2 ba1.6k sqft13640 Purple Sage Rd, Dallas, TX 75240For Sale
 MLS ID #21381324, Christine De Vivo. NTREIS
 - $515,0003 bd2 ba1.8k sqft13443 Purple Sage Rd, Dallas, TX 75240For Sale
 MLS ID #21343534, Amanda Mahoney. NTREIS
 - $500,0003 bd2 ba1.3k sqft8805 Westfield Dr, Dallas, TX 75243For Sale
 MLS ID #21387227, Drinda Randall. NTREIS
 - $549,9004 bd3 ba1.9k sqft721 James Dr, Richardson, TX 75080New
 MLS ID #12766176, Natalie Dean, Compass RE Texas, LLC. MRED as distributed by MLS GRID
