Enjoy privacy, tranquility, and a connection to nature in the Purchase section of Southbury on almost 3 acres! Tucked away on a peaceful rear lot, this well-maintained 3-bedroom colonial-style home offers generous main-level living, hardwood floors throughout, spacious bedrooms, and a beautifully remodeled kitchen. Lovingly cared for by its original owner, the home also features recently painted siding and a repointed chimney. A wonderful opportunity to enjoy comfortable living, award-winning schools, and small-town charm in a great community!
Under contract
$589,000
1321 Purchase Brook Road, Southbury, CT 06488
3beds
2,096sqft
Single Family Residence
Built in 1979
2.77 Acres Lot
$-- Zestimate®
$281/sqft
$-- HOA
What's special
Repointed chimneyGenerous main-level livingHardwood floors throughoutRecently painted sidingSpacious bedroomsBeautifully remodeled kitchen
- 39 days
- 97
- 6
Likely to sell faster than
Zillow last checked:
Listing updated:
Listed by:
Alex LaRosa (203)592-8433,
Coldwell Banker Realty 203-272-1633
Source: Smart MLS,MLS#: 24210419
Facts & features
Interior
Bedrooms & bathrooms
- Bedrooms: 3
- Bathrooms: 3
- Full bathrooms: 2
- 1/2 bathrooms: 1
Primary bedroom
- Features: Dressing Room, Full Bath, Hardwood Floor
- Level: Upper
- Area: 384 Square Feet
- Dimensions: 24 x 16
Bedroom
- Features: Hardwood Floor
- Level: Upper
- Area: 210 Square Feet
- Dimensions: 14 x 15
Bedroom
- Features: Hardwood Floor
- Level: Upper
- Area: 210 Square Feet
- Dimensions: 15 x 14
Den
- Features: Vaulted Ceiling(s), Fireplace
- Level: Main
- Area: 396 Square Feet
- Dimensions: 22 x 18
Dining room
- Features: Hardwood Floor
- Level: Main
- Area: 210 Square Feet
- Dimensions: 15 x 14
Kitchen
- Features: Remodeled, Kitchen Island, Tile Floor
- Level: Main
- Area: 352 Square Feet
- Dimensions: 22 x 16
Living room
- Features: Hardwood Floor
- Level: Main
- Area: 384 Square Feet
- Dimensions: 24 x 16
Heating
- Baseboard, Hot Water, Oil
Cooling
- Heat Pump
Appliances
- Included: Electric Cooktop, Electric Range, Range Hood, Refrigerator, Dishwasher, Washer, Dryer, Water Heater
- Laundry: Main Level
Features
- Basement: Full,Unfinished
- Attic: Pull Down Stairs
- Number of fireplaces: 1
Interior area
- Total structure area: 2,096
- Total interior livable area: 2,096 sqft
- Finished area above ground: 2,096
Property
Parking
- Total spaces: 2
- Parking features: Attached
- Attached garage spaces: 2
Features
- Patio & porch: Porch, Deck
Lot
- Size: 2.77 Acres
- Features: Secluded, Rear Lot, Level, Cleared
Details
- Parcel number: 1333280
- Zoning: R-80
Construction
Type & style
- Home type: SingleFamily
- Architectural style: Colonial
- Property subtype: Single Family Residence
Materials
- Clapboard
- Foundation: Concrete Perimeter
- Roof: Asphalt
Condition
- New construction: No
- Year built: 1979
Utilities & green energy
- Sewer: Septic Tank
- Water: Well
Community & HOA
Community
- Features: Golf, Lake, Library, Medical Facilities, Park
HOA
- Has HOA: No
Location
- Region: Southbury
Financial & listing details
- Price per square foot: $281/sqft
- Tax assessed value: $284,850
- Annual tax amount: $7,235
- Date on market: 10/1/2026
Estimated market value
Not available
Estimated sales range
Not available
Not available
Price history
| Date | Event | Price |
|---|---|---|
| 10/11/2026 | Pending sale | $589,000$281/sqft |
Source:  Smart MLS #24210419 Report a problem | ||
| 10/1/2026 | Listed for sale | $589,000$281/sqft |
Source: Smart MLS #24210419 Report a problem | ||
Public tax history
| Year | Property taxes | Tax assessment |
|---|---|---|
| 2025 | $6,826 +2.5% | $282,060 |
| 2024 | $6,657 +4.9% | $282,060 |
| 2023 | $6,346 +3.3% | $282,060 +31.5% |
| 2022 | $6,145 -2.3% | $214,570 |
| 2021 | $6,287 | $214,570 |
| 2020 | $6,287 +0.7% | $214,570 |
| 2019 | $6,244 +0.3% | $214,570 |
| 2018 | $6,223 -7.6% | $214,570 -6.6% |
| 2017 | $6,733 +3.2% | $229,810 |
| 2015 | $6,527 +2.9% | $229,810 |
| 2014 | $6,343 +4.5% | $229,810 |
| 2013 | $6,067 +4.6% | $229,810 -16% |
| 2012 | $5,799 -0.9% | $273,550 |
| 2011 | $5,854 -0.5% | $273,550 |
| 2010 | $5,881 +2.9% | $273,550 |
| 2009 | $5,717 -1% | $273,550 |
| 2008 | $5,772 +3.7% | $273,550 +24.9% |
| 2007 | $5,565 +1.2% | $219,080 |
| 2006 | $5,499 +5% | $219,080 |
| 2005 | $5,236 +13.8% | $219,080 |
| 2003 | $4,601 +36.9% | $219,080 +59.7% |
| 2001 | $3,361 | $137,200 |
Find assessor info on the county website
Monthly payment
Est. payment
Payment breakdown
Explore the cost of this home by adjusting the details. Changes won't be saved.Climate risks
Neighborhood: 06488
Nearby schools
Schools provided by the listing agent
- High: Pomperaug
Source: Smart MLS. This data may not be complete. We recommend contacting the local school district to confirm school assignments for this home.
- $507,1003 bd2 ba2.2k sqft1329 Purchase Brook Rd, Southbury, CT 06488Off Market
- $587,0005 bd2 ba2.4k sqft1341 Purchase Brook Rd, Southbury, CT 06488Off Market
- $666,8003 bd3 ba3k sqft1313 Purchase Brook Rd, Southbury, CT 06488Off Market

- $616,0003 bd3 ba2.1k sqft1315 Purchase Brook Rd, Southbury, CT 06488Off Market

Similar homes
- $599,0004 bd3 ba2.5k sqft160 Woods Way Drive, Southbury, CT 06488For Sale
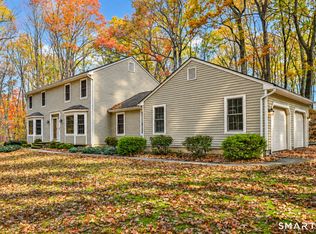
 MLS ID #24212676, Matthew Amatruda, Drakeley Real Estate, Inc.. Smart MLS
- $465,0003 bd2 ba2.3k sqft1334 Bucks Hill Road, Southbury, CT 06488For Sale
 MLS ID #24218974, Tami Hoxhallari, Lotus Realty Group, LLC.. Smart MLS
- $650,0003 bd3 ba2.1k sqft163 West View Road, Southbury, CT 06488For Sale
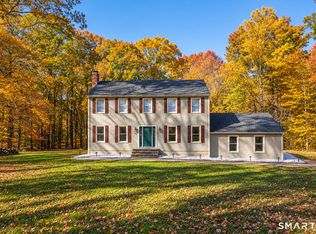 MLS ID #24216448, Leticia Rodriguez, Casa Mia Realty Corporation. Smart MLS
- $659,0004 bd3 ba2.5k sqft347 Lakeside Road, Southbury, CT 06488For Sale
 MLS ID #24207006, Christine Aquila, Coldwell Banker Realty. Smart MLS
- $520,0003 bd3 ba1.8k sqft41 Arapaho Road, Brookfield, CT 06804For SaleMLS ID #24216147, Ben Keeney, RE/MAX Right Choice. Smart MLS
- $615,0004 bd3 ba2.5k sqft19 Willow Run, Brookfield, CT 06804For SaleMLS ID #24214415, Kristyn Ventresca, William Pitt Sotheby's Int'l. Smart MLS
- $599,9995 bd3 ba2.5k sqft1 Knollwood Lane, New Fairfield, CT 06812For SaleMLS ID #24211788, Jean Flynn, Luks Realty. Smart MLS
- $729,9004 bd3 ba2.9k sqft16 Cedar Grove Road, Southbury, CT 06488For SaleMLS ID #24191218, Pam Famiglietti, William Raveis Real Estate. Smart MLS
- $599,0004 bd3 ba1.8k sqft27 Powder Horn Hill, Brookfield, CT 06804For SaleMLS ID #24199352, Kellie E. Martone, William Pitt Sotheby's Int'l. Smart MLS
- $574,9004 bd3 ba2.3k sqft225 Bethmour Road, Bethany, CT 06524For SaleMLS ID #24210574, Jeff Grossarth, Realty ONE Group Connect. Smart MLS
- $609,0004 bd2 ba2.6k sqft5 Chandler Lane, New Milford, CT 06776For SaleMLS ID #24216038, Alex Capozzoli, Keller Williams Realty. Smart MLS
- $589,0003 bd3 ba1.7k sqft7 Carriage Lane, Danbury, CT 06810For SaleMLS ID #24214568, Kim Gifford, Coldwell Banker Realty. Smart MLS
- $550,0003 bd3 ba1.8k sqft24 Prospect Drive, Brookfield, CT 06804For SaleMLS ID #24157685, Kellie E. Martone, William Pitt Sotheby's Int'l. Smart MLS
- $640,0004 bd3 ba1.9k sqft1 Lake Drive, Oxford, CT 06478For SaleMLS ID #24200661, Jennifer Bundock, Coldwell Banker Realty. Smart MLS
- $489,9004 bd3 ba2.2k sqft14 Silva Terrace, Oxford, CT 06478For SaleMLS ID #24219093, Brian Gregory, Salzillo Realty Company. Smart MLS
- $525,0003 bd2 ba1.7k sqft121 Longfellow Road, Shelton, CT 06484For SaleMLS ID #24215816, Angela Casablanca, BHGRE Gaetano Marra Homes. Smart MLS
- $554,9003 bd2 ba1.6k sqft9 Chimney Drive, Bethel, CT 06801For SaleMLS ID #24201222, Kim Gifford, Coldwell Banker Realty. Smart MLS
- $649,9003 bd4 ba1.9k sqft7 Squire Lane, Shelton, CT 06484For SaleMLS ID #24218197, Tracy S. Perry, Real Estate Two. Smart MLS
- $539,0003 bd2 ba1.8k sqft27 Rita Drive, New Fairfield, CT 06812For SaleMLS ID #24207739, Kevin Donovan III, Compass Connecticut, LLC. Smart MLS
- $450,0003 bd2 ba1.3k sqft76 Old Church Road, Oxford, CT 06478For SaleMLS ID #24219403, Tom Slekis, Berkshire Hathaway NE Prop.. Smart MLS
