Open Floor Plan - Check. Beautifully Renovated - Check. Chef's Kitchen - Check. Water View - Check. Oversized Yard - Check. Premium Location - Check, Check, Check! This beautifully renovated Oakmont model has everything you've been looking for. Featuring 3 bedrooms, a private office/den, and an expansive screened lanai with plenty of room to add a pool, this home seamlessly blends style, comfort, and functionality. The stunning chef's kitchen is open, light-filled, and completely remodeled with custom cabinetry, quartz countertops, GE Monogram stainless steel appliances, a Café refrigerator, and a spacious center island offering casual seating and abundant storage. A stylish coffee bar with a beverage cooler adds both charm and additional cabinet space. The open-concept main living area boasts soaring 12-foot ceilings and luxury engineered wood flooring throughout, creating a bright and inviting atmosphere perfect for everyday living and entertaining. The spacious primary suite features sliding glass doors leading to the lanai, a large walk-in closet plus dual reach-in closets and fully renovated His and Hers bathrooms. One bathroom offers a walk-in shower, while the other features a relaxing soaking tub—providing both privacy and convenience. One of this home's most unique features is the generous, private side yard. Whether you envision a garden, a play area for your pup, or simply a peaceful place to enjoy the outdoors, this versatile space is a rare find. The screened lanai overlooks a tranquil lake, creating the perfect backdrop for morning coffee or evening relaxation. Additional highlights include a two-car garage with epoxy flooring and built-in storage. Ideally located in The Isles, this home is just minutes from I-95, premier shopping, dining, beautiful beaches, and Palm Beach International Airport, offering the perfect combination of convenience and resort-style living. Residents enjoy exceptional community amenities, including a beautiful clubhouse, resort-style swimming pool, fitness center, tennis courts, pickleball courts, and bocce courts.
Accepting backups
$949,000
1321 Saint Lawrence Drive, Palm Beach Gardens, FL 33410
3beds
2,028sqft
Single Family Residence
Built in 2002
0.26 Acres Lot
$925,200 Zestimate®
$468/sqft
$588/mo HOA
What's special
Beautifully renovatedQuartz countertopsCustom cabinetrySpacious primary suiteRelaxing soaking tubWalk-in showerGenerous private side yard
- 38 days |
- 518 |
- 19 |
Likely to sell faster than
Zillow last checked:
Listing updated:
Listed by:
Susan Ricci 561-310-6007,
The Keyes Company (PBG),
Patricia Karoussos 561-309-9513,
The Keyes Company (PBG)
Source: BeachesMLS,MLS#: B26052972 Originating MLS: BeachesMLS
Originating MLS: BeachesMLSFacts & features
Interior
Bedrooms & bathrooms
- Bedrooms: 3
- Bathrooms: 2
- Full bathrooms: 2
- Main level bathrooms: 2
- Main level bedrooms: 3
Rooms
- Room types: Dining Room, Florida Room
Primary bedroom
- Level: Main
- Area: 255
- Dimensions: 17 X 15
Bedroom 2
- Level: Main
- Area: 132
- Dimensions: 12 X 11
Bedroom 3
- Level: Main
- Area: 144
- Dimensions: 12 X 12
Den
- Level: Main
- Area: 143
- Dimensions: 11 X 13
Dining room
- Area: 120
- Dimensions: 12 X 10
Great room
- Level: Main
- Area: 400
- Dimensions: 16 X 25
Kitchen
- Level: Main
- Area: 170
- Dimensions: 17 X 10
Living room
- Level: Main
- Area: 384
- Dimensions: 24 X 16
Heating
- Central, Electric
Cooling
- Central Air, Ceiling Fan(s), Electric
Appliances
- Included: Cooktop, Dryer, Dishwasher, Electric Cooktop, Electric Range, Electric Water Heater, Disposal, Ice Maker, Microwave, Oven, Refrigerator, Water Heater, Wine Refrigerator, Washer
- Laundry: Inside, Main Level, Laundry Room, Laundry Tub
Features
- Breakfast Bar, Built-in Features, Breakfast Area, Bathtub, Dining Area, Separate/Formal Dining Room, Dual Sinks, Entrance Foyer, Eat-in Kitchen, High Ceilings, Kitchen Island, Kitchen/Dining Combo, Main Level Primary, Multiple En Suite Bathrooms, Pantry, Soaking Tub, Separate Shower, Walk-In Closet(s)
- Flooring: Engineered Hardwood, Laminate, Tile
- Windows: Blinds
Interior area
- Total structure area: 2,697
- Total interior livable area: 2,028 sqft
Video & virtual tour
Property
Parking
- Total spaces: 4
- Parking features: Attached, Driveway, Garage, Garage Door Opener, On Street
- Attached garage spaces: 2
- Uncovered spaces: 2
Accessibility
- Accessibility features: None
Features
- Levels: One
- Stories: 1
- Patio & porch: Covered, Patio, Screened
- Exterior features: Outdoor Living Area, Room For Pool
- Pool features: Association
- Fencing: Fenced
- Has view: Yes
- View description: Lake, Water
- Has water view: Yes
- Water view: Lake,Water
- Waterfront features: Lake Front
Lot
- Size: 0.26 Acres
- Features: Landscaped, Oversized Lot, 1/4 to 1/2 Acre Lot, Sprinklers Automatic
Details
- Parcel number: 52424136030003390
- Zoning: RL3(ci
- Special conditions: Standard,Listed As-Is
Construction
Type & style
- Home type: SingleFamily
- Architectural style: Ranch,Traditional
- Property subtype: Single Family Residence
Materials
- Concrete, Stucco
- Roof: Spanish Tile
Condition
- Resale
- New construction: No
- Year built: 2002
Details
- Builder model: Oakmont
- Builder name: DiVosta Homes
Utilities & green energy
- Electric: 3 Phase
- Sewer: Public Sewer
- Water: Public
- Utilities for property: Cable Available, Electricity Connected, Sewer Available, Water Available
Community & HOA
Community
- Features: Home Owners Association, Property Manager On-Site, Street Lights, Sidewalks
- Security: Security System Owned, Security System, Smoke Detector(s)
- Subdivision: ISLES AT PALM BEACH GARDENS
HOA
- Has HOA: Yes
- Amenities included: Bocce Court, Clubhouse, Fitness Center, Management, Pickleball, Pool, Sidewalks, Tennis Court(s)
- Services included: Common Areas, Cable TV, Internet, Maintenance Grounds, Recreation Facilities
- HOA fee: $588 monthly
- HOA name: The Isles HOA
- HOA phone: 561-799-9886
Location
- Region: Palm Beach Gardens
Financial & listing details
- Price per square foot: $468/sqft
- Tax assessed value: $730,959
- Annual tax amount: $12,710
- Date on market: 7/19/2026
- Cumulative days on market: 31 days
- Listing terms: Cash,Conventional
- Electric utility on property: Yes
- Road surface type: Asphalt
Estimated market value
$925,200
$879,000 - $971,000
$4,464/mo
Price history
| Date | Event | Price |
|---|---|---|
| 7/19/2026 | Listed for sale | $949,000+22.5%$468/sqft |
Source:  BeachesMLS #B26052972 Report a problem BeachesMLS #B26052972 Report a problem | ||
| 2/18/2022 | Sold | $775,000+6.2%$382/sqft |
Source: BeachesMLS #R10766130 Report a problem | ||
| 1/10/2022 | Pending sale | $730,000$360/sqft |
Source:  RE/MAX International #RX-10766130 Report a problem RE/MAX International #RX-10766130 Report a problem | ||
| 1/10/2022 | Contingent | $730,000$360/sqft |
Source: BeachesMLS #RX-10766130 Report a problem | ||
| 1/7/2022 | Listed for sale | $730,000+167.4%$360/sqft |
Source: BeachesMLS #RX-10766130 Report a problem | ||
| 12/4/2002 | Sold | $273,000$135/sqft |
Source: Public Record Report a problem | ||
Public tax history
| Year | Property taxes | Tax assessment |
|---|---|---|
| 2025 | $12,709 +0.1% | $730,959 +0.1% |
| 2024 | $12,695 -1.9% | $730,061 -0.6% |
| 2023 | $12,936 +22.1% | $734,150 +40.8% |
| 2022 | $10,597 +10.7% | $521,250 +10% |
| 2021 | $9,572 +4.2% | $473,864 +5.1% |
| 2020 | $9,187 +3.1% | $450,721 +4.4% |
| 2019 | $8,909 | $431,682 +0.2% |
| 2018 | $8,909 +4.2% | $430,787 +3.5% |
| 2017 | $8,552 -2.3% | $416,049 +0.1% |
| 2016 | $8,752 +3.8% | $415,748 +10% |
| 2015 | $8,434 +7.5% | $377,953 +10% |
| 2014 | $7,849 +11.9% | $343,594 +10% |
| 2013 | $7,014 -1.6% | $312,358 -0.1% |
| 2012 | $7,125 -6.4% | $312,707 -4.7% |
| 2011 | $7,609 -0.8% | $328,056 -0.1% |
| 2010 | $7,671 +9.9% | $328,405 +4.7% |
| 2009 | $6,980 -2.3% | $313,667 -10.3% |
| 2008 | $7,147 -7.2% | $349,797 -8.5% |
| 2007 | $7,702 -14% | $382,371 -7% |
| 2006 | $8,961 | $411,137 +29.3% |
| 2005 | -- | $317,967 +17.9% |
| 2004 | $2,301 +728.6% | $269,789 +20.2% |
| 2003 | $278 -74.2% | $224,536 +560.4% |
| 2002 | $1,077 | $34,000 |
Find assessor info on the county website
Monthly payment
Est. payment
Payment breakdown
Explore the cost of this home by adjusting the details. Changes won't be saved.Climate risks
Neighborhood: The Isles
Nearby schools
GreatSchools rating
- 10/10Timber Trace Elementary SchoolGrades: PK-5Distance: 1.5 mi
- 8/10Watson B. Duncan Middle SchoolGrades: 6-8Distance: 1.4 mi
- 6/10William T. Dwyer High SchoolGrades: PK,9-12Distance: 1.3 mi
Schools provided by the listing agent
- Elementary: Timber Trace
- Middle: Watson B. Duncan
- High: William T. Dwyer
Source: BeachesMLS. This data may not be complete. We recommend contacting the local school district to confirm school assignments for this home.
- $825,0003 bd3 ba2k sqft1323 Saint Lawrence Dr, Palm Beach Gardens, FL 33410Sold
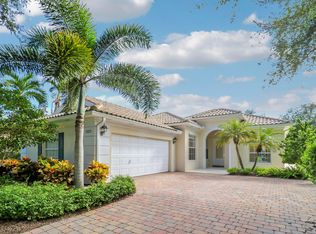
- $882,2003 bd2 ba2k sqft1319 Saint Lawrence Dr, Palm Beach Gardens, FL 33410Off Market
- $844,5003 bd2 ba2k sqft1325 Saint Lawrence Dr, Palm Beach Gardens, FL 33410Off Market
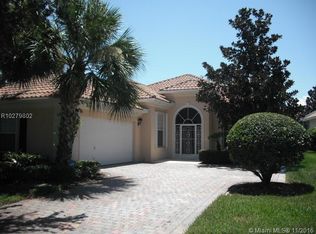
- $838,0003 bd3 ba2k sqft1317 Saint Lawrence Dr, Palm Beach Gardens, FL 33410Off Market

- $936,6003 bd2 ba2k sqft1327 Saint Lawrence Dr, Palm Beach Gardens, FL 33410Off Market
- $884,1003 bd2 ba2k sqft1315 Saint Lawrence Dr, Palm Beach Gardens, FL 33410Off Market
- $949,6003 bd2 ba2k sqft1329 Saint Lawrence Dr, Palm Beach Gardens, FL 33410Off Market
- $922,9003 bd2 ba2k sqft1331 Saint Lawrence Dr, Palm Beach Gardens, FL 33410Off Market
A local agent can set up tours, give advice and negotiate with sellers.
Similar homes
- $989,0003 bd3 ba2k sqft144 Euphrates Circle, Palm Beach Gardens, FL 33410For Sale
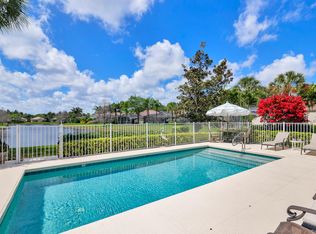
 MLS ID #B26066882, Michelle K Hodgkin, RE/MAX Ocean Properties. BeachesMLS
 - $879,0003 bd2 ba2k sqft1351 Saint Lawerence Drive, Palm Beach Gardens, FL 33410For Sale
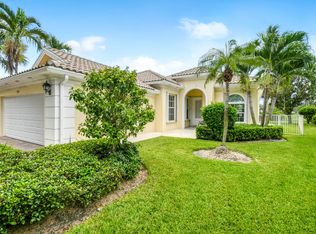 MLS ID #B26060201, Patti A Walsh, Nicklaus Vance. BeachesMLS
 - $900,0003 bd2 ba1.8k sqft1071 Vintner Boulevard, Palm Beach Gardens, FL 33410For Sale
 MLS ID #B26068329, Jacqueline Molina, Illustrated Properties LLC (Jupiter). BeachesMLS
 - $825,0003 bd3 ba1.8k sqftEvergrene Pcd 3, Palm Beach Gardens, FL 33410For Sale

 MLS ID #A12074538, Jarle De La Torre PA, One Stop Realty. MIAMI
 - $825,0003 bd3 ba2k sqft150 Euphrates Circle, Palm Beach Gardens, FL 33410For SaleMLS ID #B26056163, Michelle K Hodgkin, RE/MAX Ocean Properties. BeachesMLS
- $780,0003 bd2 ba2k sqft170 Euphrates Circle, Palm Beach Gardens, FL 33410For SaleMLS ID #B26032463, Christopher E Tausch, Lang Realty/Jupiter. BeachesMLS
- $835,0003 bd2 ba1.1k sqft2401 Country Oaks Ln, Palm Beach Gardens, FL 33410For SaleMLS ID #26-1103, JOSEPH SCHEERER, Douglas Elliman. Palm Beach BOR
- $849,0003 bd3 ba2k sqftViolet Model, Palm Beach Gardens, FL 33410For SaleMLS ID #B26058970, Dama Scott, Engel & Voelkers Jupiter RE. BeachesMLS
- $839,0003 bd3 ba1.6k sqft315 September Street, Palm Beach Gardens, FL 33410For SaleMLS ID #B26056906, Sam Elias, The Agency Florida LLC. BeachesMLS
- $1,150,0003 bd3 ba2.3k sqft13358 MILES STANDISH Port, Palm Beach Gardens, FL 33410For SaleMLS ID #B26065108, Michelle K Hodgkin, RE/MAX Ocean Properties. BeachesMLS
- $769,9003 bd2 ba1.5k sqft4368 Hawthorn Avenue, Palm Beach Gardens, FL 33410For SaleMLS ID #B26061372, Linda Grady, Paradise Real Estate Intl. BeachesMLS
- $610,0002 bd2 ba1.6k sqft693 HUDSON BAY Drive, Palm Beach Gardens, FL 33410For SaleMLS ID #B26067517, Miriam Speakman, FSBI Realty.Com. BeachesMLS
- $819,0004 bd3 ba2.1k sqft2520 Lone Pine Road, Palm Beach Gardens, FL 33410For SaleMLS ID #B26030894, Jeffrey Charles Skulnik, Sutter & Nugent LLC. BeachesMLS
- $799,9003 bd3 ba2.2k sqft735 CABLE BEACH Lane, North Palm Beach, FL 33410For SaleMLS ID #B26068364, Renee Story Jones, Nicklaus Vance. BeachesMLS
- $848,5003 bd2 ba2k sqftOakmont, Palm Beach Gardens, FL 33418For SaleMLS ID #B26028123, Kathleen Ann Beaton, Illustrated Properties LLC (Co. BeachesMLS
- $699,9003 bd2 ba1.8k sqftBubb H Properties, Palm Beach Gardens, FL 33410For SaleMLS ID #A12071191, James Haigler III, Best Real Estate & Mortgage. MIAMI
- $850,0003 bd3 ba2.3k sqftLandmark at the Gardens, Palm Beach Gardens, FL 33410For SaleMLS ID #R11127479, Donald Todorich, The Corcoran Group. BeachesMLS
- $1,185,0003 bd3 ba2.7k sqft946 Mill Creek Drive, Palm Beach Gardens, FL 33410For SaleMLS ID #B26032145, Holly Kelly, Berkshire Hathaway Florida Rea. BeachesMLS
- $560,0004 bd3 ba1.5k sqft3740 Dunes Road, Palm Beach Gardens, FL 33410For SaleMLS ID #B26039598, Denise Copeland, NextGen Realty Services. BeachesMLS
- $695,0003 bd2 ba1.5k sqft11592 Ficus Street, Palm Beach Gardens, FL 33410For SaleMLS ID #B26064578, Marvin David Effenson, Jupiter Lighthouse Realty Inc. BeachesMLS
