Rare opportunity to own a single-story waterfront home in the highly desirable Isles at Palm Beach Gardens. This Divosta-built residence features a spacious split-bedroom floor plan with over 2,000 living square feet, volume ceilings, abundant natural light, and a screened patio overlooking tranquil pond views. Additional features include a large primary suite and attached 2-car garage. This is a SHORT SALE. Priced for an as-is sale, this home presents an excellent opportunity for buyers willing to undertake repairs and improvements. The property has known roof and moisture intrusion concerns and has been priced accordingly. With its desirable waterfront location and strong underlying floor plan, this home offers tremendous potential for renovation and value enhancement. Buyer should be prepared for lender approval and the additional time typically associated with the short sale process.
For sale
$780,000
170 Euphrates Circle, Palm Beach Gardens, FL 33410
3beds
2,028sqft
:
Get pre-qualified$5,709/mo
Single Family Residence
Built in 2002
6,627 Square Feet Lot
$-- Zestimate®
$385/sqft
$588/mo HOA
What's special
Abundant natural lightSingle-story waterfront homeLarge primary suiteVolume ceilingsSpacious split-bedroom floor plan
- 55 days |
- 936 |
- 29 |
Likely to sell faster than
Zillow last checked:
Listing updated:
Listed by:
Christopher E Tausch ChristopherTausch201-579-3040,
Lang Realty/Jupiter,
Rona L Revien 561-313-7930,
Lang Realty/Jupiter
Source: BeachesMLS,MLS#: B26032463 Originating MLS: BeachesMLS
Originating MLS: BeachesMLSFacts & features
Interior
Bedrooms & bathrooms
- Bedrooms: 3
- Bathrooms: 2
- Full bathrooms: 2
- Main level bathrooms: 2
- Main level bedrooms: 3
Primary bedroom
- Level: Main
- Area: 300
- Dimensions: 15 X 20
Kitchen
- Level: Main
- Area: 150
- Dimensions: 10 X 15
Living room
- Level: Main
- Area: 240
- Dimensions: 12 X 20
Heating
- Electric
Cooling
- Central Air, Ceiling Fan(s), Electric
Appliances
- Included: Dryer, Dishwasher, Electric Range, Electric Water Heater, Microwave, Range, Refrigerator, Water Heater, Washer
- Laundry: Inside, Laundry Room, Laundry Tub, Sink
Features
- High Ceilings, Multiple En Suite Bathrooms
- Flooring: Carpet, Tile, Wood
- Has fireplace: No
Interior area
- Total structure area: 2,697
- Total interior livable area: 2,028 sqft
Video & virtual tour
Property
Parking
- Total spaces: 4
- Parking features: Attached, Driveway, Garage, Garage Door Opener
- Attached garage spaces: 2
- Has uncovered spaces: Yes
Accessibility
- Accessibility features: None
Features
- Levels: One
- Stories: 1
- Entry location: Entry Level Living Area Y
- Patio & porch: Patio, Screened
- Exterior features: Outdoor Living Area
- Pool features: Association
- Has view: Yes
- View description: Pond
- Has water view: Yes
- Water view: Pond
- Waterfront features: Pond
Lot
- Size: 6,627 Square Feet
- Features: < 1/4 Acre
Details
- Parcel number: 52424136030000680
- Zoning: RL3 (city)
- Special conditions: Standard,Listed As-Is
Construction
Type & style
- Home type: SingleFamily
- Architectural style: Ranch
- Property subtype: Single Family Residence
Materials
- Block, Stucco
- Roof: Barrel,Spanish Tile
Condition
- Resale
- New construction: No
- Year built: 2002
Utilities & green energy
- Sewer: Public Sewer
- Water: Public
- Utilities for property: Cable Connected, Electricity Connected, Sewer Connected, Water Connected
Community & HOA
Community
- Features: Home Owners Association
- Subdivision: ISLES AT PALM BEACH GARDENS
HOA
- Has HOA: Yes
- Amenities included: Clubhouse, Pickleball, Pool, Tennis Court(s)
- Services included: Common Areas, Cable TV, Internet, Maintenance Grounds
- HOA fee: $588 monthly
- HOA name: Campbell Property Management
- HOA phone: 561-799-9886
Location
- Region: Palm Beach Gardens
Financial & listing details
- Price per square foot: $385/sqft
- Tax assessed value: $724,153
- Annual tax amount: $12,865
- Date on market: 6/20/2026
- Cumulative days on market: 74 days
- Listing terms: Cash
- Electric utility on property: Yes
Estimated market value
Not available
Estimated sales range
Not available
Not available
Price history
| Date | Event | Price |
|---|---|---|
| 5/29/2026 | Listed for sale | $780,000+37042.9%$385/sqft |
Source:  BeachesMLS #B26032463 Report a problem BeachesMLS #B26032463 Report a problem | ||
| 7/8/2024 | Listing removed | $4,000$2/sqft |
Source: BeachesMLS #R10966195 Report a problem | ||
| 4/26/2024 | Price change | $4,000-11.1%$2/sqft |
Source: BeachesMLS #R10966195 Report a problem | ||
| 3/6/2024 | Listed for rent | $4,500$2/sqft |
Source: BeachesMLS #R10966195 Report a problem | ||
| 3/2/2024 | Listing removed | -- |
Source: BeachesMLS #R10955672 Report a problem | ||
| 2/15/2024 | Listed for rent | $4,500-18.2%$2/sqft |
Source: BeachesMLS #R10955672 Report a problem | ||
| 1/4/2024 | Listing removed | -- |
Source: Zillow Rentals Report a problem | ||
| 8/18/2023 | Listed for rent | $5,500$3/sqft |
Source: Zillow Rentals Report a problem | ||
| 2/18/2012 | Listing removed | $2,100$1/sqft |
Source: Keyes Co. #R2877389 Report a problem | ||
| 4/8/2011 | Listed for sale | $2,100-99.1%$1/sqft |
Source: Keyes Co. #R2877389 Report a problem | ||
| 1/28/2002 | Sold | $237,900$117/sqft |
Source: Public Record Report a problem | ||
Public tax history
| Year | Property taxes | Tax assessment |
|---|---|---|
| 2025 | $12,865 +6.1% | $683,705 +10% |
| 2024 | $12,123 +4.1% | $621,550 +10% |
| 2023 | $11,644 +11.4% | $565,045 +10% |
| 2022 | $10,452 +10.8% | $513,677 +10% |
| 2021 | $9,437 +4.4% | $466,979 +5.3% |
| 2020 | $9,043 +4.2% | $443,437 +5.5% |
| 2019 | $8,682 | $420,324 |
| 2018 | $8,682 +2.4% | $420,324 +3.7% |
| 2017 | $8,479 +1.7% | $405,324 +1.4% |
| 2016 | $8,339 -1.5% | $399,731 +10% |
| 2015 | $8,462 +11.7% | $363,392 +10% |
| 2014 | $7,578 +12.2% | $330,356 +10% |
| 2013 | $6,756 -1.5% | $300,324 |
| 2012 | $6,856 -6.4% | $300,324 -4.8% |
| 2011 | $7,327 -0.7% | $315,324 |
| 2010 | $7,379 +8.5% | $315,324 +3.3% |
| 2009 | $6,803 -2.2% | $305,324 -10.2% |
| 2008 | $6,959 -7.3% | $340,146 -8.6% |
| 2007 | $7,508 -14% | $372,324 -7% |
| 2006 | $8,733 | $400,324 +30.7% |
| 2005 | -- | $306,324 +15.5% |
| 2004 | $2,262 +714.8% | $265,324 +20.4% |
| 2003 | $278 -80.5% | $220,324 +349.6% |
| 2002 | $1,422 | $49,000 |
Find assessor info on the county website
Monthly payment
Est. payment
Payment breakdown
Explore the cost of this home by adjusting the details. Changes won't be saved.Climate risks
Neighborhood: The Isles
Nearby schools
GreatSchools rating
- 10/10Timber Trace Elementary SchoolGrades: PK-5Distance: 1.4 mi
- 8/10Watson B. Duncan Middle SchoolGrades: 6-8Distance: 1.3 mi
- 6/10William T. Dwyer High SchoolGrades: PK,9-12Distance: 1.1 mi
Schools provided by the listing agent
- Elementary: Timber Trace
- Middle: Watson B. Duncan
- High: William T. Dwyer
Source: BeachesMLS. This data may not be complete. We recommend contacting the local school district to confirm school assignments for this home.
- $879,2003 bd2 ba2k sqft168 Euphrates Cir, Palm Beach Gardens, FL 33410Off Market
- $835,1003 bd2 ba1.9k sqft172 Euphrates Circle Palm, Beach Gardens, FL 33410Off Market
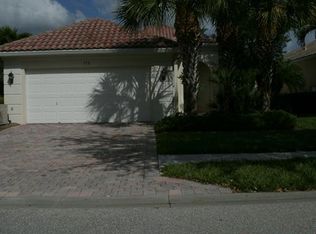
- $835,1003 bd2 ba2k sqft172 Euphrates Cir, Palm Beach Gardens, FL 33410Off Market
- $808,6003 bd2 ba2k sqft166 Euphrates Cir, Palm Beach Gardens, FL 33410Off Market
- $878,7003 bd2 ba2k sqft174 Euphrates Cir, Palm Beach Gardens, FL 33410Off Market
- $783,1003 bd2 ba2.2k sqft176 Euphrates Cir, Palm Beach Gardens, FL 33410Off Market
- $814,9003 bd2 ba2k sqft164 Euphrates Cir, Palm Beach Gardens, FL 33410Off Market
- $590,1002 bd2 ba2.1k sqft171 Euphrates Cir, Palm Beach Gardens, FL 33410Off Market
A local agent can set up tours, give advice and negotiate with sellers.
Similar homes
- $759,0004 bd4 ba2.7k sqft82 Stoney Drive, Palm Beach Gardens, FL 33410For Sale

 MLS ID #B26026309, Thomas Sinner, Keller Williams Realty/P B. BeachesMLS
 - $859,0003 bd3 ba2k sqftViolet Model, Palm Beach Gardens, FL 33410For Sale
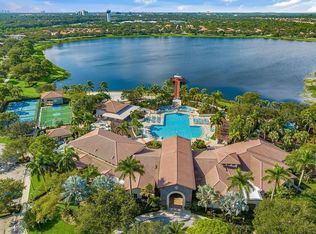 MLS ID #B26058970, Dama Scott, Engel & Voelkers Jupiter RE. BeachesMLS
 - $855,0003 bd2 ba2k sqftOakmont, Palm Beach Gardens, FL 33418For Sale
 MLS ID #B26028123, Kathleen Ann Beaton, Illustrated Properties LLC (Co. BeachesMLS
 - $825,0002 bd2 ba1.7k sqft21 Grand Bay Circle, Juno Beach, FL 33408For Sale
 MLS ID #B26062189, Alfred Christopher Roe, Platinum Properties/The Keyes. BeachesMLS
 - $835,0003 bd2 ba1.4k sqft2031 Pleasant Drive, North Palm Beach, FL 33408For SaleMLS ID #B26059246, Denise Copeland, NextGen Realty Services. BeachesMLS
- $730,0003 bd2 ba1.9k sqft14844 Tangerine Boulevard, The Acreage, FL 33470For SaleMLS ID #B26062518, Linda M Brennan, Keller Williams Realty - Welli. BeachesMLS
- $875,0003 bd3 ba1.8k sqft740 Pinehurst Way, Palm Beach Gardens, FL 33418For SaleMLS ID #B26053600, Bryan Garces, William Raveis Florida, LLC. BeachesMLS
- $810,0004 bd2 ba2k sqft14918 92nd Court N, West Palm Beach, FL 33412For SaleMLS ID #B26052397, Carmen Marie Wells, Hudson Realty Of The Plm Bchs. BeachesMLS
- $649,0003 bd3 ba2.3k sqft4679 Cadiz Circle, Palm Beach Gardens, FL 33418For SaleMLS ID #B26005570, Sam Elias, The Agency Florida LLC. BeachesMLS
- $655,0003 bd2 ba1.5k sqft1092 Bedford Avenue, Palm Beach Gardens, FL 33403For SaleMLS ID #B26035014, Juan Manuel Cuba, Landmark Investments & Real Estate. BeachesMLS
- $699,0003 bd2 ba1.5k sqft152 Eagleton Court, Palm Beach Gardens, FL 33418For SaleMLS ID #R11157953, Carol Feliciano-Nelson, Illustrated Properties. BeachesMLS
- $959,0003 bd3 ba2k sqft511 SWEET BAY Circle, Jupiter, FL 33458For SaleMLS ID #B26060029, Kyle Crotty, William Raveis Florida, LLC. BeachesMLS
- $644,9803 bd2 ba1.6k sqft264 Canterbury Drive, Palm Beach Gardens, FL 33418For SaleMLS ID #B26027096, Craig Heger, Echo Fine Properties. BeachesMLS
- $949,9003 bd3 ba2k sqft303 Caravelle Drive, Jupiter, FL 33458For SaleMLS ID #B26060907, Joyce M. Bertagna, RE/MAX Ocean Properties. BeachesMLS
- $655,0003 bd2 ba1.5k sqft48 Via Del Corso, Palm Beach Gardens, FL 33418For SaleMLS ID #B26028248, Dennis Charles Ferry, David Marshall & Associates. BeachesMLS
- $799,9993 bd2 ba1.7k sqft6824 Lakeside Road, West Palm Beach, FL 33411For SaleMLS ID #B26043933, Ella Jean Field, LAER Realty Partners Bowen/Wellington. BeachesMLS
- $560,0003 bd2 ba1.9k sqft8155 Cypress Point Rd, West Palm Beach, FL 33412Sold
- $544,9003 bd3 ba1.5k sqft154 Santa Barbara Way, Palm Beach Gardens, FL 33410For SaleMLS ID #B26021045, Laura O Hightower, United Realty Group, Inc. BeachesMLS
- $549,9004 bd3 ba2.5k sqft6691 S Pine Court, West Palm Beach, FL 33418For SaleMLS ID #B26011802, Malik Hamid Zaman, Choice 1 Realty LLC. BeachesMLS
- $639,0003 bd2 ba1.6k sqft237 W MOCCASIN Trail W, Jupiter, FL 33458For SaleMLS ID #B26061333, Lorraine Parente, Keller Williams Realty Jupiter. BeachesMLS
