TAKE A LOOK! Priced to Sell! Welcome to your well-maintained haven in the highly desirable Clover Creek Subdivision. A stunning two-story home built in 1998 on a quiet cul-de-sac offers both privacy & a sense of community. Homes in this sought-after neighborhood are known to fly off the market. The curb appeal hints at the warmth waiting within. At the heart of the home is a large, open kitchen that is sure to be the hub of daily life, featuring a generous island, ample cabinetry, & a charming eat-in area that overlooks the FR. The FR boasts soaring vaulted ceilings, gas FP. & oversized windows that flood the space w/an abundance of natural sunshine. A true highlight of the main level is a private bedroom perfect for guests, in-laws, or a home office, w/a full bathroom just off the hall. As you ascend to the upper level, you will find a large primary bedroom, walk-in closet, & a five-piece ensuite bathroom. Three additional bedrooms are also located on this level, sharing a full bathroom. A unique architectural feature is the upstairs bridge that overlooks the family room below, adding a sense of openness. The 90% Fin. basement of this home is a true bonus that expands your living space w/a full bathroom & built-in bar ready for hosting. Outside in your backyard oasis you will immediately feel the stress of the day melt away. Beautifully landscaped w/an inviting patio area perfect for dining, morning coffee, or barbecues. The storage shed offers additional space. A coveted feature is the community pool. This home is truly move-in ready & has been lovingly cared for by its current owners. A pre-home inspection has already been completed, giving buyers peace of mind. Avail when an offer is accepted. The garage is set up for an electric vehicle w/a charging station. Beyond the home itself, the location is simply unbeatable, with desirable schools and an easy commute to Boulder. Imagine your life here & fall in love with everything it has to offer.
Accepting backups
Price cut: $24K (7/7)
$775,000
1321 Wildrose Ct, Longmont, CO 80503
5beds
3,905sqft
:
Get pre-qualified$4,342/mo
Mixed Use
Built in 1998
8,475 Square Feet Lot
$-- Zestimate®
$198/sqft
$70/mo HOA
What's special
Storage shedGenerous islandOverlooks the family roomThree additional bedroomsLarge primary bedroomWalk-in closetFive-piece ensuite bathroom
- 56 days |
- 476 |
- 14 |
Likely to sell faster than
Zillow last checked:
Listing updated:
Listed by:
Claudia Archuleta 888-455-6040,
Fathom Realty Colorado LLC
Source: IRES as distributed by MLS GRID,MLS#: 1061364
Facts & features
Interior
Bedrooms & bathrooms
- Bedrooms: 5
- Bathrooms: 4
- Full bathrooms: 4
- Main level bathrooms: 1
Primary bedroom
- Description: Carpet
- Features: 5 Piece Primary Bath
- Level: Upper
- Area: 221 Square Feet
- Dimensions: 13 x 17
Bedroom 2
- Description: Carpet
- Level: Upper
- Area: 132 Square Feet
- Dimensions: 12 x 11
Bedroom 3
- Description: Carpet
- Level: Upper
- Area: 121 Square Feet
- Dimensions: 11 x 11
Bedroom 4
- Description: Carpet
- Level: Upper
- Area: 143 Square Feet
- Dimensions: 13 x 11
Bedroom 5
- Description: Carpet
- Level: Main
- Area: 132 Square Feet
- Dimensions: 11 x 12
Dining room
- Description: Tile
- Level: Main
- Area: 154 Square Feet
- Dimensions: 11 x 14
Family room
- Description: Carpet
- Level: Main
- Area: 285 Square Feet
- Dimensions: 15 x 19
Kitchen
- Description: Wood
- Level: Main
- Area: 342 Square Feet
- Dimensions: 18 x 19
Laundry
- Description: Vinyl
- Level: Main
- Area: 77 Square Feet
- Dimensions: 7 x 11
Living room
- Description: Carpet
- Level: Main
- Area: 169 Square Feet
- Dimensions: 13 x 13
Recreation room
- Description: Carpet
- Level: Basement
- Area: 810 Square Feet
- Dimensions: 30 x 27
Heating
- Forced Air
Cooling
- Central Air, Ceiling Fan(s)
Appliances
- Included: Gas Range, Dishwasher, Refrigerator, Microwave, Disposal
- Laundry: Sink, Washer/Dryer Hookup
Features
- Eat-in Kitchen, Separate Dining Room, Cathedral Ceiling(s), Open Floorplan, Pantry, Natural Woodwork, Walk-In Closet(s), Kitchen Island
- Flooring: Wood
- Doors: 6-Panel Doors
- Windows: Skylight(s), Window Coverings
- Basement: Partially Finished
- Has fireplace: Yes
- Fireplace features: Gas, Gas Log, Family Room, Basement
Interior area
- Total structure area: 2,871
- Total interior livable area: 3,905 sqft
- Finished area above ground: 2,871
Video & virtual tour
Property
Parking
- Total spaces: 2
- Parking features: Garage Door Opener, Attached
- Attached garage spaces: 2
- Details: Attached
Accessibility
- Accessibility features: Level Lot, Low Carpet, Main Floor Bath, Accessible Bedroom, Main Level Laundry
Features
- Levels: Two
- Stories: 2
- Patio & porch: Patio
- Exterior features: Sprinkler System
- Fencing: Fenced,Wood
Lot
- Size: 8,475 Square Feet
- Features: Cul-De-Sac, Evergreen Trees, Deciduous Trees, Level, Paved, Curbs, Gutters, Sidewalks
Details
- Additional structures: Storage
- Parcel number: R0123747
- Zoning: Res
- Special conditions: Private Owner
Construction
Type & style
- Home type: SingleFamily
- Architectural style: Contemporary
- Property subtype: Mixed Use
Materials
- Brick
- Roof: Composition
Condition
- New construction: No
- Year built: 1998
Utilities & green energy
- Electric: City of Longmont
- Gas: Xcel
- Sewer: Public Sewer
- Water: City
- Utilities for property: Natural Gas Available, Electricity Available, Cable Available, High Speed Avail, Underground Utilities
Green energy
- Energy efficient items: Windows, Thermostat
Community & HOA
Community
- Features: Pool, Playground, Trail(s)
- Security: Fire Alarm
- Subdivision: Clover Creek Flg 1
HOA
- Has HOA: Yes
- HOA fee: $211 quarterly
- HOA name: Clover Creek HOA
- HOA phone: 866-473-2573
Location
- Region: Longmont
Financial & listing details
- Price per square foot: $198/sqft
- Tax assessed value: $769,000
- Annual tax amount: $5,045
- Date on market: 6/10/2026
- Listing terms: Cash,Conventional,FHA,VA Loan
- Exclusions: Seller's Personal Property, washer and dryer
- Electric utility on property: Yes
- Road surface type: Asphalt
Estimated market value
Not available
Estimated sales range
Not available
Not available
Price history
| Date | Event | Price |
|---|---|---|
| 7/9/2026 | Pending sale | $775,000$198/sqft |
Source:  REcolorado as distributed by MLS GRID #IR1061364 Report a problem REcolorado as distributed by MLS GRID #IR1061364 Report a problem | ||
| 7/7/2026 | Price change | $775,000-3%$198/sqft |
Source:  IRES as distributed by MLS GRID #1061364 Report a problem IRES as distributed by MLS GRID #1061364 Report a problem | ||
| 6/16/2026 | Price change | $799,000-1.4%$205/sqft |
Source: IRES as distributed by MLS GRID #1061364 Report a problem | ||
| 6/10/2026 | Listed for sale | $810,000+114.9%$207/sqft |
Source: IRES as distributed by MLS GRID #1061364 Report a problem | ||
| 11/7/2002 | Sold | $377,000+45.8%$97/sqft |
Source: Public Record Report a problem | ||
| 5/29/1998 | Sold | $258,645+443.7%$66/sqft |
Source: Public Record Report a problem | ||
| 1/12/1998 | Sold | $47,567$12/sqft |
Source: Public Record Report a problem | ||
Public tax history
| Year | Property taxes | Tax assessment |
|---|---|---|
| 2025 | $4,563 +1.4% | $48,062 -6.5% |
| 2024 | $4,501 +15.5% | $51,389 -1% |
| 2023 | $3,895 -1.3% | $51,888 +31.8% |
| 2022 | $3,946 +4.9% | $39,364 -2.8% |
| 2021 | $3,761 | $40,498 +4.6% |
| 2020 | $3,761 +22.1% | $38,717 |
| 2019 | $3,080 | $38,717 +19.4% |
| 2018 | $3,080 | $32,422 -9.5% |
| 2017 | $3,080 +9.4% | $35,844 +21.7% |
| 2016 | $2,816 +4.9% | $29,460 +18.1% |
| 2015 | $2,683 +15.2% | $24,946 |
| 2014 | $2,330 -3.8% | $24,946 |
| 2013 | $2,422 +6.8% | $24,946 -4.5% |
| 2012 | $2,268 +2.3% | $26,109 |
| 2011 | $2,217 +1.8% | -- |
| 2010 | $2,177 -12.2% | $25,750 |
| 2009 | $2,478 +11.4% | $25,750 -20.1% |
| 2008 | $2,225 +5.6% | $32,220 |
| 2007 | $2,107 -4.2% | $32,220 +6.8% |
| 2006 | $2,199 -7.1% | $30,170 |
| 2005 | $2,368 +1.6% | $30,170 -7.3% |
| 2004 | $2,331 -1.8% | $32,530 |
| 2003 | $2,373 +1.5% | $32,530 |
| 2002 | $2,337 | -- |
| 2001 | -- | $298,800 |
Find assessor info on the county website
Monthly payment
Est. payment
Payment breakdown
Explore the cost of this home by adjusting the details. Changes won't be saved.Climate risks
Neighborhood: 80503
Nearby schools
GreatSchools rating
- 8/10Blue Mountain Elementary SchoolGrades: PK-5Distance: 1.3 mi
- 9/10Altona Middle SchoolGrades: 6-8Distance: 0.8 mi
- 8/10Silver Creek High SchoolGrades: 9-12Distance: 1.2 mi
Schools provided by the listing agent
- Elementary: Blue Mountain
- Middle: Altona
- High: Silver Creek
Source: IRES as distributed by MLS GRID. This data may not be complete. We recommend contacting the local school district to confirm school assignments for this home.
- $741,4003 bd3 ba3.8k sqft1325 Wildrose Ct, Longmont, CO 80503Off Market
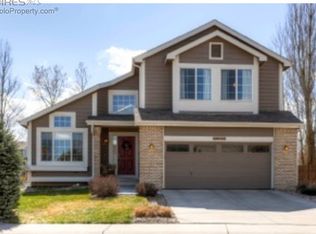
- $760,1004 bd2 ba2.8k sqft1317 Wildrose Ct, Longmont, CO 80503Off Market
- $868,5005 bd3 ba3.8k sqft3678 Dahlia Way, Longmont, CO 80503Off Market
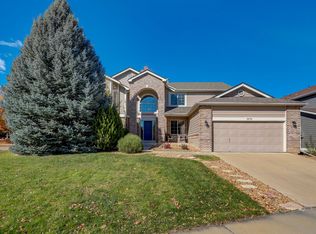
- $757,6005 bd4 ba3.3k sqft1313 Wildrose Ct, Longmont, CO 80503Off Market

- $675,8003 bd2 ba2.1k sqft3677 Dahlia Way, Longmont, CO 80503Off Market
- $629,2003 bd3 ba2k sqft3673 Dahlia Way, Longmont, CO 80503Off Market
- $740,5004 bd3 ba3.6k sqft3674 Dahlia Way, Longmont, CO 80503Off Market
- $745,4004 bd2 ba2.8k sqft1309 Wildrose Ct, Longmont, CO 80503Off Market
A local agent can set up tours, give advice and negotiate with sellers.
Similar homes
- $760,0003 bd3 ba4.2k sqft1013 Boxelder Cir, Longmont, CO 80503For Sale

 MLS ID #1059232, Frederick Ross, eXp Realty LLC. IRES as distributed by MLS GRID
 - $715,0004 bd4 ba2.7k sqft3401 Larkspur Drive, Longmont, CO 80503For Sale

 MLS ID #8061340, Martin Mata, Redfin Corporation. REcolorado as distributed by MLS GRID
 - $800,0003 bd2 ba4.1k sqft4508 Bella Vista Dr, Longmont, CO 80503For Sale
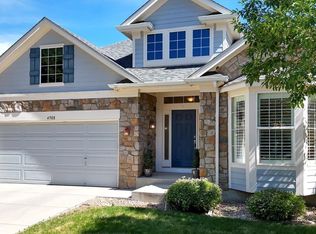 MLS ID #1062366, Dana Hunt, WK Real Estate Longmont. IRES as distributed by MLS GRID
 - $899,0004 bd3 ba4.1k sqft4219 Prairie Fire Cir, Longmont, CO 80503For Sale
 MLS ID #1063573, John Vaughan, eXp Realty LLC. IRES as distributed by MLS GRID
 - $899,0006 bd4 ba4.1k sqft2284 Indian Peaks Cir, Longmont, CO 80504For SaleMLS ID #1058786, The Bernardi Group, Coldwell Banker Realty-Boulder. IRES as distributed by MLS GRID
- $1,150,0005 bd5 ba4.8k sqft1687 Radcliffe Pl, Longmont, CO 80503For SaleMLS ID #1064447, Jennifer Hart, 1st Realty Associates Inc. IRES as distributed by MLS GRID
- $805,0004 bd3 ba4.6k sqft1926 Rannoch Dr, Longmont, CO 80504For SaleMLS ID #1064328, Brittany Rusaw, 1st Realty Associates Inc. IRES as distributed by MLS GRID
- $879,0005 bd4 ba4.6k sqft619 Crawford Cir, Longmont, CO 80504For SaleMLS ID #1064047, William Calkins, LIV Sotheby's Intl Realty. IRES as distributed by MLS GRID
- $775,0005 bd4 ba4.7k sqft9053 Foxfire St, Firestone, CO 80504For SaleMLS ID #1059572, Andrea Tuell, Group Harmony. IRES as distributed by MLS GRID
- $675,0005 bd4 ba3.3k sqft639 Americana Rd, Longmont, CO 80504For SaleMLS ID #1062769, Chris Rampone, RE/MAX Alliance-Loveland. IRES as distributed by MLS GRID
- $675,0005 bd4 ba3.3k sqft639 Americana Road, Longmont, CO 80504For SaleMLS ID #IR1062769, Chris Rampone, RE/MAX Alliance-Loveland. REcolorado as distributed by MLS GRID
- $791,0004 bd4 ba4.8k sqft11721 Beasly Rd, Longmont, CO 80504For SaleMLS ID #1057513, Jenni Lovins, Lovins Real Estate. IRES as distributed by MLS GRID
- $740,0006 bd5 ba4k sqft6305 Walnut Grove St, Erie, CO 80516For SaleMLS ID #1065326, The Bishop Real Estate Team - Beth and Koby Bishop, Group Harmony. IRES as distributed by MLS GRID
- $775,0005 bd3 ba4.1k sqft7990 Saint St, Frederick, CO 80530For SaleMLS ID #1063139, Danna Hinz, RE/MAX Alliance-Lsvl. IRES as distributed by MLS GRID
- $625,0004 bd3 ba2.9k sqft1735 Trevor Ct, Longmont, CO 80501For SaleMLS ID #1061948, Holly Engels, Red Door Realty LLC. IRES as distributed by MLS GRID
- $795,0004 bd4 ba2.1k sqft5419 Indian Summer Ct, Boulder, CO 80301For SaleMLS ID #1063234, Dennis Culver, WK Real Estate. IRES as distributed by MLS GRID
- $860,0006 bd6 ba4.9k sqft723 Ridge Creek Ct, Longmont, CO 80504For SaleMLS ID #1058509, Mike Moger, WK Real Estate. IRES as distributed by MLS GRID
- $572,0004 bd3 ba3.1k sqft1639 Francis Way, Longmont, CO 80501For SaleMLS ID #1058782, Dena Schlutz, Estate Professionals. IRES as distributed by MLS GRID
- $850,0003 bd3 ba2.4k sqft2701 Martingale Dr, Berthoud, CO 80513For SaleMLS ID #1065358, Alycia Martinez, Group Centerra. IRES as distributed by MLS GRID
- $985,0005 bd4 ba3.6k sqft131 Eagle Canyon Circle, Lyons, CO 80540For SaleMLS ID #4623796, Todden Goad, Sellstate Altitude Property Group. REcolorado as distributed by MLS GRID
