Rare opportunity for one-level living in the heart of Eden Prairie! Tucked away on a quiet street, this meticulously maintained, one-owner home has been lovingly cared for since it was built in 1997. Step inside to find high ceilings, abundant natural light, and a thoughtfully designed floor plan. The spacious kitchen features brand-new appliances and the inviting living and dining rooms are accented by a beautiful three-sided gas fireplace. A cozy sunroom overlooks the private patio, creating the perfect spot to relax with your morning coffee or unwind at the end of the day. The generous primary suite offers a large walk-in closet and a private ensuite 3/4 bath, while the second bedroom offers plenty of space for a guest room, craft room or home office. Major updates provide peace of mind, including new kitchen appliances (April 2026), newer windows (January 2024), newer washer and dryer (2021), and a central air unit that's only 7 years old. Enjoy the benefits of a well-managed association with professional management, strong financial reserves, and low HOA dues. This is a rare combination of comfort, convenience, and low-maintenance living in one of Eden Prairie's most desirable locations, close to shopping, parks, and all that fabulous EP has to offer. Schedule your showing today!
Pending
$350,000
13214 Spencer Sweet Pea Ln, Eden Prairie, MN 55347
2beds
1,472sqft
:
Get pre-qualified$2,558/mo
(TH) Side x Side
Built in 1997
3,049 Square Feet Lot
$350,700 Zestimate®
$238/sqft
$356/mo HOA
What's special
Beautiful three-sided gas fireplaceOne-level livingHigh ceilingsAbundant natural lightGenerous primary suiteBrand-new appliancesSpacious kitchen
- 23 days |
- 911 |
- 21 |
Likely to sell faster than
Zillow last checked:
Listing updated:
Listed by:
Ryan Lee 612-237-9232,
Hamm Real Estate Company
Source: NorthstarMLS as distributed by MLS GRID,MLS#: 7096249
Facts & features
Interior
Bedrooms & bathrooms
- Bedrooms: 2
- Bathrooms: 2
- Full bathrooms: 1
- 3/4 bathrooms: 1
Bedroom
- Level: Main
- Area: 195 Square Feet
- Dimensions: 15 x 13
Bedroom 2
- Level: Main
- Area: 132 Square Feet
- Dimensions: 12 x 11
Dining room
- Level: Main
- Area: 150 Square Feet
- Dimensions: 15 x 10
Kitchen
- Level: Main
- Area: 90 Square Feet
- Dimensions: 10 x 9
Laundry
- Level: Main
- Area: 48 Square Feet
- Dimensions: 8 x 6
Living room
- Level: Main
- Area: 256 Square Feet
- Dimensions: 16 x 16
Sun room
- Level: Main
- Area: 144 Square Feet
- Dimensions: 12 x 12
Heating
- Forced Air
Cooling
- Central Air
Appliances
- Included: Dishwasher, Disposal, Dryer, Gas Water Heater, Microwave, Range, Refrigerator, Washer
- Laundry: Laundry Room, Main Level
Features
- Basement: None
- Number of fireplaces: 1
- Fireplace features: Double Sided, Gas
Interior area
- Total structure area: 1,472
- Total interior livable area: 1,472 sqft
- Finished area above ground: 1,472
- Finished area below ground: 0
Property
Parking
- Total spaces: 2
- Parking features: Attached
- Attached garage spaces: 2
- Details: Garage Dimensions (22 x 20)
Accessibility
- Accessibility features: Doors 36"+, No Stairs External, No Stairs Internal
Features
- Levels: One
- Stories: 1
- Patio & porch: Patio
Lot
- Size: 3,049 Square Feet
- Dimensions: 86 x 36 x 86 x 36
Details
- Foundation area: 1472
- Parcel number: 2211622130048
- Zoning description: Residential-Single Family
Construction
Type & style
- Home type: Townhouse
- Property subtype: (TH) Side x Side
- Attached to another structure: Yes
Materials
- Block
- Roof: Asphalt
Condition
- New construction: No
- Year built: 1997
Utilities & green energy
- Electric: Circuit Breakers
- Gas: Natural Gas
- Sewer: City Sewer/Connected
- Water: City Water/Connected
Community & HOA
Community
- Subdivision: Staring Lake Clubs Courts & Village
HOA
- Has HOA: Yes
- Services included: Maintenance Structure, Hazard Insurance, Lawn Care, Maintenance Grounds, Professional Mgmt, Sanitation, Snow Removal
- HOA fee: $356 monthly
- HOA name: Gassen Management
- HOA phone: 952-922-5575
Location
- Region: Eden Prairie
Financial & listing details
- Price per square foot: $238/sqft
- Tax assessed value: $374,100
- Annual tax amount: $4,530
- Date on market: 7/7/2026
- Cumulative days on market: 24 days
Estimated market value
$350,700
$333,000 - $368,000
$2,110/mo
Price history
| Date | Event | Price |
|---|---|---|
| 7/22/2026 | Pending sale | $350,000$238/sqft |
Source:  NorthstarMLS as distributed by MLS GRID #7096249 Report a problem NorthstarMLS as distributed by MLS GRID #7096249 Report a problem | ||
| 7/7/2026 | Listed for sale | $350,000+116.3%$238/sqft |
Source: NorthstarMLS as distributed by MLS GRID #7096249 Report a problem | ||
| 2/5/1998 | Sold | $161,840$110/sqft |
Source: Public Record Report a problem | ||
Public tax history
| Year | Property taxes | Tax assessment |
|---|---|---|
| 2025 | $4,072 +1.7% | $374,100 +6.1% |
| 2024 | $4,003 +0.1% | $352,700 -1.6% |
| 2023 | $3,997 +10.4% | $358,300 +0.8% |
| 2022 | $3,621 +3.9% | $355,400 +17.5% |
| 2021 | $3,484 -2.2% | $302,400 +2.9% |
| 2020 | $3,563 +2.3% | $294,000 +1% |
| 2019 | $3,484 -2.2% | $291,100 +8.1% |
| 2018 | $3,563 +18.7% | $269,200 +24.8% |
| 2017 | $3,003 +12.5% | $215,700 +2% |
| 2016 | $2,670 +1.4% | $211,500 |
| 2015 | $2,632 -4% | $211,500 +18% |
| 2014 | $2,742 +12.6% | $179,300 -4.8% |
| 2013 | $2,434 -2% | $188,300 -3.9% |
| 2012 | $2,484 -7.1% | $195,900 -7.9% |
| 2011 | $2,673 -2.1% | $212,800 -8.7% |
| 2010 | $2,730 +5.4% | $233,000 |
| 2009 | $2,589 -2.2% | $233,000 +0.8% |
| 2006 | $2,648 +6% | $231,100 +4.8% |
| 2005 | $2,498 +16.2% | $220,600 +15% |
| 2004 | $2,149 +4.5% | $191,900 +12% |
| 2002 | $2,056 -39.5% | $171,400 |
| 2001 | $3,400 | -- |
Find assessor info on the county website
Monthly payment
Est. payment
Payment breakdown
Explore the cost of this home by adjusting the details. Changes won't be saved.Climate risks
Neighborhood: 55347
Nearby schools
GreatSchools rating
- 9/10Oak Point Elementary SchoolGrades: PK-5Distance: 0.2 mi
- 7/10Central Middle SchoolGrades: 6-8Distance: 1.8 mi
- 10/10Eden Prairie High SchoolGrades: 9-12Distance: 3.1 mi
- $339,4002 bd2 ba1.5k sqft13212 Spencer Sweet Pea Ln, Eden Prairie, MN 55347Off Market

- $452,7003 bd3 ba1.5k sqft13222 Spencer Sweet Pea Ln, Eden Prairie, MN 55347Off Market
- $346,8002 bd2 ba1.4k sqft13210 Spencer Sweet Pea Ln, Eden Prairie, MN 55347Off Market
- $411,8003 bd3 ba1.4k sqft13224 Spencer Sweet Pea Ln, Eden Prairie, MN 55347Off Market
- $386,8002 bd2 ba1.5k sqft13108 Northrup Trl, Eden Prairie, MN 55347Off Market
- $395,7002 bd2 ba1.5k sqft13208 Spencer Sweet Pea Ln, Eden Prairie, MN 55347Off Market
- $455,6003 bd3 ba2.7k sqft13226 Spencer Sweet Pea Ln, Eden Prairie, MN 55347Off Market
- $371,5002 bd2 ba1.5k sqft13106 Northrup Trl, Eden Prairie, MN 55347Off Market
A local agent can set up tours, give advice and negotiate with sellers.
Similar homes
- $280,0002 bd2 ba1.4k sqft17980 Cobblestone Way, Eden Prairie, MN 55347For Sale
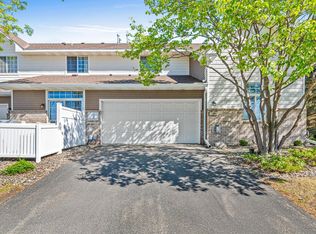
 MLS ID #7103686, Han Le, Creative Results. NorthstarMLS as distributed by MLS GRID
 - $350,0004 bd2 ba2k sqft10283 Lee Dr, Eden Prairie, MN 55347For Sale
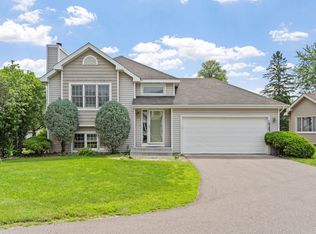 MLS ID #7084084, Vitaliy Navalyanyy, eXp Realty. NorthstarMLS as distributed by MLS GRID
 - $279,9003 bd3 ba1.6k sqft14389 Bedford Dr, Eden Prairie, MN 55346For Sale
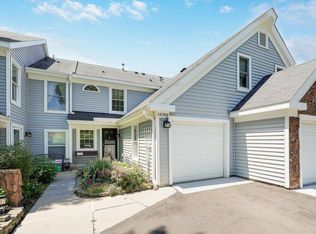 MLS ID #7107951, Terry L Eggan, Bridge Realty, LLC. NorthstarMLS as distributed by MLS GRID
 - $261,0002 bd2 ba1.2k sqft17918 Cobblestone Way, Eden Prairie, MN 55347For Sale
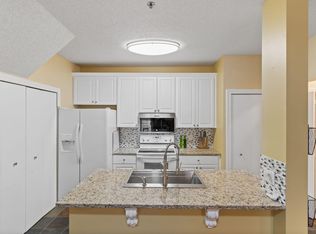 MLS ID #7060173, Sean O Sander, Redfin Corporation. NorthstarMLS as distributed by MLS GRID
 - $349,9002 bd2 ba1.4k sqft17700 41st Ave N APT 80, Plymouth, MN 55446For SaleMLS ID #7103810, Dan Frank, RE/MAX Advantage Plus. NorthstarMLS as distributed by MLS GRID
- $375,0004 bd2 ba1.8k sqft17609 Lorence Way, Eden Prairie, MN 55346For SaleMLS ID #7098620, Emily Raguse, Coldwell Banker Realty. NorthstarMLS as distributed by MLS GRID
- $299,5002 bd2 ba1.6k sqft2033 Poppy Dr, Chanhassen, MN 55317For SaleMLS ID #7106707, Stephanie Schmitz, Real Broker, LLC. NorthstarMLS as distributed by MLS GRID
- $259,9002 bd2 ba1.3k sqft7325 Bren Ln, Eden Prairie, MN 55346For SaleMLS ID #7061578, Kelly Arvidson, Keller Williams Preferred Rlty. NorthstarMLS as distributed by MLS GRID
- $340,0003 bd2 ba1.4k sqft1809 3rd St NE, Minneapolis, MN 55418For SaleMLS ID #7084148, Nathan Pentz, Keller Williams Classic Rlty NW. NorthstarMLS as distributed by MLS GRID
- $289,9002 bd2 ba1.2k sqft2611 Concord Way, Mendota Heights, MN 55120For SaleMLS ID #7118284, William Huffman, RE/MAX Results. NorthstarMLS as distributed by MLS GRID
- $275,0002 bd2 ba1.1k sqft404 Sarazin St, Shakopee, MN 55379For SaleMLS ID #7104643, Ryan Kowalski, Real Broker, LLC. NorthstarMLS as distributed by MLS GRID
- $299,9004 bd4 ba1.9k sqft1778 Riverside Dr, Shakopee, MN 55379For SaleMLS ID #7092864, Marisa Line, Real Broker, LLC. NorthstarMLS as distributed by MLS GRID
- $330,0003 bd3 ba1.7k sqft3713 Fox Tail Trl NW, Prior Lake, MN 55372For SaleMLS ID #7074109, Aubrey Pudwill, Coldwell Banker Realty. NorthstarMLS as distributed by MLS GRID
- $249,9002 bd2 ba1.2k sqft4255 Merrimac Ln N APT 41, Plymouth, MN 55446For SaleMLS ID #7118926, Timothy C Kindem, Keller Williams Realty Integrity Lakes. NorthstarMLS as distributed by MLS GRID
- $345,0003 bd3 ba1.8k sqft14387 Embry Path, Apple Valley, MN 55124For SaleMLS ID #7099186, Christopher Busby, Keller Williams Realty Integrity Lakes. NorthstarMLS as distributed by MLS GRID
- $279,9003 bd3 ba1.6k sqft1713 Countryside Dr, Shakopee, MN 55379For SaleMLS ID #7114674, Kimberly Rusche-Fiebelkorn, Real Broker, LLC. NorthstarMLS as distributed by MLS GRID
- $269,0002 bd2 ba1.3k sqft2754 Wagon Wheel Trl, Chaska, MN 55318For SaleMLS ID #7112068, Ricardo R Sereno, Lakes Area Realty. NorthstarMLS as distributed by MLS GRID
- $292,9003 bd2 ba1.6k sqft4104 Jarmann Ln, Shakopee, MN 55379For SaleMLS ID #7095496, Kenneth W Johnson, Coldwell Banker Realty - Southwest Regional. NorthstarMLS as distributed by MLS GRID
- $324,9002 bd2 ba1.5k sqft13872 Falcon Ave, Apple Valley, MN 55124For SaleMLS ID #7112759, Kyle White, RE/MAX Advantage Plus. NorthstarMLS as distributed by MLS GRID
- $284,0003 bd3 ba1.7k sqft868 Princeton Ave, Shakopee, MN 55379For SaleMLS ID #7091799, Jacqueline Nguyen-Shulstad, Coldwell Banker Realty. NorthstarMLS as distributed by MLS GRID
