Great location near schools, parks, Post Office and more. Main floor laundry could be returned as a third bedroom. Room for expansion in partially finished basement, also. Newer windows and exterior doors. Primary bedroom w/spacious half bath. Owners have a 200 Amp breaker box w/breakers (in box) for an update installation.
Under contract
$278,900
1322 S 7th St, Aberdeen, SD 57401
2beds
3baths
2,552sqft
Single Family Residence
Built in 1966
8,712 Square Feet Lot
$276,300 Zestimate®
$109/sqft
$-- HOA
What's special
- 13 days
- 554
- 8
Zillow last checked:
Listing updated:
Listed by:
Colleen Callum 605-380-2439,
JARK REAL ESTATE
Source: Aberdeen MLS,MLS#: 26-678
Facts & features
Interior
Bedrooms & bathrooms
- Bedrooms: 2
- Bathrooms: 3
Primary bedroom
- Description: Carpet
- Level: Main
- Area: 136.45 Square Feet
- Dimensions: 11.39 x 11.98
Bedroom
- Description: Carpet
- Level: Main
- Area: 106.88 Square Feet
- Dimensions: 11.03 x 9.69
Primary bathroom
- Description: half bath -vinyl, linen
- Level: Main
- Area: 40.62 Square Feet
- Dimensions: 4.34 x 9.36
Bathroom
- Description: vinyl, onyx vanity + shower
- Level: Main
- Area: 45.97 Square Feet
- Dimensions: 7.04 x 6.53
Bathroom
- Description: vinyl, ped. sink, whirlpool tub
- Level: Basement
- Area: 50.48 Square Feet
- Dimensions: 7.38 x 6.84
Dining room
- Description: Vinyl - Bar Counter
- Level: Main
- Area: 111.74 Square Feet
- Dimensions: 11.46 x 9.75
Foyer
- Description: Vinyl+4x14.34 Carpet/Closet
- Level: Main
- Area: 44.6 Square Feet
- Dimensions: 5.97 x 7.47
Kitchen
- Description: Vinyl - Pantry
- Level: Main
- Area: 111.74 Square Feet
- Dimensions: 11.46 x 9.75
Laundry
- Description: Vinyl - Sewing Room- Bedroom
- Level: Main
- Area: 92.96 Square Feet
- Dimensions: 10.05 x 9.25
Living room
- Description: Carpet
- Level: Main
- Area: 249.27 Square Feet
- Dimensions: 13.33 x 18.70
Other
- Level: Basement
- Area: 279.16 Square Feet
- Dimensions: 11.27 x 24.77
Rec room
- Description: Carpet/Blt-ins/Elec. FP/Closet
- Level: Basement
- Area: 332.8 Square Feet
- Dimensions: 12.99 x 25.62
Storage room
- Level: Basement
- Area: 255.98 Square Feet
- Dimensions: 13.08 x 19.57
Storage room
- Level: Basement
- Area: 120.76 Square Feet
- Dimensions: 11.14 x 10.84
Heating
- Forced Air, Natural Gas
Cooling
- Central Air
Appliances
- Included: Dishwasher, Disposal, Dryer, Oven, Washer
Features
- Basement: Full
Interior area
- Total structure area: 2,552
- Total interior livable area: 2,552 sqft
- Finished area below ground: 25
Property
Lot
- Size: 8,712 Square Feet
- Dimensions: 80 x 110
Details
- Parcel number: 15703
- Zoning: R2
Construction
Type & style
- Home type: SingleFamily
- Architectural style: Ranch
- Property subtype: Single Family Residence
Materials
- Foundation: Concrete Perimeter
- Roof: Composition
Condition
- Year built: 1966
Utilities & green energy
- Sewer: Public Sewer, Not Shared
Community & HOA
HOA
- Amenities included: Wdw Appts
Location
- Region: Aberdeen
Financial & listing details
- Price per square foot: $109/sqft
- Tax assessed value: $197,690
- Annual tax amount: $3,064
- Date on market: 9/28/2026
Estimated market value
$276,300
$262,000 - $290,000
$2,021/mo
Price history
| Date | Event | Price |
|---|---|---|
| 10/2/2026 | Contingent | $278,900$109/sqft |
Source:  Aberdeen MLS #26-678 Report a problem Aberdeen MLS #26-678 Report a problem | ||
| 9/28/2026 | Listed for sale | $278,900+193.9%$109/sqft |
Source: Aberdeen MLS #26-678 Report a problem | ||
| 6/18/1998 | Sold | $94,900$37/sqft |
Source: Aberdeen MLS #98-94 Report a problem | ||
Public tax history
| Year | Property taxes | Tax assessment |
|---|---|---|
| 2025 | $3,171 +7.1% | $197,690 +2.6% |
| 2024 | $2,960 +7.9% | $192,755 +9.2% |
| 2023 | $2,743 +0.1% | $176,486 +12.1% |
| 2022 | $2,740 +7.4% | $157,505 +2.7% |
| 2021 | $2,552 +1.3% | $153,438 +8.5% |
| 2020 | $2,519 -1.3% | $141,397 |
| 2019 | $2,553 | $141,397 |
| 2018 | -- | $141,397 +2.5% |
| 2017 | -- | $137,963 |
| 2016 | -- | $137,963 |
| 2015 | -- | $137,963 +0.4% |
| 2014 | -- | $137,390 +1.6% |
| 2011 | -- | $135,280 |
Find assessor info on the county website
Monthly payment
Est. payment
Payment breakdown
Explore the cost of this home by adjusting the details. Changes won't be saved.Climate risks
Neighborhood: 57401

Similar homes
- $269,9005 bd3 ba3.3k sqft1716 S 3rd St, Aberdeen, SD 57401For Sale
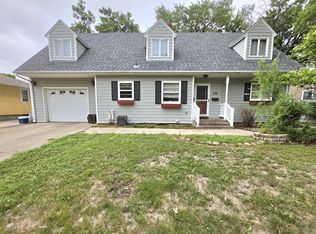 MLS ID #26-676, Jamie Forrest, eXp Realty. Aberdeen MLS
 - $325,9005 bd2 ba2.1k sqft128 Elizabeth Dr, Aberdeen, SD 57401For Sale
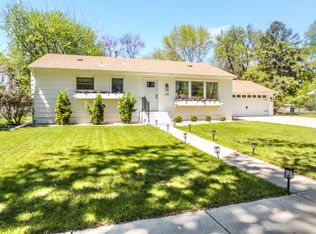 MLS ID #26-708, Gabrielle L Person, Dakota Plains Real Estate & Development. Aberdeen MLS
 - $--3 bd2 ba2k sqft711 Kettering Dr, Aberdeen, SD 57401Auction
 Xome
Xome - $319,9005 bd2 ba1.8k sqft1703 S 7th St, Aberdeen, SD 57401For Sale
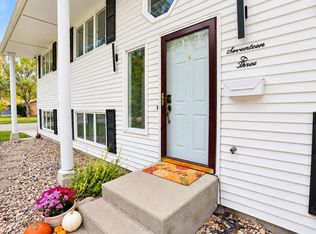 MLS ID #26-669, Breanne Davis, Century 21 Northern Advantage. Aberdeen MLS
