Beautiful Tim O'Brien Homes new construction home located in Oconomowoc's highly desirable Olde Highlander neighborhood. This Savannah model ranch offers 3 bedrooms, 2.5 baths, a flex room with French doors and a 2.5 car garage. The open-concept kitchen and great room feature a vaulted ceiling, oversized island, solid-surface counters and an electric fireplace. Enjoy a private primary suite with tray ceiling and walk-in closet, convenient main-floor laundry and covered front porch. The 9-foot basement is plumbed for a future bath and ready for your finishing ideas. Neighborhood amenities include pools, pickleball courts and a clubhouse with its own golf simulator. Concrete driveway included; landscaping and additional concrete work are not included.
Active
$775,000
1322 Scotsland LANE, Oconomowoc, WI 53066
3beds
2,444sqft
Single Family Residence
Built in 2026
0.29 Acres Lot
$-- Zestimate®
$317/sqft
$67/mo HOA
What's special
Oversized islandElectric fireplaceConvenient main-floor laundryWalk-in closetSolid-surface countersCovered front porchVaulted ceiling
- 21 hours |
- 286 |
- 18 |
Zillow last checked:
Listing updated:
Listed by:
Nicholas Tehan 262-501-3879,
Lannon Stone Realty LLC
Source: WIREX MLS,MLS#: 1978007 Originating MLS: Metro MLS
Originating MLS: Metro MLSFacts & features
Interior
Bedrooms & bathrooms
- Bedrooms: 3
- Bathrooms: 3
- Full bathrooms: 2
- 1/2 bathrooms: 1
- Main level bedrooms: 3
Primary bedroom
- Level: Main
- Area: 221
- Dimensions: 17 x 13
Bedroom 2
- Level: Main
- Area: 132
- Dimensions: 11 x 12
Bedroom 3
- Level: Main
- Area: 132
- Dimensions: 11 x 12
Bathroom
- Features: Stubbed For Bathroom on Lower, Tub Only, Master Bedroom Bath: Walk-In Shower, Master Bedroom Bath
Kitchen
- Level: Main
- Area: 289
- Dimensions: 17 x 17
Living room
- Level: Main
- Area: 255
- Dimensions: 15 x 17
Heating
- Natural Gas, Forced Air
Cooling
- Central Air
Appliances
- Included: Dishwasher, Disposal, Dryer, Microwave, Oven, Range, Refrigerator, Washer
Features
- High Speed Internet, Pantry, Cathedral/vaulted ceiling, Walk-In Closet(s), Kitchen Island
- Basement: 8'+ Ceiling,Full,Concrete,Sump Pump
Interior area
- Total structure area: 2,444
- Total interior livable area: 2,444 sqft
- Finished area above ground: 2,444
Property
Parking
- Total spaces: 2.5
- Parking features: Garage Door Opener, Attached, 2 Car
- Attached garage spaces: 2.5
Features
- Levels: One
- Stories: 1
Lot
- Size: 0.29 Acres
- Features: Sidewalks
Details
- Parcel number: OCOC0609159
- Zoning: Res
Construction
Type & style
- Home type: SingleFamily
- Architectural style: Ranch
- Property subtype: Single Family Residence
Materials
- Stone, Brick/Stone, Vinyl Siding
Condition
- 0-5 Years,New Construction
- New construction: No
- Year built: 2026
Utilities & green energy
- Sewer: Public Sewer
- Water: Public
- Utilities for property: Cable Available
Community & HOA
Community
- Subdivision: Olde Highlander
HOA
- Has HOA: Yes
- HOA fee: $800 annually
Location
- Region: Oconomowoc
- Municipality: Oconomowoc
Financial & listing details
- Price per square foot: $317/sqft
- Date on market: 8/27/2026
- Inclusions: Refrigerator, Oven/Stovetop, Microwave, Dishwasher, Disposal, Washer, Dryer
- Exclusions: Seller's Personal Property
Estimated market value
Not available
Estimated sales range
Not available
Not available
Price history
| Date | Event | Price |
|---|---|---|
| 8/27/2026 | Listed for sale | $775,000$317/sqft |
Source:  WIREX MLS #1978007 Report a problem WIREX MLS #1978007 Report a problem | ||
Public tax history
Tax history is unavailable.
Monthly payment
Est. payment
Payment breakdown
Explore the cost of this home by adjusting the details. Changes won't be saved.Climate risks
Neighborhood: 53066
Nearby schools
GreatSchools rating
- 8/10Silver Lake Intermediate SchoolGrades: 5-8Distance: 0.9 mi
- 6/10Oconomowoc High SchoolGrades: 9-12Distance: 0.8 mi
- 8/10Summit Elementary SchoolGrades: PK-4Distance: 1.8 mi
Schools provided by the listing agent
- Elementary: Summit
- Middle: Silver Lake
- High: Oconomowoc
- District: Oconomowoc Area
Source: WIREX MLS. This data may not be complete. We recommend contacting the local school district to confirm school assignments for this home.
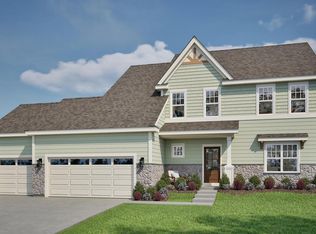
- $699,9004 bd3 ba2.6k sqft1351 Scotsland Ln, Oconomowoc, WI 53066Pending
- $806,9524 bd3 ba3.5k sqft1350 Scotsland Ln, Oconomowoc, WI 53066Sold
- $805,1553 bd3 ba2.5k sqft1362 Scotsland Ln, Oconomowoc, WI 53066Sold

- $599,9004 bd3 ba2k sqft1334 Aberdeen Pl LOT 148, Oconomowoc, WI 53066New Construction

- $711,2004 bd3 ba2.4k sqft1361 Scotsland Ln, Oconomowoc, WI 53066Sold
- $700,0004 bd3 ba2.7k sqft1367 Scotsland Ln, Oconomowoc, WI 53066Sold
- $640,0004 bd3 ba2.4k sqft1369 Scotsland Ln, Oconomowoc, WI 53066Sold
- $597,6313 bd2 ba1.8k sqft1348 Aberdeen Pl LOT 147, Oconomowoc, WI 53066Sold
A local agent can set up tours, give advice and negotiate with sellers.
Similar homes
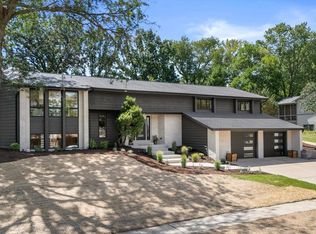
- $725,0004 bd3 ba3.2k sqft727 Browning CIRCLE, Oconomowoc, WI 53066Active
 MLS ID #1976646, Kathryn Tessmer. WIREX MLS
 - $625,0004 bd3 ba2.4k sqft1052 Summer Creek ROAD, Oconomowoc, WI 53066Active
 MLS ID #1977609, Mary Walgren. WIREX MLS
 - $625,0004 bd3 ba2.8k sqft1431 Rosewood PASS, Oconomowoc, WI 53066Active
 MLS ID #1977980, Nicholas Tehan. WIREX MLS
 - $699,9003 bd3 ba3.3k sqft1832 La Belle Springs COURT, Oconomowoc, WI 53066Active
 MLS ID #1976830, Elizabeth Bertrandt-Klug. WIREX MLS
 - $475,0003 bd2 ba1.7k sqft928 Tanglewood COURT, Oconomowoc, WI 53066ActiveMLS ID #1977611, Jacob Schneider Group*. WIREX MLS
- $575,0005 bd3 ba2.6k sqft1205 Blue Dahlia ROAD, Oconomowoc, WI 53066ActiveMLS ID #1977960, Paul Liebe. WIREX MLS
- $539,9004 bd3 ba1.9k sqftW358N5884 Surrey DRIVE, Oconomowoc, WI 53066ActiveMLS ID #1977944, Christine Leny. WIREX MLS
- $749,9903 bd3 ba2.3k sqft1400 Periwinkle PASS, Oconomowoc, WI 53066ActiveMLS ID #1966235, Joseph Behmke. WIREX MLS
- $699,9004 bd3 ba2.4k sqft1214 Arrowood CIRCLE W W, Oconomowoc, WI 53066ActiveWIREX MLS
- $599,9004 bd3 ba2k sqft1334 Aberdeen PLACE #Lt148, Oconomowoc, WI 53066ActiveWIREX MLS
- $749,9004 bd4 ba3.3k sqft1704 River Lakes ROAD N N, Oconomowoc, WI 53066ActiveMLS ID #1973545, Curt Downes. WIREX MLS
- $845,0003 bd3 ba2.3k sqftN61W38100 Blackhawk DRIVE, Oconomowoc, WI 53066ActiveMLS ID #1961477, Paul Liebe. WIREX MLS
- $759,9903 bd3 ba2.4k sqft1713 Switchgrass STREET, Oconomowoc, WI 53066ActiveMLS ID #1957763, Joseph Behmke. WIREX MLS
- $699,9004 bd3 ba1.9k sqft632 W Wisconsin AVENUE, Oconomowoc, WI 53066ActiveMLS ID #1971318, Terry Lesperance. WIREX MLS
- $659,9004 bd3 ba2.7k sqft1298 Juniper LANE, Oconomowoc, WI 53066ActiveMLS ID #1968457, The Elements Realty Team*. WIREX MLS
- from $753,1004 bd3 ba2.8k sqftThe Bryant II Plan, Arrowood, Oconomowoc, WI 53066New ConstructionVeridian Homes
- $609,9003 bd3 ba2.4k sqftVillage Crossing At Pabst Farm, Oconomowoc, WI 53066ActiveMLS ID #1977536, Chelsea Paulsen. WIREX MLS
- from $745,4004 bd3 ba2.7k sqftThe Jackson Plan, Arrowood, Oconomowoc, WI 53066New ConstructionVeridian Homes
- $664,8004 bd4 ba3.1k sqft695 Summer Creek ROAD, Oconomowoc, WI 53066ActiveMLS ID #1971161, The Roth Team*. WIREX MLS
- from $717,9003 bd3 ba2.2k sqftThe Lexington Plan, Arrowood, Oconomowoc, WI 53066New ConstructionVeridian Homes
