Gorgeous newer-construction two-story in Northeast’s sought-after Sheridan neighborhood! This light-filled home features an open floor plan, 9’+ ceilings, gleaming hardwood floors, a main-floor powder room, and mudroom with built-ins. The gourmet eat-in kitchen shines with granite countertops, stainless steel appliances, and a huge center island with a butcher block top. Three bedrooms up, including a primary suite with a full ensuite bath and walk-in closet. The finished lower level adds fantastic entertaining space with a large family room and bar area. Outside, enjoy a rare urban oasis: a huge, flat, fully fenced yard with a large deck, brick patio, storage shed, and tons of green space. Also note the insulated 2-car garage and an adjacent covered carport. Unbeatable location - steps from top-tier dining, cafes, entertainment, parks, the river, and all the NE Arts District has to offer!
Active
$629,000
1322 Washington St NE, Minneapolis, MN 55413
3beds
2,483sqft
Single Family
Built in 2013
5,662 Square Feet Lot
$-- Zestimate®
$253/sqft
$-- HOA
What's special
- 7 days
- 579
- 57
Likely to sell faster than
Zillow last checked:
Listing updated:
Listed by:
Bruce C Erickson 612-382-4099,
Compass
Source: NorthstarMLS as distributed by MLS GRID,MLS#: 7157754
Facts & features
Interior
Bedrooms & bathrooms
- Bedrooms: 3
- Bathrooms: 4
- Full bathrooms: 2
- 3/4 bathrooms: 1
- 1/2 bathrooms: 1
Bedroom
- Level: Upper
- Area: 168 Square Feet
- Dimensions: 14 x 12
Bedroom 2
- Level: Upper
- Area: 143 Square Feet
- Dimensions: 13 x 11
Bedroom 3
- Level: Upper
- Area: 104 Square Feet
- Dimensions: 13 x 08
Deck
- Level: Main
- Area: 195 Square Feet
- Dimensions: 15 x 13
Dining room
- Level: Main
- Area: 96 Square Feet
- Dimensions: 12 x 08
Family room
- Level: Lower
- Area: 264 Square Feet
- Dimensions: 24 x 11
Foyer
- Level: Main
- Area: 60 Square Feet
- Dimensions: 10 x 06
Kitchen
- Level: Main
- Area: 189 Square Feet
- Dimensions: 21 x 09
Living room
- Level: Main
- Area: 216 Square Feet
- Dimensions: 18 x 12
Patio
- Level: Main
Heating
- Forced Air
Cooling
- Central Air
Appliances
- Included: Air-To-Air Exchanger, Dishwasher, Dryer, Exhaust Fan, Humidifier, Microwave, Range, Refrigerator, Washer
- Laundry: Lower Level, Laundry Room
Features
- Basement: Block,Egress Window(s),Partially Finished
- Has fireplace: No
Interior area
- Total structure area: 2,553
- Total interior livable area: 2,483 sqft
- Finished area above ground: 1,702
- Finished area below ground: 781
Property
Parking
- Total spaces: 3
- Parking features: Carport, Detached Garage, Electric, Garage Door Opener
- Garage spaces: 2
- Carport spaces: 1
- Has uncovered spaces: Yes
Accessibility
- Accessibility features: None
Features
- Levels: Two
- Stories: 2
- Patio & porch: Deck, Patio, Porch
- Fencing: Full,Wood
Lot
- Size: 5,662 Square Feet
- Dimensions: 40 x 138
- Features: Tree Coverage - Medium
Details
- Additional structures: Storage Shed
- Foundation area: 851
- Parcel number: 1402924240091
- Zoning description: Residential-Single Family
Construction
Type & style
- Home type: SingleFamily
- Property subtype: Single Family
Materials
- Block, Frame
- Roof: Architectural Shingle,Asphalt,Pitched
Condition
- New construction: No
- Year built: 2013
Utilities & green energy
- Electric: Circuit Breakers, 200+ Amp Service, Power Company: Xcel Energy
- Gas: Natural Gas
- Sewer: City Sewer/Connected
- Water: City Water/Connected
Community & HOA
Community
- Subdivision: Cutters Add
HOA
- Has HOA: No
Location
- Region: Minneapolis
Financial & listing details
- Price per square foot: $253/sqft
- Tax assessed value: $594,800
- Annual tax amount: $9,735
- Date on market: 10/9/2026
Estimated market value
Not available
Estimated sales range
Not available
Not available
Price history
| Date | Event | Price |
|---|---|---|
| 10/10/2026 | Listed for sale | $629,000+14.4%$253/sqft |
Source:  NorthstarMLS as distributed by MLS GRID #7157754 Report a problem NorthstarMLS as distributed by MLS GRID #7157754 Report a problem | ||
| 11/1/2021 | Sold | $550,000+10.2%$222/sqft |
Source: NorthstarMLS as distributed by MLS GRID #6090001 Report a problem | ||
| 9/19/2021 | Pending sale | $499,000$201/sqft |
Source: NorthstarMLS as distributed by MLS GRID #6090001 Report a problem | ||
| 9/17/2021 | Listed for sale | $499,000+82.7%$201/sqft |
Source: NorthstarMLS as distributed by MLS GRID #6090001 Report a problem | ||
| 10/29/2013 | Sold | $273,076$110/sqft |
Source:  Lake Superior Area Realtors as distributed by MLS GRID #2079706 Report a problem Lake Superior Area Realtors as distributed by MLS GRID #2079706 Report a problem | ||
| 5/6/2013 | Sold | $273,076+2175.6%$110/sqft |
Source: Agent Provided Report a problem | ||
| 10/22/2009 | Sold | $12,000-20%$5/sqft |
Source: Public Record Report a problem | ||
| 7/18/2009 | Listed for sale | $15,000$6/sqft |
Source: foreclosure.com Report a problem | ||
| 5/1/2009 | Listing removed | $15,000$6/sqft |
Source: foreclosure.com Report a problem | ||
| 4/19/2009 | Listed for sale | $15,000-61.3%$6/sqft |
Source: foreclosure.com Report a problem | ||
| 7/1/1997 | Sold | $38,800$16/sqft |
Source: Public Record Report a problem | ||
Public tax history
| Year | Property taxes | Tax assessment |
|---|---|---|
| 2026 | $9,735 +16.6% | $594,800 -1.7% |
| 2025 | $8,348 +8.5% | $605,000 +10% |
| 2024 | $7,695 +6.3% | $550,000 -4% |
| 2023 | $7,239 +12.2% | $573,000 +5.9% |
| 2022 | $6,452 +3.6% | $541,000 +16.2% |
| 2021 | $6,226 -0.3% | $465,500 |
| 2020 | $6,247 +0.3% | $465,500 +8% |
| 2019 | $6,226 -0.3% | $431,000 +9.9% |
| 2018 | $6,247 +30.1% | $392,000 +33.8% |
| 2017 | $4,800 +10% | $293,000 +11.8% |
| 2016 | $4,366 +9.7% | $262,000 +0.8% |
| 2015 | $3,979 -4% | $260,000 +825.3% |
| 2014 | $4,143 | $28,100 |
| 2013 | -- | -- |
| 2012 | -- | -- |
| 2011 | -- | -- |
| 2010 | $993 -95.1% | $68,000 -40.9% |
| 2009 | $20,238 +1985.1% | $115,000 +29.7% |
| 2006 | $971 +13.7% | $88,700 +14.9% |
| 2005 | $854 +7.4% | $77,200 +17.3% |
| 2004 | $795 +16% | $65,800 +17.9% |
| 2002 | $685 -52.5% | $55,800 |
| 2001 | $1,443 | -- |
Find assessor info on the county website
Monthly payment
Est. payment
Payment breakdown
Explore the cost of this home by adjusting the details. Changes won't be saved.Climate risks
Neighborhood: Sheridan


Similar homes
- $--5 bd2 ba2.5k sqft1710 University Ave NE, Minneapolis, MN 55413Auction
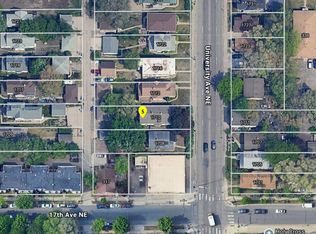 ServiceLink Auction
 - $725,0004 bd3 ba2.7k sqft1506 Washington St NE, Minneapolis, MN 55413For Sale
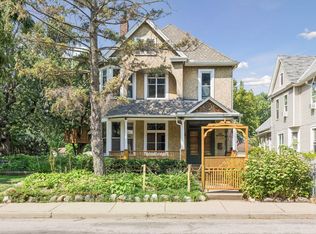
 MLS ID #7122704, Timothy C Mershon, Northeast Realty LLC. NorthstarMLS as distributed by MLS GRID
 - $649,9006 bd3 ba3.4k sqft727 Madison St NE, Minneapolis, MN 55413For Sale
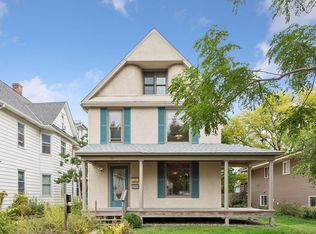 MLS ID #7153055, Jay Ettinger, Edina Realty, Inc.. NorthstarMLS as distributed by MLS GRID
 - $589,9004 bd3 ba2.7k sqft2307 McKinley St NE, Minneapolis, MN 55418For Sale
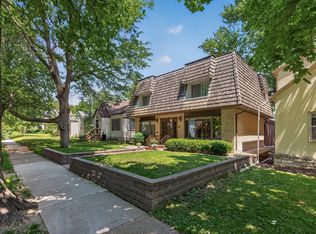 MLS ID #7157969, Lonny L Mossengren, Exit Realty Nexus. NorthstarMLS as distributed by MLS GRID
 - $524,9004 bd4 ba2.7k sqft2640 Johnson St NE, Minneapolis, MN 55418For SaleMLS ID #7102207, Luis P Bolanos, Fuze Real Estate. NorthstarMLS as distributed by MLS GRID
- $585,0005 bd4 ba3.1k sqft330 4th St NE, Minneapolis, MN 55413For SaleMLS ID #7121195, Dean Schlaak, Edina Realty, Inc.. NorthstarMLS as distributed by MLS GRID
- $375,0004 bd2 ba1.9k sqft1314 Lincoln St NE, Minneapolis, MN 55413For SaleMLS ID #7157711, Alicia Wendlandt, Dwell Realty Partners, LLC. NorthstarMLS as distributed by MLS GRID
- $519,9002 bd3 ba1.6k sqft100 2nd St SE APT 406, Minneapolis, MN 55414For SaleMLS ID #7160214, Michael J Sharp, RE/MAX Results. NorthstarMLS as distributed by MLS GRID
- $500,0004 bd2 ba2.4k sqft343 Pierce St NE, Minneapolis, MN 55413For SaleMLS ID #7093484, Jado Hark, Compass. NorthstarMLS as distributed by MLS GRID
- $479,5006 bd3 ba2.3k sqft516 8th Ave NE, Minneapolis, MN 55413For SaleMLS ID #7151604, Geoffrey S Serdar, Compass. NorthstarMLS as distributed by MLS GRID
- $369,9006 bd2 ba2.2k sqft1425 Jefferson St NE, Minneapolis, MN 55413For SaleMLS ID #7157695, Michael J Gross, RE/MAX Results. NorthstarMLS as distributed by MLS GRID
- $449,9004 bd2 ba1.8k sqft403 Pierce St NE, Minneapolis, MN 55413For SaleMLS ID #7121339, Joe Allen, Pemberton RE. NorthstarMLS as distributed by MLS GRID
- $500,0005 bd3 ba3.3k sqft1300 Grand St NE, Minneapolis, MN 55413For SaleMLS ID #7137613, Al Anderson, Compass. NorthstarMLS as distributed by MLS GRID
- $419,0002 bd2 ba2.1k sqft1222 Washington St NE, Minneapolis, MN 55413For SaleMLS ID #7113737, Timothy C Mershon, Northeast Realty LLC. NorthstarMLS as distributed by MLS GRID
- $829,0002 bd2 ba1.7k sqft100 2nd St SE Unit A540, Minneapolis, MN 55413For SaleMLS ID #7143848, Craig Lewis, Edina Realty, Inc.. NorthstarMLS as distributed by MLS GRID
- $450,0004 bd2 ba2.1k sqft435 Madison St NE, Minneapolis, MN 55413For SaleMLS ID #7121234, Dean Schlaak, Edina Realty, Inc.. NorthstarMLS as distributed by MLS GRID
- $339,9003 bd3 ba2.2k sqft2729 N 3rd St, Minneapolis, MN 55411For SaleMLS ID #7149147, Andy Aguilar Rios, Bridge Realty, LLC. NorthstarMLS as distributed by MLS GRID
- $319,9002 bd3 ba1.4k sqft30 22nd Ave NE, Minneapolis, MN 55418For SaleMLS ID #7137024, Hyounsoo Lathrop, Coldwell Banker Realty. NorthstarMLS as distributed by MLS GRID
- $465,0004 bd2 ba1.9k sqft2704 Garfield St NE, Minneapolis, MN 55418For SaleMLS ID #7149680, Reidell Estey & Associates – Marti Estey, RE/MAX Results. NorthstarMLS as distributed by MLS GRID
- $419,9005 bd2 ba2.3k sqft2619 Hayes St NE, Minneapolis, MN 55418For SaleMLS ID #7153487, Bryan M Cox, True Neighbor Realty. NorthstarMLS as distributed by MLS GRID
