Charming Morgan Park bungalow offering comfortable main-floor living and plenty of potential to make it your own! The main level features a welcoming living room, kitchen with an eat-in area and convenient access to the deck, two bedrooms, and a full bath. Upstairs, you’ll find a spacious third bedroom with abundant closet and storage space. The lower level adds even more living space with a cozy family room featuring a fireplace and bar. Outside, enjoy a private yard and a one-car attached garage. Conveniently located near the Munger Trail, Spirit Mountain, and other outdoor recreation. This well-located home is ready for your personal decorating touches and a little TLC to make it your own!
Pending
$199,900
1323 90th Ave W, Duluth, MN 55808
3beds
1,611sqft
Single Family Residence
Built in 1953
6,534 Square Feet Lot
$194,600 Zestimate®
$124/sqft
$-- HOA
What's special
- 29 days
- 1,383
- 82
Likely to sell faster than
Zillow last checked:
Listing updated:
Listed by:
Emma Freeman 218-730-6360,
RE/MAX Results,
Lynn Nephew 218-310-7790,
RE/MAX Results
Source: Lake Superior Area Realtors as distributed by MLS GRID,MLS#: 6128121
Facts & features
Interior
Bedrooms & bathrooms
- Bedrooms: 3
- Bathrooms: 1
- Full bathrooms: 1
Rooms
- Room types: Family/Rec, Entry
Bedroom
- Area: 101.7 Square Feet
- Dimensions: 9 x 11.3
Bedroom
- Area: 117.7 Square Feet
- Dimensions: 11 x 10.7
Bedroom
- Area: 188.87 Square Feet
- Dimensions: 11.11 x 17
Bathroom
- Area: 31.98 Square Feet
- Dimensions: 4.1 x 7.8
Dining room
- Area: 63.2 Square Feet
- Dimensions: 7.9 x 8
Entry hall
- Area: 17.5 Square Feet
- Dimensions: 3.5 x 5
Kitchen
- Area: 112.8 Square Feet
- Dimensions: 8 x 14.1
Living room
- Area: 197.75 Square Feet
- Dimensions: 11.3 x 17.5
Rec room
- Area: 409.21 Square Feet
- Dimensions: 15.1 x 27.1
Heating
- Forced Air, Natural Gas
Cooling
- None
Appliances
- Included: Water Heater-Gas, Dishwasher, Dryer, Microwave, Range, Refrigerator, Washer
Features
- Eat In Kitchen, Foyer-Entrance
- Doors: Patio Door
- Basement: Full,Partially Finished,Family/Rec Room,Fireplace,Washer Hook-Ups,Dryer Hook-Ups
- Number of fireplaces: 1
- Fireplace features: Wood Burning, Basement
Interior area
- Total interior livable area: 1,611 sqft
- Finished area above ground: 1,170
- Finished area below ground: 441
Property
Parking
- Total spaces: 1
- Parking features: Asphalt, Attached
- Attached garage spaces: 1
Features
- Patio & porch: Deck
- Has view: Yes
- View description: Typical
Lot
- Size: 6,534 Square Feet
- Dimensions: 50 x 130
- Features: Level
Details
- Additional structures: Storage Shed
- Parcel number: 010330001255
Construction
Type & style
- Home type: SingleFamily
- Architectural style: Bungalow
- Property subtype: Single Family Residence
Materials
- Brick, Vinyl, Frame/Wood
- Foundation: Concrete Perimeter
- Roof: Asphalt Shingle
Condition
- Previously Owned
- Year built: 1953
Utilities & green energy
- Electric: Minnesota Power
- Sewer: Public Sewer
- Water: Public
- Utilities for property: Cable
Community & HOA
HOA
- Has HOA: No
Location
- Region: Duluth
Financial & listing details
- Price per square foot: $124/sqft
- Tax assessed value: $207,800
- Annual tax amount: $36
- Date on market: 9/23/2026
- Cumulative days on market: 16 days
- Listing terms: Cash,Conventional,FHA,VA Loan
Estimated market value
$194,600
$185,000 - $204,000
$1,566/mo
Price history
| Date | Event | Price |
|---|---|---|
| 10/20/2026 | Pending sale | $199,900$124/sqft |
Source:  Lake Superior Area Realtors as distributed by MLS GRID #6128121 Report a problem | ||
| 10/7/2026 | Contingent | $199,900$124/sqft |
Source: Lake Superior Area Realtors as distributed by MLS GRID #6128121 Report a problem | ||
| 9/24/2026 | Listed for sale | $199,900$124/sqft |
Source: Lake Superior Area Realtors as distributed by MLS GRID #6128121 Report a problem | ||
Public tax history
| Year | Property taxes | Tax assessment |
|---|---|---|
| 2025 | $29 +16% | $207,800 -2.8% |
| 2024 | $25 | $213,800 |
| 2023 | $25 | $213,800 +15.4% |
| 2022 | $25 | $185,300 +18.8% |
| 2021 | $25 | $156,000 +9.2% |
| 2020 | $25 | $142,800 |
| 2019 | $25 | $142,800 +8.4% |
| 2018 | $25 | $131,700 |
| 2017 | $25 | $131,700 +11.9% |
| 2016 | $25 | $117,700 |
| 2015 | $25 +38.9% | -- |
| 2014 | $18 | -- |
| 2013 | -- | -- |
| 2012 | -- | -- |
| 2011 | $18 -98.7% | -- |
| 2010 | $1,392 | $137,800 |
| 2009 | $1,392 -5.1% | $137,800 -3% |
| 2008 | $1,467 +11.2% | $142,000 +3% |
| 2007 | $1,319 +0.7% | $137,900 |
| 2006 | $1,309 +22.2% | $137,900 +34.4% |
| 2004 | $1,072 +14.7% | $102,600 +12% |
| 2003 | $934 +4.6% | $91,600 +8.4% |
| 2002 | $893 -5.4% | $84,500 +8.5% |
| 2001 | $944 +9.9% | $77,900 +8.5% |
| 2000 | $859 | $71,800 |
Find assessor info on the county website
Monthly payment
Est. payment
Payment breakdown
Explore the cost of this home by adjusting the details. Changes won't be saved.Climate risks
Neighborhood: Morgan Park

Similar homes
- $--4 bd1 ba1.5k sqft10 Riverside Dr, Duluth, MN 55808Auction
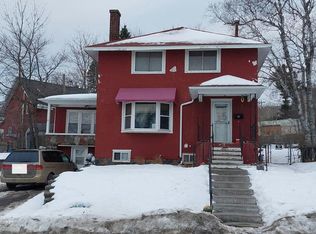 Auction.com 2
- $185,0002 bd2 ba880 sqft223 97th Ave W, Duluth, MN 55808For Sale
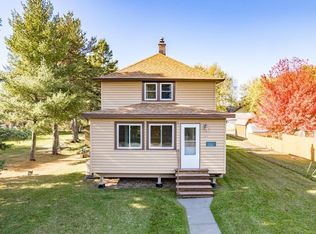 MLS ID #6128609, Alicia Lokke, Messina & Associates Real Estate. Lake Superior Area Realtors as distributed by MLS GRID
- $250,0003 bd1 ba2k sqft1236 92nd Ave W, Duluth, MN 55808For Sale
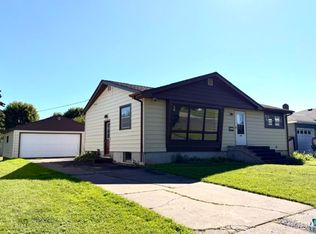 MLS ID #6128298, Andrea Zupancich, Z' Up North Realty. Lake Superior Area Realtors as distributed by MLS GRID
- $--3 bd1 ba1.1k sqft33 Riverside Dr, Duluth, MN 55808Auction
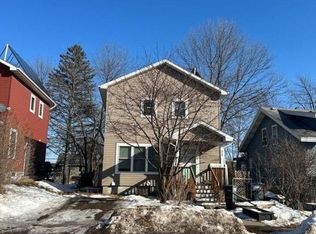 Auction.com 2
