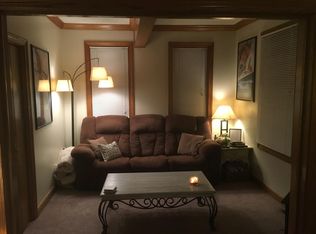
On the market for the first time since the 1960s, welcome to this beautifully done 1950 story and a half in Northeast Park. The main floor features a sunny living room with coved ceilings and arched entry, large kitchen with eat in and patio door, and two generous bedrooms and bath. Unearth the oak hardwood floors throughout the living room and bedrooms, covered and preserved since the 1960s. Step upstairs to a large 3rd bedroom or office space with beautiful wood plank floors. Step downstairs to the charming custom wood paneled bar with built in lighting and living area, laundry, and sizable storage area. With newer siding, roof, and solid mechanicals. Set on a huge lot and a half with driveway, back patio, fencing, and oversized two stall garage, in wonderful Northeast Park, minutes to downtown. This home has been lovingly maintained for over 60 years by the same family and is ready for it's next caretaker. Move right in and make it your own.
Pending
$299,900
1324 Buchanan St NE, Minneapolis, MN 55413
3beds
1,891sqft
Single Family
Built in 1950
7,840 Square Feet Lot
$292,300 Zestimate®
$159/sqft
$-- HOA
What's special
- 50 days
- 568
- 35
Likely to sell faster than
Zillow last checked:
Listing updated:
Listed by:
Jim Dropps 763-464-4371,
Northeast Real Estate Group
Source: NorthstarMLS as distributed by MLS GRID,MLS#: 7138837
Facts & features
Interior
Bedrooms & bathrooms
- Bedrooms: 3
- Bathrooms: 1
- Full bathrooms: 1
Bedroom
- Level: Main
- Area: 161 Square Feet
- Dimensions: 14x11.5
Bedroom 2
- Level: Main
- Area: 121 Square Feet
- Dimensions: 11x11
Bedroom 3
- Level: Upper
- Area: 432 Square Feet
- Dimensions: 36x12
Bathroom
- Level: Main
- Area: 48 Square Feet
- Dimensions: 8x6
Dining room
- Level: Main
- Area: 63 Square Feet
- Dimensions: 9x7
Family room
- Level: Lower
- Area: 308 Square Feet
- Dimensions: 28x11
Foyer
- Level: Main
- Area: 36 Square Feet
- Dimensions: 9x4
Kitchen
- Level: Main
- Area: 90 Square Feet
- Dimensions: 10x9
Living room
- Level: Main
- Area: 204 Square Feet
- Dimensions: 17x12
Heating
- Forced Air
Cooling
- Central Air
Appliances
- Included: Dishwasher, Dryer, Range, Refrigerator, Washer
Features
- Basement: Partially Finished,Sump Pump
- Has fireplace: No
Interior area
- Total structure area: 2,414
- Total interior livable area: 1,891 sqft
- Finished area above ground: 1,369
- Finished area below ground: 522
Video & virtual tour
Property
Parking
- Total spaces: 2
- Parking features: Detached Garage, Asphalt
- Garage spaces: 2
- Details: Garage Dimensions (24x24)
Accessibility
- Accessibility features: None
Features
- Levels: One and One Half
- Stories: 1.5
- Fencing: Composite
Lot
- Size: 7,840 Square Feet
- Dimensions: 61 x 124
Details
- Foundation area: 1045
- Parcel number: 1302924240011
- Zoning description: Residential-Single Family
Construction
Type & style
- Home type: SingleFamily
- Property subtype: Single Family
Materials
- Roof: Asphalt
Condition
- New construction: No
- Year built: 1950
Utilities & green energy
- Gas: Natural Gas
- Sewer: City Sewer/Connected
- Water: City Water/Connected
Community & HOA
Community
- Subdivision: Browns Add
HOA
- Has HOA: No
Location
- Region: Minneapolis
Financial & listing details
- Price per square foot: $159/sqft
- Tax assessed value: $366,000
- Annual tax amount: $5,183
- Date on market: 9/4/2026
- Cumulative days on market: 44 days
Estimated market value
$292,300
$278,000 - $307,000
$2,322/mo
Price history
| Date | Event | Price |
|---|---|---|
| 10/6/2026 | Pending sale | $299,900$159/sqft |
Source:  NorthstarMLS as distributed by MLS GRID #7138837 Report a problem NorthstarMLS as distributed by MLS GRID #7138837 Report a problem | ||
| 9/10/2026 | Listed for sale | $299,900$159/sqft |
Source: NorthstarMLS as distributed by MLS GRID #7138837 Report a problem | ||
Public tax history
| Year | Property taxes | Tax assessment |
|---|---|---|
| 2026 | $5,611 +4.6% | $366,000 +5% |
| 2025 | $5,364 +21.1% | $348,600 +1% |
| 2024 | $4,430 +5.9% | $345,000 |
| 2023 | $4,182 +3% | $345,000 +6.2% |
| 2022 | $4,059 +1.9% | $325,000 +7.6% |
| 2021 | $3,985 -2.6% | $302,000 -1.5% |
| 2020 | $4,092 +2.7% | $306,500 +5% |
| 2019 | $3,985 -2.6% | $292,000 +7.9% |
| 2018 | $4,092 +29.3% | $270,500 +29.4% |
| 2017 | $3,164 +6.5% | $209,000 +17.7% |
| 2016 | $2,972 +17.4% | $177,500 +5% |
| 2015 | $2,530 +1% | $169,000 +5% |
| 2014 | $2,506 -5.6% | $161,000 -3.6% |
| 2013 | $2,655 -5.1% | $167,000 -6.2% |
| 2012 | $2,799 +1.1% | $178,000 |
| 2011 | $2,768 +3.8% | $178,000 -9.2% |
| 2010 | $2,667 -9% | $196,000 -6.9% |
| 2009 | $2,930 +57.8% | $210,500 +43% |
| 2006 | $1,857 +14.4% | $147,200 +17.2% |
| 2005 | $1,623 +10.2% | $125,600 +15.5% |
| 2004 | $1,473 +13.7% | $108,700 +11.9% |
| 2002 | $1,296 -50.5% | $97,100 |
| 2001 | $2,617 | -- |
Find assessor info on the county website
Monthly payment
Est. payment
Payment breakdown
Explore the cost of this home by adjusting the details. Changes won't be saved.Climate risks
Neighborhood: Northeast Park
- $315,1003 bd2 ba1.2k sqft1316 Buchanan St NE, Minneapolis, MN 55413Off Market

- $351,7003 bd2 ba1.6k sqft1330 Buchanan St NE, Minneapolis, MN 55413Off Market

- $322,9002 bd1 ba1k sqft1308 Buchanan St NE, Minneapolis, MN 55413Off Market
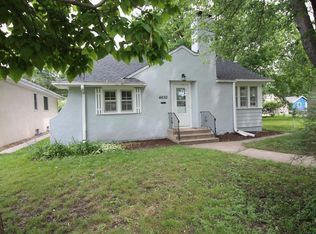
- $233,9002 bd1 ba970 sqft1310 Buchanan St NE, Minneapolis, MN 55413Off Market

Similar homes
- $269,9004 bd2 ba1.9k sqft4601 Oliver Ave N, Minneapolis, MN 55412For Sale

 MLS ID #7141252, Stacy Churchill, Fuze Real Estate. NorthstarMLS as distributed by MLS GRID
 - $299,5003 bd2 ba1.7k sqft4630 Colfax Ave N, Minneapolis, MN 55412For Sale
 MLS ID #7151342, Fanny Y Alvarado, Ferndale Realty. NorthstarMLS as distributed by MLS GRID
 - $295,0003 bd2 ba1k sqft106 Bedford St SE, Minneapolis, MN 55414For Sale
 MLS ID #7142354, Mark C Cox, Coldwell Banker Realty - Lakes. NorthstarMLS as distributed by MLS GRID
 - $279,9004 bd2 ba1.5k sqft3620 Sheridan Ave N, Minneapolis, MN 55412For Sale
 MLS ID #7123908, Rhata SamKhuth, Re/Max Results. NorthstarMLS as distributed by MLS GRID
 - $375,0004 bd3 ba2.1k sqft7315 E River Rd, Minneapolis, MN 55432For SaleMLS ID #7160181, Lynda L Giesler, RE/MAX Results. NorthstarMLS as distributed by MLS GRID
- $259,9004 bd1 ba1.5k sqft2628 Abbott Ave N, Robbinsdale, MN 55422For SaleMLS ID #7160778, JoAnn White, Ashworth Real Estate. NorthstarMLS as distributed by MLS GRID
- $280,0003 bd1 ba1.1k sqft1444 Saint Albans St N, Saint Paul, MN 55117For SaleMLS ID #7132542, Amy Malec, Edina Realty, Inc.. NorthstarMLS as distributed by MLS GRID
- $289,9005 bd2 ba2.1k sqft3913 52nd Ave N, Brooklyn Center, MN 55429For SaleMLS ID #7154042, Melissa Zuniga, eXp Realty. NorthstarMLS as distributed by MLS GRID
- $305,0004 bd2 ba1.5k sqft4050 Regent Ave N, Robbinsdale, MN 55422For SaleMLS ID #7127973, Rene Brinkman, RES Realty. NorthstarMLS as distributed by MLS GRID
- $334,9003 bd2 ba1.5k sqft1716 Oakcrest Ave, Roseville, MN 55113For SaleMLS ID #7121869, Kha A. Yang, Pro Team Realty LLC. NorthstarMLS as distributed by MLS GRID
- $329,9005 bd2 ba2.1k sqft4039 Main St NE, Columbia Heights, MN 55421For SaleMLS ID #7103738, Mohammad Saif, Longhouse Realty. NorthstarMLS as distributed by MLS GRID
- $290,0004 bd2 ba1.5k sqft3428 Minnehaha Ave, Minneapolis, MN 55406For SaleMLS ID #7052288, Sarah Reinartz, Bridge Realty, LLC. NorthstarMLS as distributed by MLS GRID
- $239,9003 bd2 ba1.4k sqft3315 Morgan Ave N, Minneapolis, MN 55412For SaleMLS ID #7157206, David P Weiler, Bridge Realty, LLC. NorthstarMLS as distributed by MLS GRID
- $290,0003 bd2 ba1.8k sqft1332 Logan Ave N, Minneapolis, MN 55411For SaleMLS ID #6753514, Cheenou Hang, Partners Realty Inc.. NorthstarMLS as distributed by MLS GRID
- $275,0003 bd2 ba1.2k sqft2762 McNair Dr, Robbinsdale, MN 55422For SaleMLS ID #7133424, Pat Hiller, RE/MAX Results. NorthstarMLS as distributed by MLS GRID
- $225,0003 bd1 ba1.6k sqft3735 Girard Ave N, Minneapolis, MN 55412For SaleMLS ID #7152925, Monet Montana Auguston, ABC Realty, LLC. NorthstarMLS as distributed by MLS GRID
- $285,0003 bd1 ba1.3k sqft7567 Central Ave NE, Fridley, MN 55432For SaleMLS ID #7144353, Andrew Kruc, Fathom Realty MN, LLC. NorthstarMLS as distributed by MLS GRID
- $304,9003 bd1 ba1.5k sqft539 Saint Clair Ave, Saint Paul, MN 55102For SaleMLS ID #7152661, Dennis Ouyang, William R Thompson Real Estate. NorthstarMLS as distributed by MLS GRID
- $335,0003 bd2 ba1.6k sqft6245 5th Ave S, Richfield, MN 55423For SaleMLS ID #7128783, Barry M Leaon, Pederson Realty Inc. NorthstarMLS as distributed by MLS GRID
- $274,9003 bd2 ba992 sqft5817 Perry Ave N, Crystal, MN 55429For SaleMLS ID #7096368, Tamara B. Wenz, National Realty Guild. NorthstarMLS as distributed by MLS GRID
