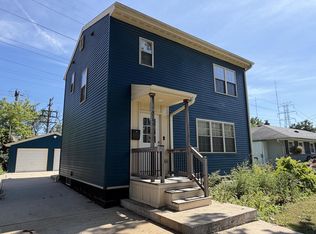
Welcome home to 1324 W Paradise Ct, tucked away on a quiet Glendale cul-de-sac! This well-maintained 4-bedroom, 1.5-bath home offers a functional layout with all four bedrooms conveniently located upstairs. The main level features a bright living and dining area, spacious kitchen, plus a separate family room with a cozy fireplace and easy access to the backyard. Outside, enjoy a beautiful yard with plenty of green space and a generous patio that's perfect for crisp fall evenings, entertaining or simply relaxing at home. An attached garage and inviting curb appeal complete the package. Come see why Paradise Ct is an easy place to call home!
Active
$385,000
1324 W Paradise COURT, Glendale, WI 53209
4beds
1,706sqft
Single Family Residence
Built in 1978
9,583 Square Feet Lot
$383,400 Zestimate®
$226/sqft
$-- HOA
What's special
- 3 hours
- 292
- 14
Zillow last checked:
Listing updated:
Listed by:
One Roof Real Estate Group* brookfieldfrontdesk@realtyexecutives.com,
Realty Executives Integrity Brookfield
Source: WIREX MLS,MLS#: 1981544 Originating MLS: Metro MLS
Originating MLS: Metro MLSFacts & features
Interior
Bedrooms & bathrooms
- Bedrooms: 4
- Bathrooms: 2
- Full bathrooms: 1
- 1/2 bathrooms: 1
Primary bedroom
- Level: Upper
- Area: 154
- Dimensions: 14 x 11
Bedroom 2
- Level: Upper
- Area: 140
- Dimensions: 10 x 14
Bedroom 3
- Level: Upper
- Area: 121
- Dimensions: 11 x 11
Bedroom 4
- Level: Upper
- Area: 100
- Dimensions: 10 x 10
Bathroom
- Features: Tub Only, Shower Over Tub
Dining room
- Level: Main
- Area: 99
- Dimensions: 9 x 11
Family room
- Level: Main
- Area: 220
- Dimensions: 20 x 11
Kitchen
- Level: Main
- Area: 154
- Dimensions: 14 x 11
Living room
- Level: Main
- Area: 247
- Dimensions: 19 x 13
Heating
- Natural Gas, Forced Air
Cooling
- Central Air
Appliances
- Included: Dishwasher, Disposal, Dryer, Microwave, Oven, Range, Refrigerator, Washer
Features
- Basement: Full,Sump Pump
Interior area
- Total structure area: 1,706
- Total interior livable area: 1,706 sqft
Property
Parking
- Total spaces: 2
- Parking features: Garage Door Opener, Attached, 2 Car
- Attached garage spaces: 2
Features
- Levels: Two
- Stories: 2
- Patio & porch: Patio
Lot
- Size: 9,583 Square Feet
Details
- Additional structures: Garden Shed
- Parcel number: 29400 1680022001
- Zoning: RES
Construction
Type & style
- Home type: SingleFamily
- Architectural style: Colonial
- Property subtype: Single Family Residence
Materials
- Aluminum Siding, Aluminum/Steel, Vinyl Siding
Condition
- 21+ Years
- New construction: No
- Year built: 1978
Utilities & green energy
- Sewer: Public Sewer
- Water: Public
Community & HOA
Location
- Region: Glendale
- Municipality: Glendale
Financial & listing details
- Price per square foot: $226/sqft
- Tax assessed value: $344,500
- Annual tax amount: $6,632
- Date on market: 10/1/2026
- Inclusions: Oven/Range, Refrigerator, Microwave, Dishwasher, Disposal, Washer And Dryer
- Exclusions: Sellers Personal Property; Basement Refrigerator; Hot Tub
Estimated market value
$383,400
$353,000 - $410,000
$2,979/mo
Price history
| Date | Event | Price |
|---|---|---|
| 10/1/2026 | Listed for sale | $385,000$226/sqft |
Source:  WIREX MLS #1981544 Report a problem WIREX MLS #1981544 Report a problem | ||
Public tax history
| Year | Property taxes | Tax assessment |
|---|---|---|
| 2025 | $6,925 -3.3% | $332,600 |
| 2024 | $7,163 +15.5% | $332,600 +44.8% |
| 2023 | $6,203 +15.4% | $229,700 |
| 2022 | $5,374 -14.9% | $229,700 |
| 2021 | $6,313 | $229,700 |
| 2020 | $6,313 +3.2% | $229,700 |
| 2019 | $6,117 -3.3% | $229,700 +8.1% |
| 2018 | $6,325 +12.2% | $212,500 |
| 2017 | $5,640 +0.6% | $212,500 |
| 2016 | $5,604 -0.7% | $212,500 |
| 2015 | $5,643 +2% | $212,500 |
| 2014 | $5,530 +4.8% | $212,500 |
| 2012 | $5,274 -5.5% | $212,500 |
| 2011 | $5,582 +5.5% | $212,500 -4.1% |
| 2010 | $5,289 +1.8% | $221,500 |
| 2009 | $5,197 +0.6% | $221,500 |
| 2008 | $5,165 +2.1% | $221,500 |
| 2007 | $5,061 +2.6% | $221,500 |
| 2005 | $4,933 +8.5% | $221,500 +45.7% |
| 2004 | $4,548 +5.8% | $152,000 |
| 2003 | $4,297 +6.6% | $152,000 |
| 2002 | $4,032 +0.2% | $152,000 |
| 2001 | $4,025 +3.9% | $152,000 |
| 2000 | $3,875 0% | $152,000 +25.5% |
| 1999 | $3,876 | $121,100 |
Find assessor info on the county website
Monthly payment
Est. payment
Payment breakdown
Explore the cost of this home by adjusting the details. Changes won't be saved.Climate risks
Neighborhood: 53209
Nearby schools
Schools provided by the listing agent
- Elementary: Parkway
- Middle: Glen Hills
- High: Nicolet
- District: Glendale-River Hills
Source: WIREX MLS. This data may not be complete. We recommend contacting the local school district to confirm school assignments for this home.
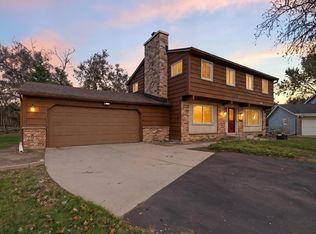
Similar homes
- $363,9003 bd2 ba1.6k sqft5737 N Sievers PLACE, Glendale, WI 53209Active
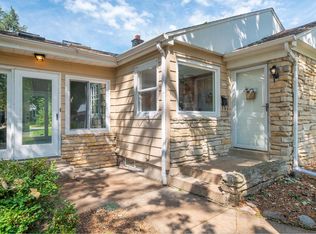 MLS ID #1979851, Jason Weimer. WIREX MLS
 - $335,0003 bd2 ba1.5k sqft5644 N Paradise LANE, Glendale, WI 53209Active
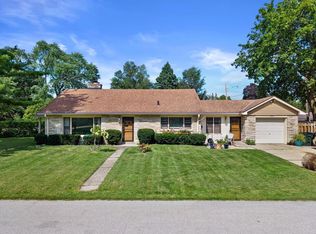 MLS ID #1978712, Provision Properties Core Team*. WIREX MLS
 - $339,0003 bd2 ba1.2k sqft921 W Theresa LANE, Glendale, WI 53209Active
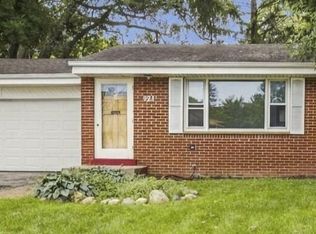 MLS ID #1980204, Calli Adler. WIREX MLS
 - $399,9003 bd2 ba2.1k sqft5544 N Dexter AVENUE, Glendale, WI 53209Active
 MLS ID #1977475, Perry Guirau. WIREX MLS
