Experience historic charm and modern luxury in this beautifully updated top-floor condo in the heart of Indianapolis's coveted Old Northside neighborhood. Offering over 1,100 square feet of thoughtfully designed living space, this spacious 1-bedroom residence blends timeless architecture with stylish contemporary upgrades and an unbeatable urban lifestyle. Inside, hardwood floors flow throughout the home, leading to a stunningly renovated kitchen featuring GE Cafe black slate appliances, an induction cooktop, leathered granite countertops, a modern backsplash, and ample space for cooking and entertaining. The open living and dining areas feel bright, inviting, and far larger than a typical one-bedroom condo. The completely redesigned bathroom creates a spa-like retreat with a frameless glass shower and rain showerhead. One of the home's standout features is the expansive private covered porch - a rare urban oasis overlooking a beautifully landscaped, park-like lawn with mature trees, offering exceptional privacy and a peaceful escape just minutes from downtown. Additional highlights include in-unit laundry, updated mechanicals, and a detached garage parking space with generous storage. Additional storage for each unit is also available in the building's basement. Located in the historic Berrick building, this well-maintained community offers classic architectural character with easy walkability to Mass Ave, local cafes and downtown Indianapolis entertainment. Plus plenty of FREE street parking for visitors! HOA dues include exterior maintenance, water, sewer, water heating, and overall building care for simplified, low-maintenance living. If you've been searching for a move-in-ready home with character in one of the best locations in the city, this gem is a must-see. Seller open to negotiating valuable buyer incentives with the right offer, including closing cost assistance, mortgage rate buy-downs, and/or payment of the remaining 2026 HOA special assessment.
Pending
Price cut: $5K (6/12)
$254,900
1325 Central Ave APT 6, Indianapolis, IN 46202
1beds
1,125sqft
:
Get pre-qualified$2,091/mo
Residential, Condominium
Built in 1910
-- sqft lot
$-- Zestimate®
$227/sqft
$375/mo HOA
What's special
Historic charmModern luxuryModern backsplashIn-unit laundryCompletely redesigned bathroomLeathered granite countertopsStunningly renovated kitchen
- 91 days |
- 93 |
- 7 |
Zillow last checked:
Listing updated:
Listed by:
Shantel Morris 317-641-6100,
Pendula Group, LLC
Source: MIBOR as distributed by MLS GRID,MLS#: 22096875
Facts & features
Interior
Bedrooms & bathrooms
- Bedrooms: 1
- Bathrooms: 1
- Full bathrooms: 1
- Main level bathrooms: 1
- Main level bedrooms: 1
Primary bedroom
- Level: Main
- Area: 180 Square Feet
- Dimensions: 15x12
Kitchen
- Level: Main
- Area: 168 Square Feet
- Dimensions: 14x12
Living room
- Level: Main
- Area: 266 Square Feet
- Dimensions: 19x14
Heating
- Forced Air, Natural Gas
Cooling
- Central Air
Appliances
- Included: Dishwasher, Dryer, Disposal, Microwave, Electric Oven, Convection Oven, Refrigerator, Washer, Gas Water Heater
- Laundry: Laundry Closet
Features
- High Ceilings, Hardwood Floors, High Speed Internet, Eat-in Kitchen, Pantry, Walk-In Closet(s), Breakfast Bar, Kitchen Island
- Flooring: Hardwood
- Windows: Wood Work Stained
- Has basement: No
- Number of fireplaces: 1
- Fireplace features: Living Room, Non Functional
- Common walls with other units/homes: End Unit,No One Above
Interior area
- Total structure area: 1,125
- Total interior livable area: 1,125 sqft
Video & virtual tour
Property
Parking
- Total spaces: 1
- Parking features: Detached, Garage Door Opener, Garage Faces Rear
- Garage spaces: 1
- Details: Garage Parking Other(Shared Garage, Service Door)
Features
- Levels: One
- Stories: 1
- Entry location: Building Common Entry,Upper Level
- Patio & porch: Covered
- Exterior features: Balcony
Lot
- Features: Sidewalks, Storm Sewer, Street Lights, Mature Trees
Details
- Parcel number: 490636148019000101
- Special conditions: Sales Disclosure On File
- Horse amenities: None
Construction
Type & style
- Home type: Condo
- Architectural style: Traditional
- Property subtype: Residential, Condominium
- Attached to another structure: Yes
Materials
- Brick
- Foundation: Block
Condition
- New construction: No
- Year built: 1910
Utilities & green energy
- Water: Public
Community & HOA
Community
- Features: Low Maintenance Lifestyle, Sidewalks, Street Lights, Curbs
- Subdivision: Bronx/Berricks
HOA
- Has HOA: Yes
- Amenities included: Insurance, Maintenance, Maintenance Grounds, Water, Other
- Services included: Entrance Common, Insurance, Lawncare, Maintenance Grounds, Resident Manager
- HOA fee: $375 monthly
- HOA phone: 317-491-2768
Location
- Region: Indianapolis
Financial & listing details
- Price per square foot: $227/sqft
- Annual tax amount: $3,168
- Date on market: 4/23/2026
- Cumulative days on market: 90 days
Estimated market value
Not available
Estimated sales range
Not available
Not available
Price history
| Date | Event | Price |
|---|---|---|
| 6/21/2026 | Pending sale | $254,900$227/sqft |
Source:  MIBOR as distributed by MLS GRID #22096875 Report a problem MIBOR as distributed by MLS GRID #22096875 Report a problem | ||
| 6/12/2026 | Price change | $254,900-1.9%$227/sqft |
Source: MIBOR as distributed by MLS GRID #22096875 Report a problem | ||
| 5/7/2026 | Price change | $259,900-3.7%$231/sqft |
Source: MIBOR as distributed by MLS GRID #22096875 Report a problem | ||
| 5/6/2026 | Pending sale | $269,900$240/sqft |
Source: MIBOR as distributed by MLS GRID #22096875 Report a problem | ||
| 4/23/2026 | Listed for sale | $269,900+8%$240/sqft |
Source: MIBOR as distributed by MLS GRID #22096875 Report a problem | ||
| 9/28/2018 | Sold | $250,000$222/sqft |
Source: MIBOR as distributed by MLS GRID #21571992 Report a problem | ||
| 6/5/2018 | Pending sale | $250,000$222/sqft |
Source: Nottingham Realty Group #21571992 Report a problem | ||
| 6/5/2018 | Listed for sale | $250,000$222/sqft |
Source: Nottingham Realty Group #21571992 Report a problem | ||
Public tax history
Tax history is unavailable.
Monthly payment
Est. payment
Payment breakdown
Explore the cost of this home by adjusting the details. Changes won't be saved.Climate risks
Neighborhood: Near Northside
Nearby schools
GreatSchools rating
- 4/10Center for Inquiry School 27Grades: PK-5Distance: 0.5 mi
- 4/10Francis W. Parker School 56Grades: PK-8Distance: 1.3 mi
- 1/10Arsenal Technical High SchoolGrades: 9-12Distance: 1 mi
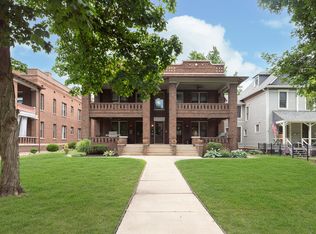
- $178,0002 bd1 ba880 sqft1325 Central Ave APT 4, Indianapolis, IN 46202Sold
- $90,300-- bd-- ba880 sqft1325 Central Ave, Indianapolis, IN 46202Off Market
- $768,600-- bd1 ba1.2k sqft1321 Central Ave, Indianapolis, IN 46202Off Market

- $343,3002 bd2 ba1.1k sqft1325 Central Ave #9, Indianapolis, IN 46202Off Market
- $237,900-- bd-- ba888 sqft1325 Central Ave #10, Indianapolis, IN 46202Off Market
- $296,800-- bd-- ba870 sqft1325 Central Ave #11, Indianapolis, IN 46202Off Market
- $142,400-- bd-- ba870 sqft1325 Central Ave #12, Indianapolis, IN 46202Sold
- $380,800-- bd3 ba1.8k sqft1325 Central Ave, Indianapolis, IN 46202Off Market
A local agent can set up tours, give advice and negotiate with sellers.
Similar homes
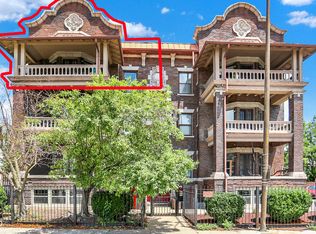
- $249,9003 bd2 ba1.5k sqft2161 N Meridian St APT 6, Indianapolis, IN 46202Active
 MLS ID #22083950, Bernard Goodman, Compass Indiana, LLC. MIBOR as distributed by MLS GRID
 - $224,9001 bd1 ba861 sqft1011 N Ogden St, Indianapolis, IN 46202Active
 MLS ID #22087412, Megan Johnston, Highgarden Real Estate. MIBOR as distributed by MLS GRID
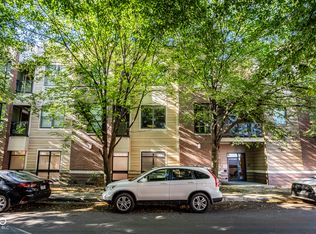
 - $219,0001 bd1 ba803 sqft233 E Saint Joseph St Unit 3C, Indianapolis, IN 46202Active
 MLS ID #22109462, Brittany Bingham, White Stag Realty, LLC. MIBOR as distributed by MLS GRID
 - $277,0002 bd2 ba1.2k sqft1361 Union St, Indianapolis, IN 46225Active
 MLS ID #22115608, Chase Lyday, Highgarden Real Estate. MIBOR as distributed by MLS GRID
 - $315,0001 bd2 ba1.2k sqft430 N Park Ave APT 504, Indianapolis, IN 46202ActiveMLS ID #22108265, Rob Measel, F.C. Tucker Company. MIBOR as distributed by MLS GRID
- $275,0002 bd1 ba1.2k sqft1118 Tecumseh St, Indianapolis, IN 46201ActiveMLS ID #22095951, Caroline DeFazio, Compass Indiana, LLC. MIBOR as distributed by MLS GRID
- $365,0002 bd2 ba1.2k sqft430 N Park Ave Unit 507, Indianapolis, IN 46202ActiveMLS ID #22099376, Jeff Carroll, F.C. Tucker Company. MIBOR as distributed by MLS GRID
- $175,0001 bd1 ba840 sqft1734 N Pennsylvania St APT 1, Indianapolis, IN 46202ActiveMLS ID #22086756, Austin Coon, @properties. MIBOR as distributed by MLS GRID
- $225,0003 bd2 ba1.3k sqft410 S Post Rd, Indianapolis, IN 46219ActiveMLS ID #22115821, Patrick Daves, BluPrint Real Estate Group. MIBOR as distributed by MLS GRID
- $299,0002 bd2 ba1.1k sqft350 N Meridian St Unit A303, Indianapolis, IN 46204ActiveMLS ID #22085919, Rob Measel, F.C. Tucker Company. MIBOR as distributed by MLS GRID
- $235,0002 bd2 ba1.5k sqft1624 N Tacoma Ave, Indianapolis, IN 46218ActiveMLS ID #22104932, Dana Willis, Silver Key Realty, LLC. MIBOR as distributed by MLS GRID
- $255,0002 bd1 ba1.4k sqft4824 N College Ave, Indianapolis, IN 46205ActiveMLS ID #22093811, Angela Casey, Trueblood Real Estate. MIBOR as distributed by MLS GRID
- $335,0002 bd2 ba1.6k sqft815 E 16th St, Indianapolis, IN 46202ActiveMLS ID #22073100, Amanda Hadley, F.C. Tucker Company. MIBOR as distributed by MLS GRID
- $295,0002 bd2 ba1.4k sqft549 Fletcher Ave APT 1, Indianapolis, IN 46203ActiveMLS ID #22090613, Chanda Johnson, Maywright Property Co.. MIBOR as distributed by MLS GRID
- $239,9002 bd2 ba998 sqft1119 S Randolph St, Indianapolis, IN 46203ActiveMLS ID #22102045, Kyle Hoffman, @properties. MIBOR as distributed by MLS GRID
- $279,9003 bd3 ba1.6k sqft3058 Newton Ave, Indianapolis, IN 46201ActiveMLS ID #22099412, Scott McCain, CENTURY 21 Scheetz. MIBOR as distributed by MLS GRID
- $269,9003 bd2 ba1.5k sqft921 S State Ave, Indianapolis, IN 46203ActiveMLS ID #22099528, James Gilday, eXp Realty, LLC. MIBOR as distributed by MLS GRID
- $209,9002 bd1 ba1.5k sqft1342 N Oakland Ave, Indianapolis, IN 46201ActiveMLS ID #22111746, James Gilday, eXp Realty, LLC. MIBOR as distributed by MLS GRID
- $324,9003 bd2 ba1.4k sqft514 Dorman St, Indianapolis, IN 46202ActiveMLS ID #22099010, Christi Coffey, F.C. Tucker Company. MIBOR as distributed by MLS GRID
- $269,9003 bd2 ba1.6k sqft923 S State Ave, Indianapolis, IN 46203ActiveMLS ID #22100162, James Gilday, eXp Realty, LLC. MIBOR as distributed by MLS GRID
