SELLER IS OFFERING A 1%/1YR INTEREST RATE BUY-DOWN! Coulter Flats is an exclusive 6-unit gated residence in a beautifully restored historic building, ideally located walking distance from IU Health Methodist Hospital and minutes from Riley Hospital for Children, IU Health Indy, and IUPUI along with everything else downtown. Designed for the demanding schedules of physicians, residents, and students, Coulter Flats offers secure, low-maintenance living with unmatched proximity to campus and hospital systems-making it the ideal home base for medical professionals and students alike. Upon entering this charming condo you will be in awe of the exquisite natural woodwork, trim, hardwood floors & pocket doors. The light and bright living room w/gas log fireplace opens to the covered terrace. The dining room has the most beautiful coffered ceiling and will be the hub of entertaining. The kitchen has been recently remodeled and with newer appliances, induction cooktop w/ an added Butler's pantry/coffee or wine bar. The front bedroom is the perfect work from home space & offers a built in Murphy bed & shelving for use as a guest room. The primary bedroom is an absolute show stopper that connects to a full bath & custom closets. The third bedroom can serve as another bedroom or flex space and is next to the in unit laundry and 2nd full bath. Are you feeling priced out of the Indy market? A 3 bed 2 bath nicely sized does not come on at this price point very often! Extra Storage in Basement. See remarks/supplements for expansion projects in the area that should lead to vibrant local growth and area appreciation. Welcome to your nest in the sky!
Pending
$249,900
2161 N Meridian St APT 6, Indianapolis, IN 46202
3beds
1,592sqft
Residential, Condominium
Built in 1900
-- sqft lot
$240,300 Zestimate®
$157/sqft
$375/mo HOA
What's special
Beautifully restored historic buildingCovered terraceInduction cooktop
- 236 days
- 81
- 4
Zillow last checked:
Listing updated:
Listed by:
Bernard Goodman Bernie.Goodman@compass.com,
Compass Indiana, LLC
Source: MIBOR as distributed by MLS GRID,MLS#: 22083950
Facts & features
Interior
Bedrooms & bathrooms
- Bedrooms: 3
- Bathrooms: 2
- Full bathrooms: 2
- Main level bathrooms: 2
- Main level bedrooms: 3
Primary bedroom
- Level: Main
- Area: 144 Square Feet
- Dimensions: 12x12
Bedroom 2
- Level: Main
- Area: 110 Square Feet
- Dimensions: 11x10
Bedroom 3
- Level: Main
- Area: 56 Square Feet
- Dimensions: 08x07
Dining room
- Level: Main
- Area: 168 Square Feet
- Dimensions: 12x14
Kitchen
- Features: Tile-Ceramic
- Level: Main
- Area: 64 Square Feet
- Dimensions: 08x08
Living room
- Level: Main
- Area: 216 Square Feet
- Dimensions: 12x18
Heating
- Forced Air, Natural Gas
Cooling
- Central Air
Appliances
- Included: Dishwasher, Dryer, Disposal, MicroHood, Electric Oven, Refrigerator, Washer, Electric Water Heater
Features
- High Ceilings, Entrance Foyer
- Windows: Wood Work Stained
- Basement: Storage Space
- Number of fireplaces: 1
- Fireplace features: Gas Log, Living Room
- Common walls with other units/homes: 1 Common Wall
Interior area
- Total structure area: 1,592
- Total interior livable area: 1,592 sqft
- Finished area below ground: 0
Property
Parking
- Total spaces: 2
- Parking features: Carport, Detached, Asphalt
- Garage spaces: 2
- Has carport: Yes
- Details: Garage Parking Other(Assigned Parking Outside)
Features
- Levels: One
- Stories: 1
- Entry location: Building Common Entry,Upper Level
- Patio & porch: Covered
- Exterior features: Balcony
Lot
- Size: 0.28 Acres
- Features: Street Lights, Mature Trees
Details
- Parcel number: 490625105011000101
- Other equipment: Intercom
- Horse amenities: None
Construction
Type & style
- Home type: Condo
- Architectural style: Traditional
- Property subtype: Residential, Condominium
- Attached to another structure: Yes
Materials
- Brick
- Foundation: Brick/Mortar
Condition
- Updated/Remodeled
- New construction: No
- Year built: 1900
Utilities & green energy
- Water: Public
- Utilities for property: Sewer Connected, Water Connected
Community & HOA
Community
- Subdivision: Coulter Flats
HOA
- Has HOA: Yes
- Amenities included: Maintenance Grounds, Trash, Maintenance
- Services included: Sewer, Entrance Common, Lawncare, Maintenance Grounds, Maintenance, Trash
- HOA fee: $375 monthly
- HOA phone: 317-541-0000
Location
- Region: Indianapolis
Financial & listing details
- Price per square foot: $157/sqft
- Tax assessed value: $200,500
- Annual tax amount: $2,478
- Date on market: 2/20/2026
- Cumulative days on market: 235 days
Estimated market value
$240,300
$228,000 - $252,000
$1,837/mo
Price history
| Date | Event | Price |
|---|---|---|
| 9/16/2026 | Pending sale | $249,900$157/sqft |
Source:  MIBOR as distributed by MLS GRID #22083950 Report a problem MIBOR as distributed by MLS GRID #22083950 Report a problem | ||
| 4/29/2026 | Price change | $249,900-2%$157/sqft |
Source: MIBOR as distributed by MLS GRID #22083950 Report a problem | ||
| 2/20/2026 | Listed for sale | $255,000-5.5%$160/sqft |
Source: MIBOR as distributed by MLS GRID #22083950 Report a problem | ||
| 11/20/2025 | Listing removed | $269,900$170/sqft |
Source: MIBOR as distributed by MLS GRID #22047463 Report a problem | ||
| 10/18/2025 | Price change | $269,900-1.9%$170/sqft |
Source: MIBOR as distributed by MLS GRID #22047463 Report a problem | ||
| 7/7/2025 | Listed for sale | $275,000+22.2%$173/sqft |
Source: MIBOR as distributed by MLS GRID #22047463 Report a problem | ||
| 6/16/2023 | Sold | $225,000+25%$141/sqft |
Source: MIBOR as distributed by MLS GRID #21915199 Report a problem | ||
| 11/22/2019 | Sold | $180,000-4.8%$113/sqft |
Source: MIBOR as distributed by MLS GRID #21656543 Report a problem | ||
| 9/24/2019 | Pending sale | $189,000$119/sqft |
Source: Berkshire Hathaway Home #21656543 Report a problem | ||
| 8/7/2019 | Price change | $189,000-5%$119/sqft |
Source: Berkshire Hathaway Home #21656543 Report a problem | ||
| 7/26/2019 | Listed for sale | $199,000+18.5%$125/sqft |
Source: Berkshire Hathaway Home #21656543 Report a problem | ||
| 5/19/2019 | Listing removed | $1,500$1/sqft |
Source: Owner Report a problem | ||
| 5/16/2019 | Listed for rent | $1,500+7.1%$1/sqft |
Source: Owner Report a problem | ||
| 2/9/2019 | Listing removed | $1,400$1/sqft |
Source: Owner Report a problem | ||
| 2/8/2019 | Listed for rent | $1,400+7.7%$1/sqft |
Source: Owner Report a problem | ||
| 6/22/2013 | Listing removed | $1,300$1/sqft |
Source: Red Door Property Management Report a problem | ||
| 5/4/2013 | Price change | $1,300-7.1%$1/sqft |
Source: Red Door Property Management Report a problem | ||
| 5/3/2013 | Listed for rent | $1,400$1/sqft |
Source: Red Door Property Management Report a problem | ||
| 11/14/2008 | Sold | $168,000$106/sqft |
Source: MIBOR as distributed by MLS GRID #2823117 Report a problem | ||
Public tax history
| Year | Property taxes | Tax assessment |
|---|---|---|
| 2025 | $2,356 +0.6% | $200,500 +0.2% |
| 2024 | $2,340 -4.6% | $200,100 |
| 2023 | $2,454 +8.7% | $200,100 -3.5% |
| 2022 | $2,256 +8.7% | $207,300 +6% |
| 2021 | $2,076 +2.4% | $195,600 +8.7% |
| 2020 | $2,028 +34.1% | $179,900 +3.6% |
| 2019 | $1,512 +8.5% | $173,700 +32.6% |
| 2018 | $1,393 +67.5% | $131,000 +1% |
| 2017 | $832 -8.6% | $129,700 +32.9% |
| 2016 | $910 +12.5% | $97,600 +3.9% |
| 2014 | $809 -17.3% | $93,900 |
| 2013 | $978 | $93,900 -2.6% |
| 2012 | $978 | $96,400 +18% |
| 2011 | -- | $81,700 |
| 2010 | $625 | $81,700 |
Find assessor info on the county website
Monthly payment
Est. payment
Payment breakdown
Explore the cost of this home by adjusting the details. Changes won't be saved.Climate risks
Neighborhood: Near Northside
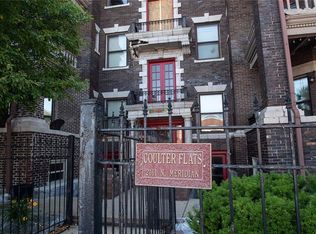
- $236,8003 bd2 ba1.5k sqft2161 N Meridian St APT 3, Indianapolis, IN 46202Off Market
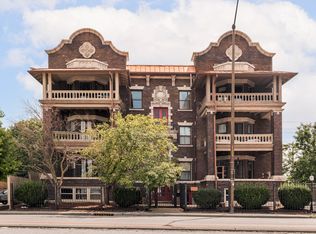
- $223,3003 bd2 ba1.5k sqft2161 N Meridian St APT 4, Indianapolis, IN 46202Off Market
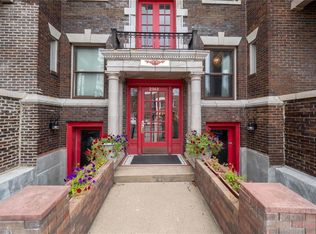
- $234,5003 bd2 ba1.5k sqft2161 N Meridian St APT 1, Indianapolis, IN 46202Off Market
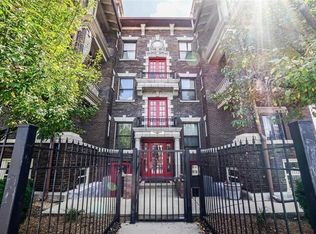
- $--3 bd2 ba1.5k sqft2161 N Meridian St, Indianapolis, IN 46202Off Market
Similar homes
- $274,9992 bd2 ba1.2k sqft2105 N Meridian St Unit 203, Indianapolis, IN 46202Active
 MLS ID #22091717, Kathleen Madia, Compass Indiana, LLC. MIBOR as distributed by MLS GRID
 - $259,9002 bd2 ba1.8k sqft1002 N New Jersey St, Indianapolis, IN 46202Active
 MLS ID #22093603, Nancy Mullen, Tudor Square Realty, Inc.. MIBOR as distributed by MLS GRID
 - $255,0003 bd2 ba2.2k sqft909 E 42nd St, Indianapolis, IN 46205Active
 MLS ID #22129454, Jacob Hemrick, Hemrick Property Group Inc.. MIBOR as distributed by MLS GRID
 - $249,9001 bd2 ba965 sqft355 E Ohio St #213, Indianapolis, IN 46202Active
 MLS ID #22118868, Sara Hunley, Epique Inc. MIBOR as distributed by MLS GRID
