This beautifully inviting 4-year-old home is filled with natural light and offers ample space for everyday living, or entertaining. Located in a quiet friendly neighborhood, makes it a great fit, if you're looking for a peaceful place to settle in. Inside, the thoughtful layout provides generous square footage and easy flow, with that extra storage we all hope for. The recently finished basement adds even more usable space — perfect for a playroom, home gym, or extra living area. After enjoying this home, the current family has unbelievably outgrown it, making room for someone new to appreciate everything it has to offer. A spacious and welcoming home, close to all the essentials, and conveniences.
For sale
$459,000
1325 Umber Dr, Traverse City, MI 49696
4beds
2,906sqft
:
Get pre-qualified$3,021/mo
Single Family Residence
Built in 2022
0.28 Acres Lot
$452,700 Zestimate®
$158/sqft
$90/mo HOA
What's special
Extra storageThoughtful layoutSpacious and welcoming homeFilled with natural lightEasy flow
- 2 days |
- 1,075 |
- 47 |
Zillow last checked:
Listing updated:
Listed by:
Angela Crawford 231-590-5444,
3DX Real Estate, LLC 888-304-1447
Source: NGLRMLS,MLS#: 1948267
Facts & features
Interior
Bedrooms & bathrooms
- Bedrooms: 4
- Bathrooms: 2
- Full bathrooms: 2
- Main level bathrooms: 2
- Main level bedrooms: 3
Rooms
- Room types: Exercise Room
Primary bedroom
- Level: Main
- Area: 172.19
- Dimensions: 14.25 x 12.08
Bedroom 2
- Level: Main
- Area: 201.83
- Dimensions: 14.42 x 14
Bedroom 3
- Level: Main
- Area: 139.69
- Dimensions: 12.42 x 11.25
Bedroom 4
- Level: Lower
- Area: 145.56
- Dimensions: 10.92 x 13.33
Primary bathroom
- Features: Private
Dining room
- Level: Main
- Area: 125.87
- Dimensions: 10.42 x 12.08
Family room
- Level: Lower
- Area: 591.25
- Dimensions: 43 x 13.75
Kitchen
- Level: Main
- Area: 140.97
- Dimensions: 11.67 x 12.08
Living room
- Level: Main
- Area: 450.63
- Dimensions: 26.25 x 17.17
Heating
- Forced Air, Natural Gas, Fireplace(s)
Cooling
- Central Air
Appliances
- Included: Refrigerator, Oven/Range, Disposal, Dishwasher, Microwave, Washer, Dryer, Exhaust Fan, Gas Water Heater
- Laundry: Main Level
Features
- Walk-In Closet(s), Pantry, Granite Bath Tops, Granite Counters, Kitchen Island, Mud Room, Vaulted Ceiling(s), Drywall, Ceiling Fan(s), Cable TV, High Speed Internet, WiFi
- Windows: Blinds
- Basement: Full,Egress Windows,Finished
- Has fireplace: Yes
- Fireplace features: Electric
Interior area
- Total structure area: 2,906
- Total interior livable area: 2,906 sqft
- Finished area above ground: 1,506
- Finished area below ground: 1,400
Video & virtual tour
Property
Parking
- Total spaces: 2
- Parking features: Attached, Garage Door Opener, Paved, Concrete Floors, Concrete
- Attached garage spaces: 2
- Has uncovered spaces: Yes
Accessibility
- Accessibility features: Covered Entrance, Accessible Full Bath, Levered Door Knobs, Rocker Light Switch
Features
- Levels: One
- Stories: 1
- Patio & porch: Deck, Covered, Porch
- Exterior features: Sprinkler System, Sidewalk, Rain Gutters
- Has view: Yes
- View description: Countryside View
- Waterfront features: None
Lot
- Size: 0.28 Acres
- Dimensions: 80 x 150
- Features: Cleared, Sloped, Landscaped
Details
- Additional structures: None
- Parcel number: 0531911100
- Zoning description: Residential
Construction
Type & style
- Home type: SingleFamily
- Architectural style: Ranch
- Property subtype: Single Family Residence
Materials
- Frame, Vinyl Siding
- Foundation: Poured Concrete
- Roof: Asphalt
Condition
- New construction: No
- Year built: 2022
Utilities & green energy
- Sewer: Public Sewer
- Water: Public
Green energy
- Energy efficient items: Appliances, Not Applicable
- Water conservation: Not Applicable
Community & HOA
Community
- Features: Pets Allowed, Common Area
- Security: Smoke Detector(s)
- Subdivision: Traditions
HOA
- Services included: Trash, Other
- HOA fee: $1,080 annually
Location
- Region: Traverse City
Financial & listing details
- Price per square foot: $158/sqft
- Tax assessed value: $186,444
- Price range: $459K - $459K
- Date on market: 7/21/2026
- Cumulative days on market: 3 days
- Listing agreement: Exclusive Right Sell
- Listing terms: Conventional,Cash,FHA,VA Loan
- Ownership type: Private Owner
- Road surface type: Asphalt
Estimated market value
$452,700
$430,000 - $475,000
$2,789/mo
Price history
| Date | Event | Price |
|---|---|---|
| 7/21/2026 | Listed for sale | $459,000+20.8%$158/sqft |
Source:  NGLRMLS #1948267 Report a problem NGLRMLS #1948267 Report a problem | ||
| 10/24/2022 | Listing removed | -- |
Source: Real Estate One Report a problem | ||
| 10/8/2022 | Pending sale | $379,900-2.6%$131/sqft |
Source: Real Estate One #1905010 Report a problem | ||
| 10/7/2022 | Sold | $390,000+2.7%$134/sqft |
Source: NGLRMLS #1905010 Report a problem | ||
| 10/6/2022 | Pending sale | $379,900$131/sqft |
Source: NGLRMLS #1905010 Report a problem | ||
| 9/16/2022 | Listed for sale | $379,900$131/sqft |
Source: NGLRMLS #1905010 Report a problem | ||
Public tax history
| Year | Property taxes | Tax assessment |
|---|---|---|
| 2025 | -- | $182,800 -2.5% |
| 2024 | -- | $187,500 +11.8% |
| 2023 | $245 +3.4% | $167,700 +1945.1% |
| 2022 | $237 +1.1% | $8,200 +41.4% |
| 2021 | $234 | $5,800 -1.7% |
| 2020 | -- | $5,900 +15.7% |
| 2019 | -- | $5,100 |
| 2018 | -- | $5,100 +6.3% |
| 2017 | -- | $4,800 |
| 2016 | -- | $4,800 +20% |
| 2014 | -- | $4,000 |
| 2012 | -- | $4,000 |
| 2011 | -- | $4,000 |
| 2010 | -- | $4,000 |
| 2009 | -- | $4,000 |
| 2008 | -- | $4,000 +150% |
| 2007 | -- | $1,600 |
Find assessor info on the county website
Monthly payment
Est. payment
Payment breakdown
Explore the cost of this home by adjusting the details. Changes won't be saved.Climate risks
Neighborhood: 49696
Nearby schools
GreatSchools rating
- 7/10Cherry Knoll Elementary SchoolGrades: PK-5Distance: 2.5 mi
- 7/10East Middle SchoolGrades: 6-8Distance: 2.6 mi
- 7/10Central High SchoolGrades: 8-12Distance: 4.8 mi
Schools provided by the listing agent
- District: Traverse City Area Public Schools
Source: NGLRMLS. This data may not be complete. We recommend contacting the local school district to confirm school assignments for this home.
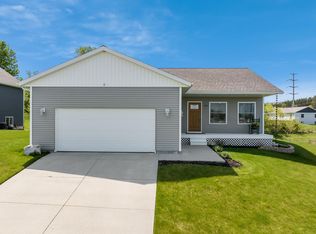
- $420,0003 bd2 ba1.9k sqft1335 Umber Dr, Traverse City, MI 49696Sold
- $427,8003 bd2 ba1.6k sqft1317 Umber Dr, Traverse City, MI 49696Off Market
- $28,800-- bd-- ba-- sqft1326 Umber Dr, Traverse City, MI 49696Off Market
- $427,4003 bd2 ba1.5k sqft1260 Mica Ct, Traverse City, MI 49696Off Market
- $28,800-- bd-- ba-- sqft1320 Umber Dr, Traverse City, MI 49696Off Market
- $28,800-- bd-- ba-- sqft1334 Umber Dr, Traverse City, MI 49696Off Market
- $359,9003 bd2 ba1.3k sqft746 Ashland Dr, Traverse City, MI 49696For Sale
- $430,0003 bd2 ba1.6k sqft1266 Mica Ct, Traverse City, MI 49696Sold
A local agent can set up tours, give advice and negotiate with sellers.
Similar homes
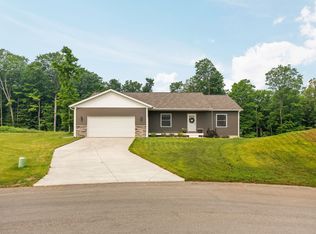
- $519,0003 bd2 ba1.8k sqft1432 Umber Dr, Traverse City, MI 49696For Sale
 MLS ID #1948251, Jacob Elsenheimer. NGLRMLS
 - $499,9003 bd3 ba2.4k sqft1177 Fairway Pointe Dr, Traverse City, MI 49696For Sale
 MLS ID #1945621, Mandy Brown. NGLRMLS
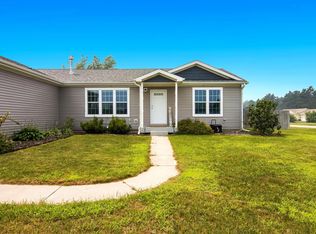
 - $489,0004 bd3 ba2.7k sqft1995 Hansen Cir, Traverse City, MI 49685For Sale
 MLS ID #1948216, Kaylyn Ducommun-Tropf. NGLRMLS
 - $470,0004 bd2 ba1.7k sqft1420 Umber Dr, Traverse City, MI 49696For Sale
 MLS ID #1936888, Vickie Smith. NGLRMLS
 - $550,0003 bd2 ba1.7k sqft910 Rusch View Rdg, Traverse City, MI 49696For SaleMLS ID #1948182, Jane Payne. NGLRMLS
- $450,0004 bd1 ba2k sqft545 Cromwell Dr, Traverse City, MI 49686For SaleMLS ID #1948361, Kara Cadotte. NGLRMLS
- $525,0003 bd2 ba1.7k sqft1144 Magnolia Dr, Traverse City, MI 49696For SaleMLS ID #1948345, Darrius Norton. NGLRMLS
- $465,9003 bd3 ba2.1k sqft1970 Sparrow Dr, Traverse City, MI 49696For SaleMLS ID #1948051, Kelly Coy. NGLRMLS
- $459,0003 bd2 ba1.9k sqft6109 Dover Ln, Traverse City, MI 49685For SaleMLS ID #1948256, BJ Brick. NGLRMLS
- $649,9004 bd2 ba3.2k sqft644 Francis Dr, Traverse City, MI 49696For Sale By Owner
- $499,9004 bd2 ba1.5k sqft3105 Supply Rd, Traverse City, MI 49696For SaleMLS ID #1944645, Leanne Deeren. NGLRMLS
- $575,0005 bd4 ba2.7k sqft210 Cinnamon Ln, Traverse City, MI 49696For SaleMLS ID #1948092, Michael Annelin. NGLRMLS
- $535,0004 bd3 ba2.1k sqft815 Westminster Rd, Traverse City, MI 49686For SaleMLS ID #1948195, Matthew Dakoske. NGLRMLS
- $509,0004 bd3 ba2.5k sqft6025 Country Cv, Traverse City, MI 49685For SaleMLS ID #1948163, Erika Korndorfer. NGLRMLS
- $449,0003 bd2 ba2.6k sqft25 E River Rd, Traverse City, MI 49696For SaleMLS ID #1944982, Lisa McSauby. NGLRMLS
- $440,0003 bd1 ba1.4k sqft2072 Potter Rd E, Traverse City, MI 49696For SaleMLS ID #1946370, Stacy Allman. NGLRMLS
- $449,9004 bd2 ba1.8k sqft3434 & 3436 Mahoney Dr, Traverse City, MI 49696For SaleMLS ID #1946116, Ben Phillips. NGLRMLS
- $429,0004 bd2 ba1.9k sqft4064 N Spider Lake Rd, Traverse City, MI 49696For SaleMLS ID #1945548, Hillary Voight. NGLRMLS
- $529,9004 bd3 ba2.1k sqft834 Shamrock Ln, Traverse City, MI 49696For SaleMLS ID #1943478, Kimberly Kamrow. NGLRMLS
- $449,9006 bd3 ba3.2k sqft2688 Windcrest Ln, Traverse City, MI 49686For SaleMLS ID #1948167, Jack Lane. NGLRMLS
