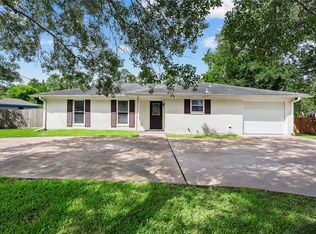
Welcome to Sapphire Palms, a gated new-construction community offering an elevated yet approachable coastal lifestyle in San Leon. This intimate 22-home neighborhood features thoughtfully designed homes with covered front porches, modern finishes, and flexible living spaces ideal for everyday living or a weekend escape.
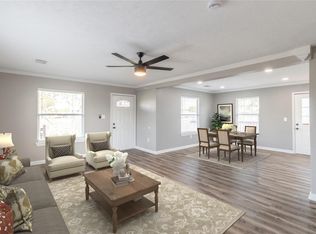
Inside, enjoy vinyl plank flooring throughout the main living areas, tiled bathrooms, and quartz countertops in the kitchen and baths. Select floor plans offer the option for a rear porch off the primary bedroom, extending your living space outdoors and inviting in coastal breezes.
With no HOA and short-term rental friendly flexibility, Sapphire Palms is an excellent opportunity for first-time buyers seeking quality new construction at an attainable price point, as well as second-home buyers looking for a low-maintenance coastal retreat near the bay.
Pending
$263,000
1326 Sapphire Palms Ct, San Leon, TX 77539
2beds
1,143sqft
:
Get pre-qualified$1,849/mo
Single Family Residence
Built in 2025
6,969 Square Feet Lot
$257,200 Zestimate®
$230/sqft
$-- HOA
What's special
Modern finishesInviting in coastal breezesFlexible living spacesCovered front porchesTiled bathrooms
- 205 days |
- 11 |
- 0 |
Zillow last checked:
Listing updated:
Listed by:
Ryan Guerrant TREC #0639725 832-439-1728,
Real Broker, LLC
Source: HAR,MLS#: 28009770
Facts & features
Interior
Bedrooms & bathrooms
- Bedrooms: 2
- Bathrooms: 2
- Full bathrooms: 2
Primary bathroom
- Features: Primary Bath: Double Sinks
Kitchen
- Features: Kitchen Island, Kitchen open to Family Room, Pantry, Soft Closing Cabinets, Soft Closing Drawers, Under Cabinet Lighting
Heating
- Electric
Cooling
- Ceiling Fan(s), Electric
Appliances
- Included: ENERGY STAR Qualified Appliances, Disposal, Electric Oven, Microwave, Electric Cooktop, Dishwasher
- Laundry: Electric Dryer Hookup, Washer Hookup
Features
- En-Suite Bath, Walk-In Closet(s)
Interior area
- Total structure area: 1,143
- Total interior livable area: 1,143 sqft
Property
Features
- Stories: 1
- Patio & porch: Covered, Porch
- Exterior features: Side Yard
Lot
- Size: 6,969 Square Feet
- Dimensions: 143 x 50
- Features: Back Yard, Subdivided, 0 Up To 1/4 Acre
Details
- Parcel number: 314200000005000
Construction
Type & style
- Home type: SingleFamily
- Architectural style: Traditional
- Property subtype: Single Family Residence
Materials
- Cement Siding
- Foundation: Raised
- Roof: Composition
Condition
- New construction: Yes
- Year built: 2025
Details
- Builder name: Sapphire Palms
Utilities & green energy
- Water: Public, Water District
Green energy
- Energy efficient items: Thermostat, HVAC
Community & HOA
Community
- Subdivision: Sapphire Palms
Location
- Region: San Leon
Financial & listing details
- Price per square foot: $230/sqft
- Tax assessed value: $39,290
- Annual tax amount: $865
- Date on market: 1/2/2026
- Listing terms: Cash,Conventional,FHA,Investor,VA Loan
- Road surface type: Concrete
Estimated market value
$257,200
$244,000 - $270,000
$2,041/mo
Price history
| Date | Event | Price |
|---|---|---|
| 4/13/2026 | Pending sale | $263,000$230/sqft |
Source:  HAR #28009770 Report a problem HAR #28009770 Report a problem | ||
| 3/24/2026 | Price change | $263,000+2.1%$230/sqft |
Source: HAR #28009770 Report a problem | ||
| 7/14/2025 | Listed for sale | $257,500$225/sqft |
Source: HAR #84422332 Report a problem | ||
Public tax history
| Year | Property taxes | Tax assessment |
|---|---|---|
| 2025 | $866 +0.2% | $39,290 |
| 2024 | $864 | $39,290 |
| 2023 | -- | $39,290 |
Find assessor info on the county website
Monthly payment
Est. payment
Payment breakdown
Explore the cost of this home by adjusting the details. Changes won't be saved.Climate risks
Neighborhood: 77539
Nearby schools
GreatSchools rating
- 7/10San Leon Elementary SchoolGrades: PK-3Distance: 1.2 mi
- 7/10Eugene 'Gene' Kranz Junior High SchoolGrades: 6-8Distance: 3.6 mi
- 6/10Dickinson High SchoolGrades: 9-12Distance: 5.3 mi
Schools provided by the listing agent
- Elementary: San Leon Elementary School
- Middle: John And Shamarion Barber Middle School
- High: Dickinson High School
Source: HAR. This data may not be complete. We recommend contacting the local school district to confirm school assignments for this home.
- $279,100-- bd-- ba-- sqft1314 Sapphire Palms Ct, San Leon, TX 77539Off Market
- $---- bd2 ba1.6k sqft1311 Sapphire Palms Ct, San Leon, TX 77539Sold
- $293,500-- bd-- ba-- sqft1319 Sapphire Palms Ct, San Leon, TX 77539Off Market
- $293,900-- bd-- ba-- sqft1331 Sapphire Palms Ct, San Leon, TX 77539Off Market
- $301,000-- bd2 ba1.4k sqft1343 Sapphire Palms Ct, San Leon, TX 77539Off Market
- $77,7405 Acres2340 1/2 Avenue N, San Leon, TX 77539Off Market
- $39,290-- bd-- ba-- sqft1322 Sapphire Palms Ct, San Leon, TX 77539Off Market
- $39,290-- bd-- ba-- sqft1315 Sapphire Palms Ct, San Leon, TX 77539Off Market
A local agent can set up tours, give advice and negotiate with sellers.
Similar homes
- $200,0003 bd2 ba1.3k sqft725 10th St, Dickinson, TX 77539For Sale
 MLS ID #51598614, Rita Tower, Prime Realty Group. HAR
 - $289,0003 bd2 ba1.3k sqft3310 Oak Dr, Dickinson, TX 77539For Sale
 MLS ID #4614119, Sherry Zuniga, Sparrow Realty. HAR
 - $345,0003 bd3 ba1.5k sqft1026 20th St, San Leon, TX 77539For Sale
 MLS ID #10388653, Lia Nguyen, Lighthouse Realty LLC. HAR
 - $270,9003 bd2 ba1.4k sqft4402 W Bayou Maison Cir, Dickinson, TX 77539New Construction
 MLS ID #28628479, Sherry Salazar, Adams Homes Realty INC. HAR
 - $286,4004 bd2 ba1.7k sqft4410 W Bayou Maison Cir, Dickinson, TX 77539New ConstructionMLS ID #54096485, Sherry Salazar, Adams Homes Realty INC. HAR
- $210,0003 bd2 ba1.2k sqft5061 Hauna Ln, Dickinson, TX 77539For SaleMLS ID #68228598, Patricia Zajack, Sand N Sea Properties, LLC. HAR
- $345,0003 bd2 ba1.2k sqft1226 9th St, San Leon, TX 77539New ConstructionMLS ID #80107798, Jennifer De Leon, eXp Realty, LLC. HAR
- $281,4004 bd2 ba1.6k sqft4406 W Bayou Maison Cir, Dickinson, TX 77539New ConstructionMLS ID #16821610, Sherry Salazar, Adams Homes Realty INC. HAR
- $340,0003 bd3 ba1.2k sqft4506 Linninger Ln, Dickinson, TX 77539For SaleMLS ID #33496504, Nick Boyd, Keystone Realty Group. HAR
- $257,5003 bd3 ba1.7k sqft238 Drake Run Ln, Dickinson, TX 77539For SaleMLS ID #14614902, Alma Delia Grimaldo, Keller Williams Realty The Woodlands. HAR
- $283,9003 bd2 ba1.5k sqft4401 W Bayou Maison Cir, Dickinson, TX 77539New ConstructionMLS ID #17282056, Sherry Salazar, Adams Homes Realty INC. HAR
- $219,0003 bd2 ba1.2k sqft1530 15th Ave N, Texas City, TX 77590For SaleMLS ID #41387526, Jose Pintor, eXp Realty LLC. HAR
- $260,9003 bd2 ba1.2k sqft8301 Rose Quartz Dr, Texas City, TX 77591New ConstructionHAR
- $235,0003 bd2 ba1.3k sqft822 Ross St, La Marque, TX 77568New ConstructionMLS ID #75912603, Santiago Lopez, Keller Williams Preferred. HAR
- $280,0003 bd2 ba1.6k sqft8620 Havana Dr, Texas City, TX 77591For SaleMLS ID #92795950, Stacy Rogers, Larks Nest Real Estate LLC. HAR
- $344,9002 bd3 ba1.5k sqft125 4th St, Dickinson, TX 77539New ConstructionMLS ID #92034567, Michelle Hall, Real Broker, LLC. HAR
- $235,0003 bd2 ba1.2k sqft521 Maple Bend Ln, La Marque, TX 77568For SaleMLS ID #46317342, Jimmy Franklin, eXp Realty LLC. HAR
- $259,0003 bd2 ba1.3k sqft608 Miriam St, Baytown, TX 77520New ConstructionMLS ID #76388444, Jason Cowan, Keller Williams Elite. HAR
- $229,9003 bd2 ba1.4k sqft1407 Lamar Dr, La Marque, TX 77568For SaleMLS ID #22531605, Kitten Leopold, Leopold & Strahan. HAR
- $256,9003 bd2 ba1.2k sqft2520 Rose Quartz Dr, Texas City, TX 77591New ConstructionHAR
