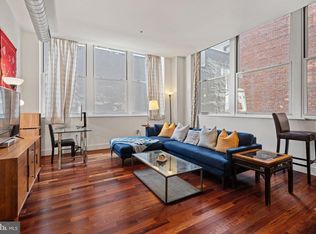
A true expression of urban living at its finest, this beautifully renovated and meticulously maintained two-bedroom, two-bath residence soars above the city skyline. Thoughtfully designed with a desirable split-bedroom floor plan, the home is centered around a spacious, light-filled living and dining area that is ideal for everyday living, entertaining, and hosting guests. Expansive walls of windows wrap the residence in natural light while showcasing its premium north-facing exposure from one of the building's most desirable floors. The beautifully appointed galley kitchen is a chef's dream, blending timeless design with exceptional functionality. Outfitted with professional-grade appliances, including a Viking range and Sub-Zero refrigerator, the kitchen also features custom cabinetry, granite countertops, and elegant travertine tile flooring—creating a space that is as sophisticated as it is practical. Step onto the oversized private balcony to enjoy your morning coffee as the city awakes or unwind with an evening cocktail while taking in the skyline. A convenient in-residence laundry area with a washer, dryer, and built-in shelving adds to the home's thoughtful design. The generously sized guest suite easily accommodates a queen-sized bed with additional room for a sitting area. The adjacent guest bathroom is beautifully finished with granite countertops, marble tile flooring, and a glass-enclosed shower. A spacious walk-in closet adjoins the guest bath and offers the flexibility to serve as a home office, dressing room, or additional storage. Privately situated on the opposite side of the residence, the expansive primary suite offers abundant natural light, a large walk-in closet, a separate linen closet, and a beautifully proportioned bedroom retreat designed for comfort and relaxation. Ideally located just steps from the Avenue of the Arts, The Kimmel Center, Suzanne Roberts Theatre, Walnut Street's acclaimed restaurants and boutique shopping, this exceptional residence is also just a few blocks from Pennsylvania and Jefferson Hospitals, Midtown Village, Whole Foods Market, Seger Park, and the neighborhood dog park. Located within the highly sought-after McCall School Catchment, the home boasts an impressive Walk Score of 99, Bike Score of 97, Transit score 100 placing the very best of Center City at your doorstep. This is a rare opportunity to own an exceptional residence in one of Philadelphia's most vibrant and desirable neighborhoods. There is great storage space throughout the unit plus a storage unit in the basement conveys with the home. Please note: The one car garage parking space connected to this residence is an additional fee of $75,000.00 (G #43) Two pets are allowed and one can be a dog no larger than 50 lbs or less. The special assessment will be paid in full by the seller prior to conveying the unit to the new owner
Under contract
$425,000
1326 Spruce St #42-2701, Philadelphia, PA 19107
2beds
1,209sqft
:
Get pre-qualified$3,804/mo
Condominium
Built in 1970
-- sqft lot
$427,500 Zestimate®
$352/sqft
$1,112/mo HOA
What's special
Viking rangeGenerously sized guest suiteSub-zero refrigeratorOversized private balconyDesirable split-bedroom floor planTwo-bedroom two-bath residenceExpansive walls of windows
- 16 days |
- 673 |
- 34 |
Zillow last checked:
Listing updated:
Listed by:
Travis Rodgers 215-901-2154,
BHHS Fox & Roach At the Harper, Rittenhouse Square 2155460550
Source: Bright MLS,MLS#: PAPH2641928
Facts & features
Interior
Bedrooms & bathrooms
- Bedrooms: 2
- Bathrooms: 2
- Full bathrooms: 2
- Main level bathrooms: 2
- Main level bedrooms: 2
Basement
- Area: 0
Heating
- Central, Natural Gas
Cooling
- Central Air, Natural Gas
Appliances
- Included: Built-In Range, Microwave, Range, Dishwasher, Dryer, Stainless Steel Appliance(s), Washer, Gas Water Heater
- Laundry: In Unit
Features
- Bathroom - Stall Shower, Built-in Features, Combination Dining/Living, Dining Area, Kitchen - Galley, Kitchen - Gourmet, Recessed Lighting, Walk-In Closet(s)
- Flooring: Hardwood, Wood
- Basement: Finished
- Has fireplace: No
Interior area
- Total structure area: 1,209
- Total interior livable area: 1,209 sqft
- Finished area above ground: 1,209
- Finished area below ground: 0
Video & virtual tour
Property
Parking
- Total spaces: 1
- Parking features: Garage Faces Front, Garage Door Opener, Inside Entrance, Covered, Parking Fee, Attached
- Attached garage spaces: 1
Accessibility
- Accessibility features: None
Features
- Levels: One
- Stories: 1
- Pool features: None
Details
- Additional structures: Above Grade, Below Grade
- Parcel number: 888050390
- Zoning: RMX3
- Special conditions: Standard
Construction
Type & style
- Home type: Condo
- Architectural style: Contemporary
- Property subtype: Condominium
- Attached to another structure: Yes
Materials
- Masonry
Condition
- New construction: No
- Year built: 1970
Utilities & green energy
- Electric: 100 Amp Service
- Sewer: Public Sewer
- Water: Public
Community & HOA
Community
- Condo and coop fee: $1,112 monthly
- Subdivision: Washington Sq West
HOA
- Has HOA: No
- Amenities included: Library
- Services included: Cable TV, Gas, Heat, Water, Common Area Maintenance, Maintenance Structure, Snow Removal, Trash, Insurance
Location
- Region: Philadelphia
- Municipality: PHILADELPHIA
Financial & listing details
- Price per square foot: $352/sqft
- Tax assessed value: $480,400
- Annual tax amount: $6,724
- Date on market: 7/8/2026
- Listing agreement: Exclusive Right To Sell
- Listing terms: Cash,Conventional
- Inclusions: All Appliances, All Window Treatments And All Lighting Fixtures
- Exclusions: N / A
- Ownership: Condominium
Estimated market value
$427,500
$406,000 - $449,000
$2,798/mo
Price history
| Date | Event | Price |
|---|---|---|
| 7/15/2026 | Contingent | $425,000$352/sqft |
Source:  Bright MLS #PAPH2641928 Report a problem Bright MLS #PAPH2641928 Report a problem | ||
| 7/8/2026 | Listed for sale | $425,000$352/sqft |
Source: Bright MLS #PAPH2641928 Report a problem | ||
Public tax history
Tax history is unavailable.
Monthly payment
Est. payment
Payment breakdown
Explore the cost of this home by adjusting the details. Changes won't be saved.Climate risks
Neighborhood: Washington Square
Nearby schools
GreatSchools rating
- 10/10McCall Gen George A SchoolGrades: K-8Distance: 0.6 mi
- 2/10Franklin Benjamin High SchoolGrades: 9-12Distance: 1.2 mi
Schools provided by the listing agent
- Elementary: General George A. Mccall
- District: Philadelphia City
Source: Bright MLS. This data may not be complete. We recommend contacting the local school district to confirm school assignments for this home.
- $359,0001 bd1 ba1.1k sqft1326 Spruce St APT 2904, Philadelphia, PA 19107Sold
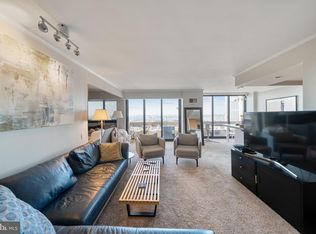
- $350,0002 bd2 ba1.2k sqft1326 Spruce St APT 1803, Philadelphia, PA 19107Sold
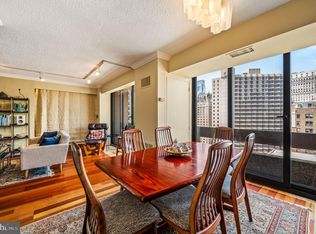
- $455,0002 bd2 ba1.2k sqft1326 Spruce St APT 2705, Philadelphia, PA 19107Sold
- $305,5241 bd1 ba873 sqft1326 Spruce St APT 1908, Philadelphia, PA 19107Sold
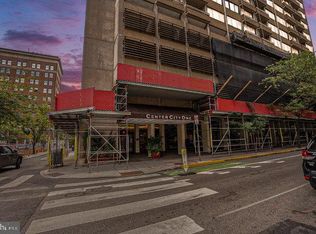
- $259,0001 bd1 ba897 sqft1326 Spruce St APT 2004, Philadelphia, PA 19107Sold
- $180,000-- bd1 ba494 sqft1326 Spruce St APT 1502, Philadelphia, PA 19107Sold
- $390,0002 bd2 ba1.2k sqft1326 Spruce St APT 1701, Philadelphia, PA 19107Sold
- $400,0002 bd2 ba1.2k sqft1326 Spruce St APT 2603, Philadelphia, PA 19107Sold
- $305,0002 bd2 ba1.1k sqft1326 Spruce St APT 804, Philadelphia, PA 19107Sold
A local agent can set up tours, give advice and negotiate with sellers.
Similar homes
- $415,0002 bd2 ba1k sqft111 S 15th St APT 2204, Philadelphia, PA 19102For Sale

 MLS ID #PAPH2642884, Andy Oei, BHHS Fox & Roach At the Harper, Rittenhouse Square. Bright MLS
 - $415,0002 bd2 ba1.1k sqft111 S 15th St APT 1803, Philadelphia, PA 19102For Sale
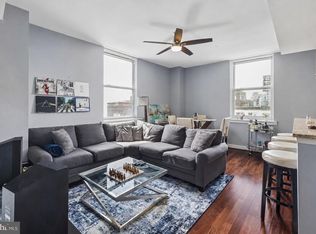 MLS ID #PAPH2640472, Andy Oei, BHHS Fox & Roach At the Harper, Rittenhouse Square. Bright MLS
 - $365,0002 bd2 ba1k sqft1500 Chestnut St #-10h, Philadelphia, PA 19102For Sale
 MLS ID #PAPH2645658, Elma Guardiani, Coldwell Banker Realty. Bright MLS
 - $395,0001 bd1 ba1k sqft1101 Locust St #2K, Philadelphia, PA 19107For Sale
 MLS ID #PAPH2637698, Andy Oei, BHHS Fox & Roach At the Harper, Rittenhouse Square. Bright MLS
 - $399,9001 bd1 ba875 sqft250 S 13th St APT 12E, Philadelphia, PA 19107For SaleMLS ID #PAPH2592320, Michael McCann, KW Empower. Bright MLS
- $525,0001 bd2 ba971 sqft1414 S Penn Sq Unit 24C, Philadelphia, PA 19102For SaleMLS ID #PAPH2650524, Andy Oei, BHHS Fox & Roach At the Harper, Rittenhouse Square. Bright MLS
- $320,0001 bd1 ba726 sqftKennedy House, Philadelphia, PA 19103For SaleMLS ID #PAPH2651080, Barbara Sontag-Feldman, KW Empower. Bright MLS
- $395,0001 bd1 ba1k sqftHopkinson Hosue, Philadelphia, PA 19106For SaleMLS ID #PAPH2602980, Bari Shor, BHHS Fox & Roach-Center City Walnut. Bright MLS
- $507,0002 bd3 ba1.3k sqft1811 Chestnut St #301, Philadelphia, PA 19103For SaleMLS ID #PAPH2629192, Margaux Genovese Pelegrin, Compass RE. Bright MLS
- $499,5002 bd2 ba1k sqft1903 Spruce St APT 2C, Philadelphia, PA 19103For SaleMLS ID #PAPH2620034, Deannah Shaheen, Compass RE. Bright MLS
- $499,5002 bd2 ba1k sqft1830 Rittenhouse Square, Philadelphia, PA 19103For SaleMLS ID #PAPH2601056, Brian Stetler, BHHS Fox & Roach-Center City Walnut. Bright MLS
- $310,0002 bd1 ba1.1k sqftPenn Center House, Philadelphia, PA 19103For SaleMLS ID #PAPH2649320, Damon Michels, KW Main Line - Narberth. Bright MLS
- $275,0002 bd1 ba1k sqftPenn Center House, Philadelphia, PA 19103For SaleMLS ID #PAPH2649474, Heidi Logan, BHHS Fox & Roach At the Harper, Rittenhouse Square. Bright MLS
- $314,9001 bd1 ba964 sqft201 N 8th St #59-512-512, Philadelphia, PA 19106For SaleEngel & Volkers
- $319,0001 bd1 ba1k sqft604 S Washington Sq #36-1905, Philadelphia, PA 19106For SaleMLS ID #PAPH2645350, Johanna Loke, BHHS Fox & Roach At the Harper, Rittenhouse Square. Bright MLS
- $339,0001 bd1 ba722 sqft1810 Rittenhouse Sq APT 211, Philadelphia, PA 19103For SaleMLS ID #PAPH2638290, Britt McLaughlin, EXP Realty, LLC. Bright MLS
- $359,0001 bd1 ba697 sqftThe Warwick, Philadelphia, PA 19103For SaleMLS ID #PAPH2648962, Mike Cirillo, Better Homes Realty Group. Bright MLS
- $395,0001 bd1 ba918 sqft220 W Rittenhouse Sq #6F, Philadelphia, PA 19103For SaleMLS ID #PAPH2560574, Eric Fox, Compass RE. Bright MLS
- $312,0001 bd1 ba880 sqftLenox Condominiums, Philadelphia, PA 19107For SaleMLS ID #PAPH2590206, Tom Smitley, Compass RE. Bright MLS
- $400,0001 bd1 ba700 sqft2020 Walnut St APT 29K, Philadelphia, PA 19103For SaleMLS ID #PAPH2546560, Andy Oei, BHHS Fox & Roach At the Harper, Rittenhouse Square. Bright MLS
