Discover timeless character and effortless living on a private 0.41-acre corner lot. Hardwood floors, wood-trimmed windows, and abundant natural light create a warm welcome. The standout kitchen boasts granite counters, white cabinetry, a professional range, coffered ceiling, and wood beams. Gather in the impressive 34-by-18-foot living room with a natural fireplace, cathedral ceiling, built-ins, and hand-hewn beams. Vaulted, sunlit bedrooms and updated baths with vintage tile add charm. A loft, den, and three-season room offer valuable flexibility, while the patio and fenced yard are ready for outdoor enjoyment. Two garages accommodate three cars. MORE details and photos to come. It's a beauty!
Contingent
$480,000
1326 Thomas AVENUE, Watertown, WI 53094
4beds
3,426sqft
Single Family Residence
Built in 1926
0.41 Acres Lot
$468,300 Zestimate®
$140/sqft
$-- HOA
What's special
Professional rangeThree-season roomStandout kitchenFenced yardWood-trimmed windowsWood beamsHand-hewn beams
- 29 days
- 1,388
- 123
Likely to sell faster than
Zillow last checked:
Listing updated:
Listed by:
Lori Koschnick 920-769-1600,
Coldwell Banker Real Estate Group Manitowoc
Source: WIREX MLS,MLS#: 1985662 Originating MLS: Metro MLS
Facts & features
Interior
Bedrooms & bathrooms
- Bedrooms: 4
- Bathrooms: 3
- Full bathrooms: 2
- 1/2 bathrooms: 1
- Main level bedrooms: 1
Primary bedroom
- Level: Main
- Area: 176
- Dimensions: 16 x 11
Bedroom 2
- Level: Upper
- Area: 198
- Dimensions: 18 x 11
Bedroom 3
- Level: Upper
- Area: 180
- Dimensions: 15 x 12
Bedroom 4
- Level: Upper
- Area: 264
- Dimensions: 22 x 12
Bathroom
- Features: Ceramic Tile, Master Bedroom Bath: Tub/Shower Combo, Master Bedroom Bath, Shower Over Tub
Dining room
- Level: Main
- Area: 294
- Dimensions: 21 x 14
Kitchen
- Level: Main
- Area: 210
- Dimensions: 21 x 10
Living room
- Level: Main
- Area: 612
- Dimensions: 18 x 34
Office
- Level: Main
- Area: 180
- Dimensions: 12 x 15
Heating
- Natural Gas, Wood/Coal, Forced Air, Radiant/Hot Water
Appliances
- Included: Dishwasher, Disposal, Dryer, Range, Refrigerator, Washer, Water Softener
Features
- High Speed Internet, Cathedral/vaulted ceiling, Walk-In Closet(s)
- Flooring: Wood
- Basement: Partial,Concrete,Sump Pump
Interior area
- Total structure area: 3,426
- Total interior livable area: 3,426 sqft
Property
Parking
- Total spaces: 3
- Parking features: Garage Door Opener, Detached, 3 Car
- Garage spaces: 3
Features
- Levels: One and One Half
- Stories: 1
- Patio & porch: Patio
- Fencing: Fenced Yard
Lot
- Size: 0.41 Acres
- Features: Sidewalks
Details
- Parcel number: 2829108150332006
- Zoning: Res
Construction
Type & style
- Home type: SingleFamily
- Architectural style: Tudor/Provincial
- Property subtype: Single Family Residence
Materials
- Brick, Brick/Stone, Wood Siding
Condition
- 21+ Years
- New construction: No
- Year built: 1926
Utilities & green energy
- Sewer: Public Sewer
- Water: Public
- Utilities for property: Cable Available
Community & HOA
Location
- Region: Watertown
- Municipality: Watertown
Financial & listing details
- Price per square foot: $140/sqft
- Tax assessed value: $536,800
- Annual tax amount: $7,209
- Date on market: 10/23/2026
- Inclusions: Range, Refrigerator, Washer, Dryer
Estimated market value
$468,300
$445,000 - $492,000
$2,722/mo
Price history
| Date | Event | Price |
|---|---|---|
| 11/5/2026 | Contingent | $480,000$140/sqft |
Source:  WIREX MLS #1985662 Report a problem | ||
| 10/23/2026 | Listed for sale | $480,000+30.1%$140/sqft |
Source: WIREX MLS #1985662 Report a problem | ||
| 8/17/2020 | Sold | $369,000-0.2%$108/sqft |
Source: Public Record Report a problem | ||
| 7/7/2020 | Listed for sale | $369,900+12.1%$108/sqft |
Source: Realty Executives Platinum #1696781 Report a problem | ||
| 7/10/2018 | Sold | $329,900$96/sqft |
Source: Public Record Report a problem | ||
| 4/25/2018 | Listed for sale | $329,900+40.4%$96/sqft |
Source: Realty Executives Platinum #1577685 Report a problem | ||
| 3/9/2007 | Sold | $235,000$69/sqft |
Source: Public Record Report a problem | ||
Public tax history
| Year | Property taxes | Tax assessment |
|---|---|---|
| 2025 | $7,340 -2.6% | $502,500 |
| 2024 | $7,533 -0.9% | $502,500 +17.9% |
| 2023 | $7,604 -0.5% | $426,200 |
| 2022 | $7,642 +5.7% | $426,200 +51.8% |
| 2021 | $7,230 +1.2% | $280,700 |
| 2020 | $7,146 +7.7% | $280,700 +5.1% |
| 2019 | $6,637 +32.8% | $267,000 +22.5% |
| 2017 | $4,998 +1.2% | $218,000 |
| 2016 | $4,937 +1.3% | $218,000 |
| 2015 | $4,875 -1.4% | $218,000 |
| 2014 | $4,943 -1.8% | $218,000 |
| 2013 | $5,036 -0.1% | $218,000 |
| 2012 | $5,040 +3.4% | $218,000 -7.2% |
| 2011 | $4,876 +4.3% | $235,000 |
| 2010 | $4,676 +4.2% | $235,000 |
| 2009 | $4,488 +4.4% | $235,000 |
| 2008 | $4,299 -0.9% | $235,000 |
| 2007 | $4,339 -17.8% | $235,000 -2.6% |
| 2006 | $5,278 -3.5% | $241,200 |
| 2005 | $5,469 +5.7% | $241,200 |
| 2004 | $5,172 +1.5% | $241,200 |
| 2003 | $5,096 +0.9% | $241,200 |
| 2002 | $5,051 | $241,200 |
Find assessor info on the county website
Monthly payment
Est. payment
Payment breakdown
Explore the cost of this home by adjusting the details. Changes won't be saved.Climate risks
Neighborhood: 53094
Nearby schools
Schools provided by the listing agent
- Middle: Riverside
- District: Watertown
Source: WIREX MLS. This data may not be complete. We recommend contacting the local school district to confirm school assignments for this home.

Similar homes
- $400,0004 bd3 ba2k sqft1577 East Gate DRIVE, Watertown, WI 53094Active
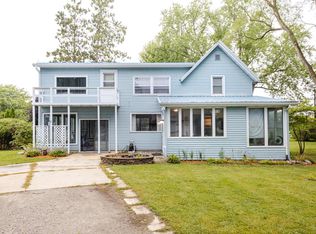 MLS ID #1979173, Elizabeth Odya. WIREX MLS
- $447,0003 bd4 ba2.2k sqft713 Willow Creek PARKWAY, Watertown, WI 53094Active
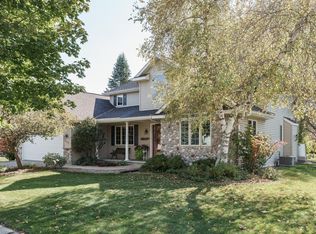 MLS ID #1987324, Katey Higgins. WIREX MLS
- $475,0004 bd3 ba3.5k sqft1408 Country Club LANE, Watertown, WI 53098Active
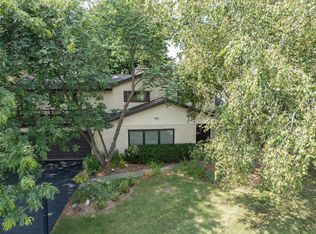 MLS ID #1975507, David Yelk. WIREX MLS
- $519,9003 bd2 ba1.7k sqftN8154 Lange LANE, Watertown, WI 53094Active
 MLS ID #1963918, Jennifer Buzzell. WIREX MLS
