***Owner Financing Available**** $25,000 down payment, 7.99 rate (7.75 auto pay), 30 yr fixed, PITI payment Est. $2,110.00. No MI, No Balloon, No Points. No Wraparounds, Owner Occupied Only, 1099's, ITIN's and Low Fico's are welcomed. You will love this beautiful fully remodeled home with a modern design and clean lines. This home boasts All New Appliances Dishwasher, Stove, Oven, Microwave and Fridge, New Quartz countertops in kitchen and bathrooms. New Roof and New Hot water heater along with New central AC w/ 10 yr warranty and new ductwork. New Insulation with all new interior drywall and exterior Hardie siding, New electrical boxes inside and outside along with all New Wiring. Waterproof SPC wood flooring throughout, No Carpet, all new lighting fixtures/ceiling fans and all new plumbing throughout to include main line along with sewer lines and fixtures. This home is move-ready!
For sale
$249,900
1326 W WINNIPEG AVE, San Antonio, TX 78225
3beds
1,160sqft
Single Family Residence
Built in 1946
6,272 Square Feet Lot
$246,300 Zestimate®
$215/sqft
$-- HOA
What's special
New insulationAll new interior drywallExterior hardie sidingNew roof
- 10 days
- 143
- 6
Likely to sell faster than
Zillow last checked:
Listing updated:
Listed by:
Tracy Milam TREC #635634 (214) 868-0707,
5th Stream Realty
Source: LERA MLS,MLS#: 2009858
Facts & features
Interior
Bedrooms & bathrooms
- Bedrooms: 3
- Bathrooms: 2
- Full bathrooms: 2
Primary bedroom
- Features: Ceiling Fan(s)
- Area: 240
- Dimensions: 15 x 16
Bedroom 2
- Area: 130
- Dimensions: 13 x 10
Bedroom 3
- Area: 121
- Dimensions: 11 x 11
Primary bathroom
- Features: Tub/Shower Combo, Double Vanity
- Area: 50
- Dimensions: 5 x 10
Dining room
- Area: 99
- Dimensions: 11 x 9
Kitchen
- Area: 198
- Dimensions: 11 x 18
Living room
- Area: 156
- Dimensions: 13 x 12
Heating
- Central, 1 Unit, Natural Gas
Cooling
- Central Air
Appliances
- Included: Cooktop, Self Cleaning Oven, Microwave, Range, Gas Cooktop, Refrigerator, Disposal, Dishwasher, Gas Water Heater
- Laundry: Main Level, Washer Hookup, Dryer Connection
Features
- One Living Area, Eat-in Kitchen, Shop, Utility Room Inside, High Speed Internet, All Bedrooms Downstairs, Telephone, Master Downstairs, Ceiling Fan(s), Solid Counter Tops, Custom Cabinets
- Flooring: Wood, Laminate
- Windows: Window Coverings
- Has fireplace: No
- Fireplace features: Not Applicable
Interior area
- Total interior livable area: 1,160 sqft
Property
Parking
- Parking features: None
Features
- Levels: One
- Stories: 1
- Pool features: None
Lot
- Size: 6,272 Square Feet
Details
- Parcel number: 034460430250
Construction
Type & style
- Home type: SingleFamily
- Architectural style: Traditional
- Property subtype: Single Family Residence
Materials
- Fiber Cement
- Roof: Composition
Condition
- Pre-Owned
- New construction: No
- Year built: 1946
Utilities & green energy
- Utilities for property: City Garbage service
Community & HOA
Community
- Features: None
- Security: Smoke Detector(s), Carbon Monoxide Detector(s)
- Subdivision: Palm Heights
Location
- Region: San Antonio
Financial & listing details
- Price per square foot: $215/sqft
- Tax assessed value: $169,900
- Annual tax amount: $2,082
- Price range: $249.9K - $249.9K
- Date on market: 8/19/2026
- Cumulative days on market: 11 days
- Listing terms: Conventional,FHA,VA Loan,1st Seller Carry,Cash
Estimated market value
$246,300
$234,000 - $259,000
$1,384/mo
Price history
| Date | Event | Price |
|---|---|---|
| 8/19/2026 | Listed for sale | $249,900+31.6%$215/sqft |
Source:  LERA MLS #2009858 Report a problem LERA MLS #2009858 Report a problem | ||
| 11/4/2025 | Sold | -- |
Source: Public Record Report a problem | ||
| 4/28/2023 | Sold | -- |
Source: LERA MLS #1674783 Report a problem | ||
| 4/28/2023 | Pending sale | $189,900$164/sqft |
Source: LERA MLS #1674783 Report a problem | ||
| 4/17/2023 | Contingent | $189,900$164/sqft |
Source: LERA MLS #1674783 Report a problem | ||
| 4/7/2023 | Price change | $189,900-2.6%$164/sqft |
Source: LERA MLS #1674783 Report a problem | ||
| 3/22/2023 | Listed for sale | $195,000-2%$168/sqft |
Source: LERA MLS #1674783 Report a problem | ||
| 3/8/2023 | Listing removed | -- |
Source: LERA MLS #1649669 Report a problem | ||
| 1/14/2023 | Price change | $198,900-0.5%$171/sqft |
Source: LERA MLS #1649669 Report a problem | ||
| 12/1/2022 | Price change | $199,900-2.5%$172/sqft |
Source: LERA MLS #1649669 Report a problem | ||
| 11/5/2022 | Listed for sale | $205,000-4.7%$177/sqft |
Source: LERA MLS #1649669 Report a problem | ||
| 10/6/2022 | Listing removed | -- |
Source: LERA MLS #1613419 Report a problem | ||
| 9/12/2022 | Price change | $215,000-0.5%$185/sqft |
Source: LERA MLS #1613419 Report a problem | ||
| 8/14/2022 | Price change | $216,000-0.7%$186/sqft |
Source: LERA MLS #1613419 Report a problem | ||
| 7/21/2022 | Price change | $217,500-1.1%$188/sqft |
Source: LERA MLS #1613419 Report a problem | ||
| 7/14/2022 | Price change | $220,000-2.2%$190/sqft |
Source: LERA MLS #1613419 Report a problem | ||
| 7/1/2022 | Price change | $225,000-2.2%$194/sqft |
Source: LERA MLS #1613419 Report a problem | ||
| 6/25/2022 | Price change | $230,000-4.2%$198/sqft |
Source: LERA MLS #1613419 Report a problem | ||
| 6/16/2022 | Price change | $240,000-3.2%$207/sqft |
Source: LERA MLS #1613419 Report a problem | ||
| 6/10/2022 | Listed for sale | $248,000$214/sqft |
Source: LERA MLS #1613419 Report a problem | ||
| 8/30/2006 | Sold | -- |
Source: LERA MLS #601782 Report a problem | ||
| 11/7/2005 | Sold | -- |
Source: Public Record Report a problem | ||
Public tax history
| Year | Property taxes | Tax assessment |
|---|---|---|
| 2025 | $2,082 -17.6% | $169,900 +0.4% |
| 2024 | $2,528 -26.3% | $169,180 +22.9% |
| 2023 | $3,431 +8.2% | $137,620 +17.7% |
| 2022 | $3,169 | $116,970 +18.9% |
| 2021 | -- | $98,400 +10.7% |
| 2020 | -- | $88,850 +11.1% |
| 2019 | $2,267 | $79,970 +6.4% |
| 2018 | $2,267 +18.8% | $75,180 +11.8% |
| 2017 | $1,909 +24.3% | $67,260 +23.7% |
| 2016 | $1,535 +48.2% | $54,380 +11.6% |
| 2015 | $1,036 | $48,730 +27.3% |
| 2014 | $1,036 | $38,280 -4% |
| 2013 | -- | $39,890 -6.4% |
| 2012 | -- | $42,620 -4.8% |
| 2011 | -- | $44,760 -4.7% |
| 2010 | -- | $46,950 +4.3% |
| 2009 | -- | $45,010 +3.2% |
| 2008 | -- | $43,600 +2.7% |
| 2007 | -- | $42,450 -41.9% |
| 2006 | -- | $73,010 +11.3% |
| 2005 | -- | $65,600 |
| 2004 | -- | -- |
| 2003 | -- | -- |
| 2002 | -- | -- |
| 2001 | -- | -- |
| 2000 | -- | -- |
Find assessor info on the county website
Monthly payment
Est. payment
Payment breakdown
Explore the cost of this home by adjusting the details. Changes won't be saved.Climate risks
Neighborhood: Palm Heights
Nearby schools
Schools provided by the listing agent
- Elementary: Graebner
- Middle: Lowell
- High: Burbank
- District: San Antonio I.S.D.
Source: LERA MLS. This data may not be complete. We recommend contacting the local school district to confirm school assignments for this home.
- $116,8002 bd1 ba1k sqft1330 W Winnipeg Ave, San Antonio, TX 78225Off Market
- $98,7002 bd1 ba816 sqft1322 W Winnipeg Ave, San Antonio, TX 78225Off Market
- $124,7003 bd1 ba1.1k sqft1334 W Winnipeg Ave, San Antonio, TX 78225Off Market
- $109,2002 bd1 ba898 sqft1318 W Winnipeg Ave, San Antonio, TX 78225Off Market
Similar homes
- $259,0003 bd1 ba1.2k sqft225 Linares, San Antonio, TX 78225For Sale

 MLS ID #2011646, Patrick Lozano TREC #523480, All City San Antonio Registered Series. LERA MLS
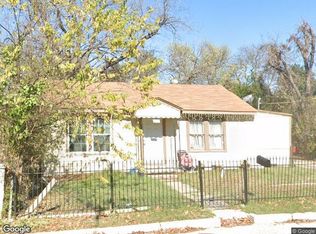
 - $--2 bd1 ba912 sqft1239 W Malone Ave, San Antonio, TX 78225Auction
 Xome
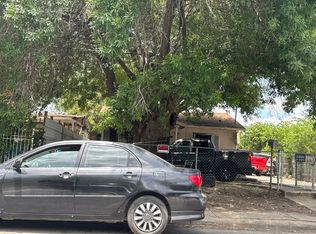
Xome - $--3 bd1 ba1k sqft119 Illg Ave, San Antonio, TX 78211Auction
 Auction.com 1
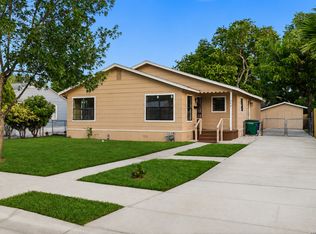
 - $220,0004 bd2 ba1.6k sqft742 Royston Ave, San Antonio, TX 78225For Sale
 MLS ID #1996940, Michele DeHoyos TREC #799913, JPAR San Antonio. LERA MLS
 - $268,0005 bd2 ba1.3k sqft306 WALTON AVE, San Antonio, TX 78225For SaleMLS ID #1993678, Elizabeth Talamantes-Seaman TREC #688560, Keller Williams Legacy. LERA MLS
- $229,0004 bd3 ba1.5k sqft609 Taft, San Antonio, TX 78225For SaleMLS ID #2004561, John Spillman TREC #764169, Lee Spillman. LERA MLS
- $165,0003 bd2 ba1.2k sqft1235 Sims Ave, San Antonio, TX 78225For SaleMLS ID #2002279, Mario Hesles TREC #491219, The Hesles Agency. LERA MLS
- $215,0003 bd2 ba1k sqft611 KIRK PL, San Antonio, TX 78225For SaleMLS ID #1825147, Melissa Pollock TREC #719595, BHHS Don Johnson Realtors - SA. LERA MLS
- $225,0003 bd2 ba1.1k sqft119 Gladstone, San Antonio, TX 78214For SaleMLS ID #1943742, Laura Wing TREC #479758, RE/MAX Associates. LERA MLS
- $189,9003 bd2 ba1.4k sqft706 W WINNIPEG AVE, San Antonio, TX 78225For SaleMLS ID #1999621, Bianca Killey TREC #641378, Keller Williams Legacy. LERA MLS
- $189,0003 bd1 ba1.2k sqft627 Cottonwood, San Antonio, TX 78225For SaleMLS ID #2008670, Charlotte Jorgensen TREC #305481, Epique Realty LLC. LERA MLS
- $249,0003 bd3 ba1.5k sqft235 Tampa Ave, San Antonio, TX 78211For SaleMLS ID #1990811, Eugene Morales TREC #687351, Keller Williams Heritage. LERA MLS
- $225,0004 bd3 ba1.4k sqft325 Sims, San Antonio, TX 78225For SaleMLS ID #1996557, Agustin Devoto TREC #588941, Artex Realty LLC. LERA MLS
- $189,0003 bd2 ba1.1k sqft1006 DIVISION AVE, San Antonio, TX 78225For SaleMLS ID #1965137, Todd Martin TREC #710340, Jiovic Realty, LLC. LERA MLS
- $220,0004 bd2 ba1.2k sqft110 Whitman, San Antonio, TX 78211For SaleMLS ID #2006506, Maira Valenzuela TREC #800915, eXp Realty. LERA MLS
- $139,0003 bd1 ba1.2k sqft116 CARROLL ST, San Antonio, TX 78225For SaleMLS ID #2010521, Crystal Green TREC #722197, RE/MAX North-San Antonio. LERA MLS
- $155,0003 bd1 ba960 sqft227 SOUTHWAY DR, San Antonio, TX 78225For SaleMLS ID #2000700, Marcus Soliz TREC #786473, LPT Realty, LLC. LERA MLS
- $239,0004 bd2 ba1.2k sqft439 W LUBBOCK ST, San Antonio, TX 78204For SaleMLS ID #2002478, Robert Saenz TREC #553208, Xsellence Realty. LERA MLS
