This beautifully maintained, recently renovated, brick center hall colonial located in the highly coveted Inglewood Historic District is
an elegant mix of charm and modern amenities. Oak floors and natural cherry woodwork throughout, the first floor features a
stunning dream kitchen and dining room perfect for entertaining and leisurely dinners. Home chefs will be thrilled with the 48-inch
professional grade range, 33-inch farmhouse sink, and two large bay windows. Generously sized living room with wood-burning
fireplace opens to a bright sunroom, perfect for year-round relaxing. On the second floor there is a large master bedroom with a
gorgeous ensuite bathroom, granite vanity, luxurious shower, marble tile, heated floors, and full-size stacked washer and dryer for
the ultimate convenience. Three additional bedrooms, Jack and Jill bathroom, and a large walk-out deck complete this floor. On the
third floor there is a spacious bonus room, cozy alcove window, additional bedroom and full bath, perfect for a guest suite or home
office. Three smart thermostats control main furnace, sunroom furnace, and AC (2nd /3rd floor). Gardeners will be delighted with the
1/3 acre lot filled with built-in garden beds, hydrangeas, lilacs, peonies and more. The fully fenced backyard features a large grassy
area and a double garage which was once a historic carriage house. This timeless and highly sought-after traditional style home located in one of the best neighborhoods won’t last long. This property will be Point-of-Sale compliant at title transfer. Schedule your viewing today!
Pending
$420,000
1327 Oakridge Dr, Cleveland Heights, OH 44121
5beds
3,011sqft
:
Get pre-qualified$3,131/mo
Single Family Residence
Built in 1924
0.33 Acres Lot
$-- Zestimate®
$139/sqft
$-- HOA
What's special
Heated floorsStunning dream kitchenLarge walk-out deckTwo large bay windowsSpacious bonus roomLarge master bedroomFully fenced backyard
- 61 days |
- 183 |
- 9 |
Likely to sell faster than
Zillow last checked:
Listing updated:
Listed by:
Rick S Tannenbaum 216-406-8598 rick@tannenbaumgroup.com,
Keller Williams Living
Source: MLS Now,MLS#: 5207667 Originating MLS: Akron Cleveland Association of REALTORS
Originating MLS: Akron Cleveland Association of REALTORSFacts & features
Interior
Bedrooms & bathrooms
- Bedrooms: 5
- Bathrooms: 4
- Full bathrooms: 3
- 1/2 bathrooms: 1
- Main level bathrooms: 1
Primary bedroom
- Description: Flooring: Wood
- Level: Second
- Dimensions: 16 x 14
Bedroom
- Description: Flooring: Wood
- Level: Third
- Dimensions: 14 x 12
Bedroom
- Description: Flooring: Wood
- Level: Second
- Dimensions: 14 x 12
Bedroom
- Description: Flooring: Wood
- Level: Second
- Dimensions: 12 x 8
Bedroom
- Description: Flooring: Wood
- Level: Second
- Dimensions: 14 x 12
Other
- Dimensions: ND x ND
Other
- Dimensions: ND x ND
Other
- Dimensions: ND x ND
Other
- Dimensions: ND x ND
Bonus room
- Description: Flooring: Wood
- Level: Third
- Dimensions: 15 x 18
Dining room
- Description: Flooring: Wood
- Level: First
- Dimensions: 14 x 13
Kitchen
- Description: Flooring: Wood
- Level: First
- Dimensions: 15 x 15
Living room
- Description: Flooring: Wood
- Level: First
- Dimensions: 14 x 25
Sunroom
- Description: Flooring: Wood
- Level: First
- Dimensions: 11 x 19
Heating
- Forced Air, Gas, Radiator(s)
Cooling
- Central Air
Features
- Basement: Full,Unfinished
- Number of fireplaces: 1
Interior area
- Total structure area: 3,011
- Total interior livable area: 3,011 sqft
- Finished area above ground: 2,700
- Finished area below ground: 311
Video & virtual tour
Property
Parking
- Total spaces: 2
- Parking features: Attached, Garage, Paved
- Attached garage spaces: 2
Accessibility
- Accessibility features: None
Features
- Levels: Three Or More
- Stories: 3
- Fencing: Wood
- Has view: Yes
- View description: Trees/Woods
Lot
- Size: 0.33 Acres
- Dimensions: 79 x 182
Details
- Parcel number: 68301035
- Special conditions: Standard
Construction
Type & style
- Home type: SingleFamily
- Architectural style: Colonial
- Property subtype: Single Family Residence
Materials
- Brick
- Roof: Asphalt,Fiberglass
Condition
- Year built: 1924
Details
- Warranty included: Yes
Utilities & green energy
- Sewer: Public Sewer
- Water: Public
Community & HOA
HOA
- Has HOA: No
Location
- Region: Cleveland Heights
Financial & listing details
- Price per square foot: $139/sqft
- Tax assessed value: $334,200
- Annual tax amount: $9,693
- Date on market: 6/12/2026
- Cumulative days on market: 62 days
Estimated market value
Not available
Estimated sales range
Not available
Not available
Price history
| Date | Event | Price |
|---|---|---|
| 6/27/2026 | Pending sale | $420,000$139/sqft |
Source:  MLS Now #5207667 Report a problem MLS Now #5207667 Report a problem | ||
| 6/12/2026 | Listed for sale | $420,000+21.7%$139/sqft |
Source: MLS Now #5207667 Report a problem | ||
| 4/16/2024 | Sold | $345,000+21.1%$115/sqft |
Source: Public Record Report a problem | ||
| 6/6/2019 | Sold | $285,000-1.4%$95/sqft |
Source: MLS Now #4079562 Report a problem | ||
| 5/8/2019 | Pending sale | $289,000$96/sqft |
Source: Howard Hanna - Cleveland Heights #4079562 Report a problem | ||
| 4/1/2019 | Listed for sale | $289,000+48.2%$96/sqft |
Source: Howard Hanna #4079562 Report a problem | ||
| 3/19/1997 | Sold | $195,000$65/sqft |
Source: Public Record Report a problem | ||
Public tax history
| Year | Property taxes | Tax assessment |
|---|---|---|
| 2025 | $9,551 -2.1% | $116,970 |
| 2024 | $9,758 -8.4% | $116,970 +17.3% |
| 2023 | $10,650 +0.5% | $99,750 |
| 2022 | $10,595 +2.1% | $99,750 |
| 2021 | $10,376 +32.8% | $99,750 +46.8% |
| 2020 | $7,815 +3.5% | $67,940 |
| 2019 | $7,549 +0.4% | $67,940 |
| 2018 | $7,521 -16.3% | $67,940 -10.3% |
| 2017 | $8,984 +5.7% | $75,710 |
| 2016 | $8,500 | $75,710 |
| 2015 | $8,500 -6.8% | $75,710 -7% |
| 2014 | $9,123 +4.3% | $81,420 |
| 2013 | $8,745 +8.4% | $81,420 |
| 2012 | $8,071 +1.8% | $81,420 -0.9% |
| 2011 | $7,927 +7.2% | $82,190 |
| 2010 | $7,396 +1.1% | $82,190 |
| 2009 | $7,313 -1% | $82,190 -6% |
| 2008 | $7,389 +3% | $87,440 |
| 2007 | $7,172 +8.1% | $87,440 |
| 2006 | $6,632 +3.5% | $87,440 +11.9% |
| 2005 | $6,411 +0.6% | $78,160 |
| 2004 | $6,371 +11.5% | $78,160 |
| 2003 | $5,716 +5.8% | $78,160 +14.5% |
| 2002 | $5,401 -49.7% | $68,250 |
| 2001 | $10,729 +0.4% | $68,250 |
| 2000 | $10,688 | $68,250 |
Find assessor info on the county website
Monthly payment
Est. payment
Payment breakdown
Explore the cost of this home by adjusting the details. Changes won't be saved.Climate risks
Neighborhood: 44121
Nearby schools
GreatSchools rating
- 5/10Noble Elementary SchoolGrades: PK-5Distance: 0.3 mi
- 5/10Monticello Middle SchoolGrades: 6-8Distance: 0.6 mi
- 6/10Cleveland Heights High SchoolGrades: 9-12Distance: 1.7 mi
Schools provided by the listing agent
- District: Cleveland Hts-Univer - 1810
Source: MLS Now. This data may not be complete. We recommend contacting the local school district to confirm school assignments for this home.
- $402,5005 bd2 ba3.1k sqft1335 Oakridge Dr, Cleveland Heights, OH 44121Off Market
- $279,2004 bd2 ba2k sqft1319 Oakridge Dr, Cleveland Heights, OH 44121Off Market
- $191,2004 bd2 ba1.2k sqft1340 Cleveland Heights Blvd, Cleveland Heights, OH 44121Off Market
- $264,0004 bd2 ba1.7k sqft1311 Oakridge Dr, Cleveland Heights, OH 44121Off Market
- $267,5004 bd2 ba2.1k sqft1350 Cleveland Heights Blvd, Cleveland Heights, OH 44121Off Market
- $407,0004 bd3 ba2.1k sqft1351 Oakridge Dr, Cleveland Heights, OH 44121Sold
- $288,0004 bd2 ba1.7k sqft1307 Oakridge Dr, Cleveland Heights, OH 44121Off Market
- $252,5004 bd1 ba1.9k sqft1334 Cleveland Heights Blvd, Cleveland Heights, OH 44121Off Market
A local agent can set up tours, give advice and negotiate with sellers.
Similar homes
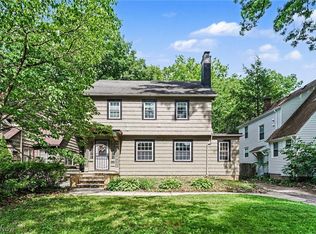
- $219,9005 bd3 ba2.1k sqft1371 Lynn Park Dr, Cleveland Heights, OH 44121For Sale
 MLS ID #5223890, Bradley Borsos, Trowbridge Realty Corporation. MLS Now
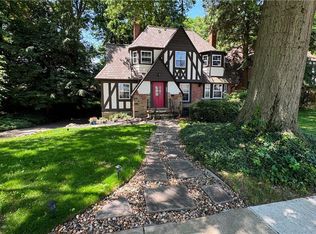
 - $369,9004 bd4 ba2.1k sqft554 Greenvale Rd, Cleveland, OH 44121For Sale
 MLS ID #5229208, Ian Grame, Key Realty. MLS Now
 - $348,5004 bd4 ba2.9k sqft1426 Westover Rd, Cleveland Heights, OH 44118For Sale
 MLS ID #5218235, Bonnie O'Rourke, Howard Hanna. MLS Now
 - $479,5005 bd2 ba2.5k sqft3090 Washington Blvd, Cleveland Heights, OH 44118For Sale
 MLS ID #5233702, Chris Jurcisin, Howard Hanna. MLS Now
 - $385,0004 bd3 ba2k sqft988 Cranbrook Dr, Highland Heights, OH 44143For SaleMLS ID #5233999, Karen A Eagle, Elite Sotheby's International Realty. MLS Now
- $399,0004 bd3 ba3k sqft3311 Van Aken Blvd, Shaker Heights, OH 44120For SaleMLS ID #5231563, Mark G Fetterman, RE/MAX Transitions. MLS Now
- $525,0004 bd4 ba3.1k sqft2717 Derbyshire Rd, Cleveland Heights, OH 44106For SaleMLS ID #5233164, Katie McNeill, Platinum Real Estate. MLS Now
- $359,9004 bd2 ba2.4k sqft2108 Hampstead Rd, Cleveland Heights, OH 44118For SaleMLS ID #5229813, David M Greathouse, Real of Ohio. MLS Now
- $474,9005 bd4 ba3.2k sqft3331 Kenmore Rd, Shaker Heights, OH 44122For SaleMLS ID #5221662, Stephanie A Bosworth, McDowell Homes Real Estate Services. MLS Now
- $368,5004 bd4 ba3.5k sqft2504 Euclid Heights Blvd, Cleveland Heights, OH 44106For SaleMLS ID #5220754, Sherry M Callahan, Howard Hanna. MLS Now
- $445,0005 bd2 ba3.6k sqft25542 Concord Dr, Beachwood, OH 44122For SaleMLS ID #5215894, Jade Kim Zivko, Keller Williams Greater Metropolitan. MLS Now
- $299,0005 bd4 ba3.7k sqft1848 Cadwell Ave, Cleveland Heights, OH 44118For SaleMLS ID #5216104, Stacey L Jones, Keller Williams Living. MLS Now
- $444,9006 bd4 ba3.1k sqft10906 Ashbury Ave, Cleveland, OH 44106For SaleMLS ID #5205594, Terry Young, Keller Williams Greater Metropolitan. MLS Now
- $240,0004 bd2 ba1.7k sqft1632 Oakmount Rd, South Euclid, OH 44121For SaleMLS ID #5231538, Patrick Barmann, Keller Williams Greater Metropolitan. MLS Now
- $495,0004 bd3 ba3.1k sqft5362 Harleston Dr, Lyndhurst, OH 44124For SaleMLS ID #5232465, Ellen B Russell, Howard Hanna. MLS Now
- $299,0003 bd3 ba2.6k sqft1137 Hillrock Dr, South Euclid, OH 44121For SaleMLS ID #5219754, Karen A Eagle, Elite Sotheby's International Realty. MLS Now
- $384,0004 bd4 ba1.9k sqft2616 Traymore Rd, University Heights, OH 44118For SaleMLS ID #5213311, Megan Weihrauch, EXP Realty, LLC.. MLS Now
- $379,9005 bd3 ba3.1k sqft2313 Grandview Ave, Cleveland Heights, OH 44106For SaleMLS ID #5219357, Val Ivanchenko, Engel & Völkers Distinct. MLS Now
- $319,9004 bd2 ba1.7k sqft3034 Somerton Rd, Cleveland Heights, OH 44118For SaleMLS ID #5231590, Allie Carr, Berkshire Hathaway HomeServices Professional Realty. MLS Now
- $425,0006 bd3 ba4.1k sqft19406 Winslow Rd, Shaker Heights, OH 44122For SaleMLS ID #5205580, Cathy LeSueur, Howard Hanna. MLS Now
