Take a look at this well-maintained 2-bedroom home in Eskaton, a premier resort-style retirement community in Roseville. This well designed and functional floorplan features a Formal Living Room, a spacious Kitchen with stainless steel appliances, breakfast bar, granite countertops and plenty of room for entertaining or just stretching out! The large family/living room offers a plethora of large windows that bring in plenty of light, and a cozy back patio that provides the perfect space for coffee or wine. Shutters are installed throughout and are easy to operate to suit whatever mood you desire. The spacious Primary Bedroom includes a generous walk-in closet and an equally spacious bathroom with walk in shower. A flexible Den can serve as a home office, guest room, or hobby area and can be isolated from any distraction that may be taking place in the main living area. Enjoy single-story living with a practical layout that suits low responsibility, relaxed entertaining and everyday ease. Quality finishes and thoughtful builder upgrades add lasting appeal. Eskaton amenities shine: Lodge facilities include a Community Room, Bistro Area, Library/Activity Room, and Exercise Room. An indoor, heated pool and landscaped parks enhance year-round enjoyment. This residence blends comfort, style, and low-maintenance living in a premier Roseville community. Move-in ready with details that make daily living a pleasure. Don't miss the opportunity to enjoy resort-style living with abundant social and wellness amenities in Eskaton Roseville.
Active
$539,950
1328 Volonne Dr, Roseville, CA 95747
2beds
1,577sqft
Single Family Residence
Built in 2016
4,530 Square Feet Lot
$535,700 Zestimate®
$342/sqft
$535/mo HOA
What's special
Breakfast barIndoor heated poolLandscaped parksGenerous walk-in closetStainless steel appliancesGranite countertopsSpacious kitchen
- 42 days
- 228
- 3
Zillow last checked:
Listing updated:
Listed by:
Jake Kurtz DRE #01099173 916-812-6600,
American River Properties, Inc.
Source: MetroList Services of CA,MLS#: 226090562Originating MLS: MetroList Services, Inc.
Facts & features
Interior
Bedrooms & bathrooms
- Bedrooms: 2
- Bathrooms: 2
- Full bathrooms: 2
Primary bedroom
- Features: Walk-In Closet, Sitting Area
Primary bathroom
- Features: Shower Stall(s), Double Vanity, Tile, Walk-In Closet(s)
Dining room
- Features: Bar, Dining/Family Combo, Dining/Living Combo
Kitchen
- Features: Breakfast Area, Pantry Closet, Granite Counters, Stone Counters, Kitchen/Family Combo
Heating
- Central
Cooling
- Central Air
Appliances
- Included: Range Hood, Ice Maker, Dishwasher, Microwave, Self Cleaning Oven, Electric Water Heater, Free-Standing Electric Oven, Free-Standing Electric Range
- Laundry: Cabinets, Gas Dryer Hookup, Inside, Inside Room
Features
- Flooring: Carpet, Tile
- Has fireplace: No
Interior area
- Total structure area: 0
- Total interior livable area: 1,577 sqft
Property
Parking
- Total spaces: 2
- Parking features: Attached, Side By Side, Garage Door Opener, Garage Faces Front, Uncovered Parking Spaces 2+, Guest
- Attached garage spaces: 2
- Has uncovered spaces: Yes
Accessibility
- Accessibility features: Shower(s)
Features
- Has private pool: Yes
- Pool features: Community, Fenced, Indoor
Lot
- Size: 4,530 Square Feet
- Features: Auto Sprinkler F&R, Close to Clubhouse, Shape Regular, Storm Drain, Landscape Back, Landscape Front
- Topography: Level,Level
Details
- Additional structures: Pool House
- Parcel number: 482460008000
- Zoning: R1 Over 55
- Special conditions: Trust
Construction
Type & style
- Home type: SingleFamily
- Property subtype: Single Family Residence
Materials
- Stucco, Frame, Wall Insulation, Wood
- Foundation: Concrete, Slab
- Roof: Spanish Tile,Tile
Condition
- Year built: 2016
Utilities & green energy
- Electric: 220 Volts
- Sewer: Sewer in Street, Public Sewer
- Water: Public, Water District
- Utilities for property: Electric, Sewer In & Connected, Internet Available, Natural Gas Available
Community & HOA
Community
- Features: Gated
- Senior community: Yes
HOA
- Has HOA: Yes
- Amenities included: Pool, Clubhouse, Putting Green(s), Recreation Facilities, Fitness Center, Golf Course, Gym
- Services included: Common Areas, Pool, Roof, Maintenance Structure, Maintenance Grounds, Management
- HOA fee: $535 monthly
Location
- Region: Roseville
Financial & listing details
- Price per square foot: $342/sqft
- Tax assessed value: $501,772
- Price range: $540K - $540K
- Date on market: 7/17/2026
- Road surface type: Asphalt, Paved
Estimated market value
$535,700
$509,000 - $562,000
$2,562/mo
Price history
| Date | Event | Price |
|---|---|---|
| 7/17/2026 | Listed for sale | $539,950+29.8%$342/sqft |
Source: MetroList Services of CA #226090562 Report a problem | ||
| 3/10/2016 | Sold | $416,000$264/sqft |
Source: Public Record Report a problem | ||
Public tax history
| Year | Property taxes | Tax assessment |
|---|---|---|
| 2026 | -- | $501,772 +2% |
| 2025 | $5,137 +1.4% | $491,934 +2% |
| 2024 | $5,065 +1.9% | $482,289 +2% |
| 2023 | $4,968 -7% | $472,833 +2% |
| 2022 | $5,340 -0.6% | $463,562 +2% |
| 2021 | $5,371 +0.5% | $454,473 +1% |
| 2020 | $5,346 | $449,814 +2% |
| 2019 | $5,346 +4.4% | $440,995 +2% |
| 2018 | $5,119 +1.3% | $432,349 +2% |
| 2017 | $5,053 +275.1% | $423,872 +524.3% |
| 2016 | $1,347 | $67,893 |
Find assessor info on the county website
Monthly payment
Est. payment
Payment breakdown
Explore the cost of this home by adjusting the details. Changes won't be saved.Climate risks
Neighborhood: Blue Oaks
Similar homes
- $529,9002 bd2 ba1.5k sqft1441 Volonne Dr, Roseville, CA 95747For Sale
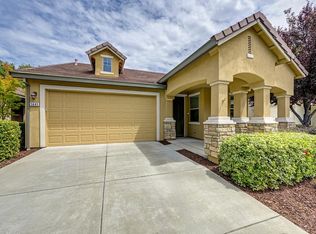 MLS ID #226104241, Bill Sadek. MetroList Services of CA
 - $510,0002 bd2 ba1.4k sqft1376 Volonne Dr, Roseville, CA 95747For Sale
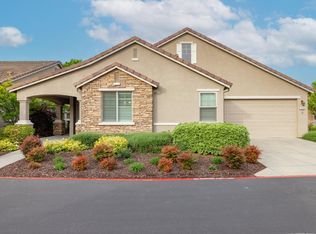 MLS ID #226084774, Kris Blair. MetroList Services of CA
 - $585,0004 bd3 ba1.8k sqft1594 Loon Lake St, Roseville, CA 95747For Sale
 MLS ID #226100500, Denise Dascallos. MetroList Services of CA
 - $500,0002 bd2 ba1.3k sqft2049 Avignon Ln, Roseville, CA 95747For Sale
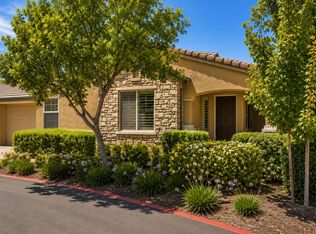 MLS ID #226064585, Samantha Landon. MetroList Services of CA
Local buyer's agents are ready to help
