Unique Comercial opportunity to own a beautifully remodeled property currently transformed into a professional office/business space in a prime central Las Vegas location. This versatile property features modern upgrades, stylish finishes, and a functional layout ideal for a variety of business uses. Office furniture and furnishings are included in the sale, offering a turnkey setup for the next owner. Convenient access to major roads, shopping, dining, and downtown Las Vegas. Computers and electronic equipment are excluded from the sale.
Active
$450,000
1329 S Eastern Ave, Las Vegas, NV 89104
--beds
1,242sqft
Single Family Residence
Built in 1953
4,791 Square Feet Lot
$-- Zestimate®
$362/sqft
$-- HOA
What's special
Modern upgradesStylish finishesFunctional layout
- 103 days
- 54
- 2
Zillow last checked:
Listing updated:
Listed by:
Sandra V. Course S.0183142 702-787-9901,
Legacy Real Estate Group
Source: LVR,MLS#: 2785037 Originating MLS: Greater Las Vegas Association of Realtors Inc
Originating MLS: Greater Las Vegas Association of Realtors IncFacts & features
Interior
Bedrooms & bathrooms
- Bathrooms: 1
- Full bathrooms: 1
Family room
- Description: None
Great room
- Description: None
Kitchen
- Description: Other
Living room
- Description: None
Heating
- Central, Gas
Cooling
- Central Air, Electric
Appliances
- Laundry: None
Features
- None
- Flooring: Luxury Vinyl Plank
- Has fireplace: No
- Furnished: Yes
Interior area
- Total structure area: 1,242
- Total interior livable area: 1,242 sqft
Video & virtual tour
Property
Parking
- Parking features: Open
- Has uncovered spaces: Yes
Features
- Stories: 1
- Exterior features: None
- Fencing: None
Lot
- Size: 4,791 Square Feet
- Features: < 1/4 Acre
Details
- Parcel number: 16201210034
- Zoning description: Professional,Single Family
- Horse amenities: None
Construction
Type & style
- Home type: SingleFamily
- Architectural style: One Story
- Property subtype: Single Family Residence
Materials
- Roof: Flat
Condition
- Resale
- Year built: 1953
Utilities & green energy
- Electric: Photovoltaics None
- Sewer: Public Sewer
- Water: Public
- Utilities for property: Underground Utilities
Community & HOA
Community
- Subdivision: Eastwood Tr #1 Amd
HOA
- Has HOA: No
- Amenities included: None
Location
- Region: Las Vegas
Financial & listing details
- Price per square foot: $362/sqft
- Annual tax amount: $1,031
- Date on market: 5/28/2026
- Listing agreement: Exclusive Right To Sell
- Listing terms: Cash,Conventional
Estimated market value
Not available
Estimated sales range
Not available
$1,690/mo
Price history
| Date | Event | Price |
|---|---|---|
| 5/28/2026 | Listed for sale | $450,000$362/sqft |
Source:  LVR #2785037 Report a problem LVR #2785037 Report a problem | ||
Public tax history
Tax history is unavailable.
Monthly payment
Est. payment
Payment breakdown
Explore the cost of this home by adjusting the details. Changes won't be saved.Climate risks
Neighborhood: Huntridge
Nearby schools
Schools provided by the listing agent
- Elementary: Crestwood,Crestwood
- Middle: Knudson K. O.
- High: Valley
Source: LVR. This data may not be complete. We recommend contacting the local school district to confirm school assignments for this home.


Similar homes
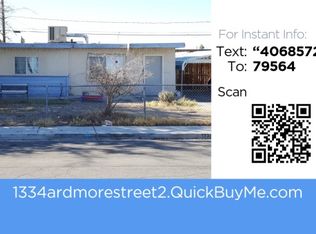
- $440,0003 bd2 ba1.4k sqft1813 Bracken Ave, Las Vegas, NV 89104For Sale
 MLS ID #2816687, Sohail Rezaie, Galindo Group Real Estate. LVR
 - $364,5003 bd2 ba1.2k sqft1937 Peyton Dr, Las Vegas, NV 89104For Sale
 MLS ID #2798955, Zion Lovingier, Listing Masters LLC. LVR
 - $345,0003 bd2 ba1.1k sqft2317 Howard Dr, Las Vegas, NV 89104For Sale
 MLS ID #2808553, Valentina A. Rodriguez, BHHS Nevada Properties. LVR
 - $379,9003 bd2 ba1.4k sqft1516 San Pedro Ave, Las Vegas, NV 89104For Sale
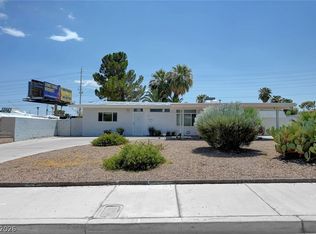 MLS ID #2807541, Kenneth W. Burrell, Century 21 Americana. LVR
