Looking for a home in Pelham? Take a look at 133 Braxton Way in the Stratford Place community! This 3-bedroom, 2-bath home offers the convenience of one-level living with a spacious living room, vaulted ceilings, and a cozy gas-log fireplace. The kitchen features stone countertops, a pantry, and stainless steel appliances that were updated in 2022. The primary suite offers a walk-in closet, jetted tub, and double sink. The water heater was also replaced in 2022, and the exterior of the house was painted in 2026. Let's not forget about the backyard! Enjoy a fenced yard with an open deck and a swing set that will remain with the home. Located on a cul-de-sac with a two-car garage, this home has plenty to offer. Plus, you're just a short drive from shopping, dining, and everyday conveniences. Come see for yourself!
For sale
$263,500
133 Braxton Way, Pelham, AL 35124
3beds
1,380sqft
Single Family Residence
Built in 1990
6,534 Square Feet Lot
$259,900 Zestimate®
$191/sqft
$17/mo HOA
What's special
- 6 days
- 751
- 133
Likely to sell faster than
Zillow last checked:
Listing updated:
Listed by:
Brittney Rodgers 205-677-3811,
Norluxe Realty Birmingham LLC
Source: GALMLS,MLS#: 21470206
Facts & features
Interior
Bedrooms & bathrooms
- Bedrooms: 3
- Bathrooms: 2
- Full bathrooms: 2
Rooms
- Room types: Bedroom, Bathroom, Kitchen, Master Bathroom, Master Bedroom
Primary bedroom
- Level: First
Bedroom 1
- Level: First
Bedroom 2
- Level: First
Primary bathroom
- Level: First
Bathroom 1
- Level: First
Kitchen
- Features: Stone Counters, Eat-in Kitchen, Pantry
- Level: First
Living room
- Level: First
Basement
- Area: 0
Heating
- Central
Cooling
- Central Air, Ceiling Fan(s)
Appliances
- Included: Dishwasher, Microwave, Electric Oven, Refrigerator, Stainless Steel Appliance(s), Stove-Electric, Electric Water Heater
- Laundry: Electric Dryer Hookup, Washer Hookup, Main Level, Laundry Room, Laundry (ROOM), Yes
Features
- Recessed Lighting, Cathedral/Vaulted, Crown Molding, Soaking Tub, Linen Closet, Tub/Shower Combo, Walk-In Closet(s)
- Flooring: Hardwood, Tile
- Doors: Storm Door(s)
- Windows: Double Pane Windows
- Attic: Other,Yes
- Number of fireplaces: 1
- Fireplace features: Gas Log, Living Room, Gas
Interior area
- Total interior livable area: 1,380 sqft
- Finished area above ground: 1,380
- Finished area below ground: 0
Video & virtual tour
Property
Parking
- Total spaces: 2
- Parking features: Attached, On Street, Garage Faces Rear
- Attached garage spaces: 2
- Has uncovered spaces: Yes
Features
- Levels: One
- Stories: 1
- Patio & porch: Open (PATIO), Patio, Porch, Open (DECK), Deck
- Pool features: None
- Has spa: Yes
- Spa features: Bath
- Fencing: Fenced
- View description: None
- Waterfront features: No
Lot
- Size: 6,534 Square Feet
Details
- Parcel number: 117363000028.091
- Special conditions: N/A
Construction
Type & style
- Home type: SingleFamily
- Property subtype: Single Family Residence
- Attached to another structure: Yes
Materials
- 1 Side Brick
- Foundation: Slab
Condition
- Year built: 1990
Utilities & green energy
- Water: Public
- Utilities for property: Sewer Connected, Underground Utilities
Green energy
- Energy efficient items: Thermostat
Community & HOA
Community
- Security: Security System
- Subdivision: Stratford Place
HOA
- Has HOA: Yes
- Services included: Maintenance Grounds
- HOA fee: $209 annually
Location
- Region: Pelham
Financial & listing details
- Price per square foot: $191/sqft
- Tax assessed value: $259,200
- Annual tax amount: $1,503
- Price range: $263.5K - $263.5K
- Date on market: 11/14/2026
Estimated market value
$259,900
$247,000 - $273,000
$1,857/mo
Price history
| Date | Event | Price |
|---|---|---|
| 11/17/2026 | Listed for sale | $263,500+7.6%$191/sqft |
Source:  GALMLS #21470206 Report a problem | ||
| 2/18/2022 | Sold | $245,000+4.3%$178/sqft |
Source: GALMLS #1305297 Report a problem | ||
| 1/25/2022 | Contingent | $235,000$170/sqft |
Source: GALMLS #1305297 Report a problem | ||
| 1/19/2022 | Listed for sale | $235,000$170/sqft |
Source: GALMLS #1305297 Report a problem | ||
| 12/29/2021 | Contingent | $235,000$170/sqft |
Source: GALMLS #1305297 Report a problem | ||
| 12/19/2021 | Listed for sale | $235,000+42.4%$170/sqft |
Source: GALMLS #1305297 Report a problem | ||
| 8/4/2017 | Sold | $165,000-2.9%$120/sqft |
Source: GALMLS #787105 Report a problem | ||
| 6/21/2017 | Listed for sale | $169,900+6.3%$123/sqft |
Source: RealtySouth #787105 Report a problem | ||
| 6/18/2015 | Listing removed | $159,900$116/sqft |
Source: RE/MAX Southern Homes 280 #626633 Report a problem | ||
| 6/13/2015 | Pending sale | $159,900$116/sqft |
Source: RE/MAX Southern Homes 280 #626633 Report a problem | ||
| 6/12/2015 | Sold | $159,900$116/sqft |
Source: GALMLS #626633 Report a problem | ||
| 6/2/2015 | Listed for sale | $159,900$116/sqft |
Source: RE/MAX Southern Homes 280 #626633 Report a problem | ||
| 5/31/2015 | Pending sale | $159,900$116/sqft |
Source: RE/MAX Southern Homes 280 #626633 Report a problem | ||
| 5/6/2015 | Listed for sale | $159,900$116/sqft |
Source: RE/MAX Southern Homes 280 #626633 Report a problem | ||
| 5/1/2015 | Pending sale | $159,900$116/sqft |
Source: RE/MAX Southern Homes 280 #626633 Report a problem | ||
| 3/27/2015 | Listed for sale | $159,900+12.6%$116/sqft |
Source: RE/MAX Southern Homes 280 #626633 Report a problem | ||
| 2/8/2015 | Listing removed | $142,000$103/sqft |
Source: Owner Report a problem | ||
| 1/29/2015 | Price change | $142,000-3.7%$103/sqft |
Source: Owner Report a problem | ||
| 1/27/2015 | Listed for sale | $147,500-53.8%$107/sqft |
Source: Owner Report a problem | ||
| 2/20/2013 | Sold | $319,000$231/sqft |
Source: Agent Provided Report a problem | ||
Public tax history
| Year | Property taxes | Tax assessment |
|---|---|---|
| 2025 | $1,503 +0.8% | $25,920 +0.8% |
| 2024 | $1,492 +6.8% | $25,720 +6.8% |
| 2023 | $1,397 +26.9% | $24,080 +26.9% |
| 2022 | $1,101 +17% | $18,980 +17% |
| 2021 | $941 -1.6% | $16,220 -1.6% |
| 2020 | $956 +5.5% | $16,480 +5.5% |
| 2019 | $906 | $15,620 +5.1% |
| 2017 | $906 +13.6% | $14,860 +4.1% |
| 2015 | $798 +3.6% | $14,280 +2.1% |
| 2014 | $770 +1.5% | $13,980 +1.5% |
| 2013 | $758 -1.5% | $13,780 -1.4% |
| 2012 | $770 -1.5% | $13,980 -1.4% |
| 2011 | $781 -1.5% | $14,180 -1.4% |
| 2010 | $793 -5.5% | $14,380 -5.3% |
| 2009 | $839 +5.2% | $15,180 +5% |
| 2007 | $798 +12.6% | $14,460 -88.8% |
| 2005 | $708 +8% | $129,100 +7.5% |
| 2004 | $656 | $120,100 |
| 2003 | $656 +6.8% | -- |
| 2002 | $614 | -- |
| 2001 | $614 | -- |
Find assessor info on the county website
Monthly payment
Est. payment
Payment breakdown
Explore the cost of this home by adjusting the details. Changes won't be saved.Climate risks
Neighborhood: 35124
Nearby schools
Schools provided by the listing agent
- Elementary: Pelham Oaks
- Middle: Pelham Middle School
- High: Pelham
Source: GALMLS. This data may not be complete. We recommend contacting the local school district to confirm school assignments for this home.


Similar homes
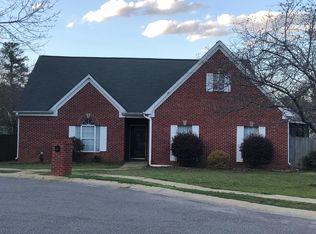
- $249,0003 bd2 ba1.6k sqft1839 Trail Ridge Dr, Pelham, AL 35124For Sale
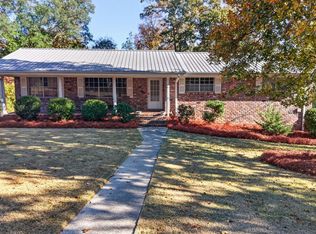
 MLS ID #21470246, Heath Davenport, Keller Williams Metro South. GALMLS
- $289,0003 bd3 ba1.6k sqft112 Juniper Cir, Pelham, AL 35124For Sale
 MLS ID #21470621, Rodrigo Cisneros, EXP Realty LLC. GALMLS
- $289,0003 bd2 ba1.3k sqft2229 Richmond Ln, Pelham, AL 35124For Sale
 MLS ID #21468566, Amber Issis, RealtySouth-Inverness Office. GALMLS
- $236,9003 bd3 ba1.6k sqft150 Sommersby Cir, Pelham, AL 35124For Sale
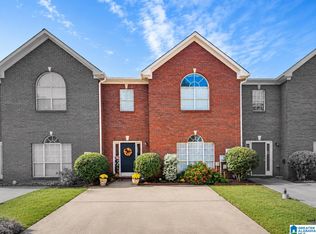 MLS ID #21470113, Luke Williams, Keller Williams Realty Vestavia. GALMLS
- $230,0002 bd2 ba1.4k sqft160 Hayesbury Ln, Pelham, AL 35124For SaleMLS ID #21469669, Alex Morriss, DREAM Properties AL LLC. GALMLS
- $269,0003 bd2 ba1.3k sqft603 Crosscreek Cv, Pelham, AL 35124For SaleMLS ID #21467183, Srianil Peddi, AKS Realty Group LLC. GALMLS
- $314,9003 bd3 ba2k sqftSpectrum, Pelham, AL 35124For SaleMLS ID #21470577, Deb Long, NextHome Advocates. GALMLS
- $310,0003 bd2 ba1.9k sqftSpectrum, Pelham, AL 35124For SaleMLS ID #21470462, Jeremy Galloway, EXP Realty LLC. GALMLS
- $309,0004 bd2 ba1.6k sqft1705 Woodview Cir, Pelham, AL 35124For SaleMLS ID #21467399, Jorge Yau, Keller Williams Realty Vestavia. GALMLS
- $279,9003 bd2 ba1.3k sqftTba, Pelham, AL 35124For SaleMLS ID #21455748, Carolina Gualdron, Real Broker LLC. GALMLS
- $220,0002 bd3 ba1.2k sqft2587 N Chandalar Ln, Pelham, AL 35124For SaleMLS ID #21470411, Amy Spinks, Realty Pros, LLC. GALMLS
- $309,0003 bd2 ba1.5k sqft615 Crosscreek Trl, Pelham, AL 35124For SaleMLS ID #21466088, Jorge Yau, Keller Williams Realty Vestavia. GALMLS
- $225,0003 bd3 ba1.5k sqftSpectrum, Att&t, Pelham, AL 35124For SaleMLS ID #21464806, Bianca Perez, Keller Williams Realty Vestavia. GALMLS
- $289,9003 bd2 ba1.5k sqft524 Creekview Cir, Pelham, AL 35124For SaleMLS ID #21458711, Paul Holley, Century 21 Advantage. GALMLS
- $285,0003 bd2 ba1.3k sqftSpectrum, Pelham, AL 35124For SaleMLS ID #21467904, Missy Heard, RealtySouth-OTM-Acton Rd. GALMLS
- $292,5004 bd2 ba2k sqftAtt / Spectrum, Pelham, AL 35124For SaleMLS ID #21468470, Jeff Davis, ARC Realty - Hoover. GALMLS
- $239,0002 bd2 ba1k sqft185 Hayesbury Ct, Pelham, AL 35124For SaleMLS ID #21463472, Misty Dodson, RealtySouth Chelsea Branch. GALMLS
- $337,0004 bd3 ba2k sqft2348 Chandabrook Dr, Pelham, AL 35124For SaleMLS ID #21467152, Ann Kirkwood, RealtySouth-OTM-Acton Rd. GALMLS
