Welcome to 133 Hammond Street! This fantastic split-level family home, ideally located in the heart of Shelburne, is just minutes from schools, shopping, and the town's picturesque waterfront. Situated on a generous 0.30-acre lot, this well-maintained property offers plenty of space for growing families both inside and out. The main level features a bright and spacious living room that flows seamlessly into the dining area, creating an inviting space for everyday living and entertaining. The kitchen is thoughtfully positioned nearby, making meal preparation easy while keeping you connected to family and guests. Patio doors off the dining room lead to a private elevated deck, perfect for summer barbecues, morning coffee, or enjoying meals outdoors. Down the hall, you'll find the main bathroom, a comfortable primary bedroom complete with its own half bath, and two additional bedrooms. The lower level expands your living space with a large recreation room featuring patio doors to the backyard, a convenient half bath, laundry area, and three versatile flex rooms that can easily adapt to your family's needs. Whether you're looking for a home office, hobby space, workout room, workshop, or additional storage, you'll appreciate the flexibility this level provides. Outside, the spacious backyard offers endless possibilities for children, pets, gardening enthusiasts, or simply relaxing in your own private outdoor space. A 10' x 12' shed provides excellent storage for tools and seasonal equipment. If you've been searching for a spacious family home in a convenient Shelburne location, this property is ready to welcome you home.
For sale
C$249,900
133 Hammond St, Shelburne, NS B0T 1W0
3beds
2,297sqft
Single Family Residence
Built in 52
0.3 Acres Lot
$-- Zestimate®
C$109/sqft
C$-- HOA
What's special
Split-level family homePrivate elevated deckLarge recreation roomConvenient half bathLaundry areaThree versatile flex roomsSpacious backyard
- 73 days
- 48
- 1
Zillow last checked:
Listing updated:
Listed by:
Cara Bell,
Royal Lepage Atlantic (Mahone Bay) Brokerage
Source: NSAR,MLS®#: 202615143 Originating MLS®#: Nova Scotia Association of REALTORS®
Originating MLS®#: Nova Scotia Association of REALTORS®Facts & features
Interior
Bedrooms & bathrooms
- Bedrooms: 3
- Bathrooms: 3
- Full bathrooms: 1
- 1/2 bathrooms: 2
- Main level bathrooms: 3
- Main level bedrooms: 2
Bedroom
- Level: Main
Bedroom 1
- Level: Main
Bedroom 2
- Level: Lower
Bathroom
- Level: Main
Bathroom 1
- Level: Main
Bathroom 2
- Level: Main
Dining room
- Level: Main
Kitchen
- Level: Main
Living room
- Level: Main
Office
- Level: Lower
Heating
- Baseboard, Furnace, Heat Pump -Ductless
Appliances
- Included: Cooktop, Oven, Dryer, Washer, Refrigerator
- Laundry: Laundry Room
Features
- Ensuite Bath, High Speed Internet, Master Downstairs
- Flooring: Carpet, Tile, Vinyl
- Basement: Full,Finished,Walk-Out Access
Interior area
- Total structure area: 2,297
- Total interior livable area: 2,297 sqft
- Finished area above ground: 1,081
Property
Parking
- Parking features: No Garage, Paved
- Has uncovered spaces: Yes
- Details: Parking Details(Driveway)
Features
- Levels: Split Entry
- Patio & porch: Deck, Patio
- Fencing: Partial
Lot
- Size: 0.3 Acres
- Features: Cleared, Partial Landscaped, Under 0.5 Acres
Details
- Additional structures: Shed(s), Workshop
- Parcel number: 80146889
- Zoning: Residentia
- Other equipment: No Rental Equipment
Construction
Type & style
- Home type: SingleFamily
- Property subtype: Single Family Residence
Materials
- Brick, Shingle Siding
- Roof: Asphalt
Condition
- New construction: No
- Year built: 52
Utilities & green energy
- Gas: Oil
- Sewer: Municipal
- Water: Drilled Well
- Utilities for property: Cable Connected, Electricity Connected, Phone Connected, Electric
Community & HOA
Community
- Features: Golf, Park, Playground, School Bus Service, Shopping, Marina, Place of Worship, Beach
Location
- Region: Shelburne
Financial & listing details
- Price per square foot: C$109/sqft
- Price range: C$249.9K - C$249.9K
- Date on market: 6/22/2026
- Exclusions: Stair Lift
- Ownership: Freehold
- Electric utility on property: Yes
Price history
| Date | Event | Price |
|---|---|---|
| 9/2/2026 | Price change | C$249,900-3.8%C$109/sqft |
Source:  NSAR #202615143 Report a problem NSAR #202615143 Report a problem | ||
| 8/24/2026 | Price change | C$259,900-3.7%C$113/sqft |
Source: NSAR #202615143 Report a problem | ||
| 7/9/2026 | Price change | C$269,900-6.9%C$118/sqft |
Source: NSAR #202615143 Report a problem | ||
| 6/22/2026 | Listed for sale | C$289,900C$126/sqft |
Source: NSAR #202615143 Report a problem | ||
Public tax history
Tax history is unavailable.
Climate risks
Neighborhood: B0T
Nearby schools
GreatSchools rating
No schools nearby
We couldn't find any schools near this home.
Schools provided by the listing agent
- Elementary: Hillcrest Academy
- Middle: Shelburne Regional High School
- High: Shelburne Regional High School
Source: NSAR. This data may not be complete. We recommend contacting the local school district to confirm school assignments for this home.
Similar homes
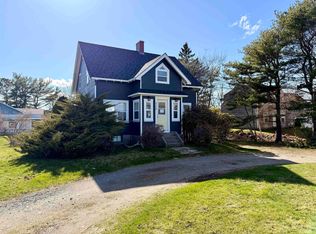
- C$290,0004 bd2 ba1.4k sqft119 Harriet St, Shelburne, NS B0T 1W0For Sale
 MLS ID #202612727, Arzu Saydam, Sutton Group Professional Realty Brokerage. NSAR

 - C$229,0003 bd2 ba1.4k sqft225 Water St, Shelburne, NS B0T 1W0For Sale
 MLS ID #202608758, Anne Swim, Keller Williams Select Realty (Shelburne) Brokerage. NSAR
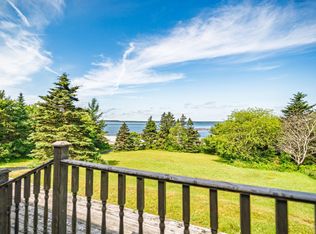
 - C$259,0002 bd2 ba1.1k sqft10539 Upper Clyde Rd, Shelburne, NS B0T 1W0For Sale
 MLS ID #202609166, Donna Williams, RE/MAX Banner Real Estate (Shelburne) Brokerage. NSAR
 - C$365,0003 bd1 ba1.4k sqft887 Sandy Point Rd, Shelburne, NS B0T 1W0For Sale
 MLS ID #202611762, Ben Cunningham, Sutton Group Professional Realty(Shelburne) Brokerage. NSAR
