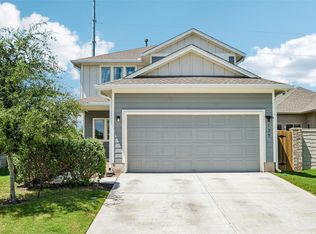
Move-in ready, beautifully upgraded, and available now — welcome to 133 James Rose in the desirable riverfront community of The Colony in Bastrop, TX. This 2020 David Weekly home stands out from the moment you step inside, with over $36,000 in thoughtful upgrades already done for you. Enjoy tile flooring throughout the entire home (zero carpet), full gutters, and a covered rear porch perfect for morning coffee or evening unwinding. The open-concept layout is designed for effortless everyday living and easy entertaining, bringing everyone together while still offering exceptional privacy. With four spacious bedrooms plus a dedicated office, there’s room for work, guests, hobbies, and relaxation. Three full bathrooms mean no morning traffic jams, and the owner’s suite feels like a retreat with dual vanities and an oversized walk-in shower. At the heart of this home, the oversized kitchen island invites conversation — ideal for casual meals, hosting friends, or spreading out during holiday gatherings. Every detail has been carefully chosen so you can skip the wait, the dust, and the decisions that come with new construction. This home is vacant, easy to show, and ready for immediate enjoyment. Why wait months for a builder when you can move right in and start living the life you’ve been imagining — today?
Pending
$350,000
133 James Rose Ln, Bastrop, TX 78602
4beds
1,953sqft
:
Get pre-qualified$2,752/mo
Single Family Residence
Built in 2020
8,363 Square Feet Lot
$-- Zestimate®
$179/sqft
$75/mo HOA
What's special
Dedicated officeFour spacious bedroomsFull gutters
- 174 days |
- 8 |
- 0 |
Zillow last checked:
Listing updated:
Listed by:
Pippa Lambert (512) 296-9541,
Spyglass Realty (512) 759-0889
Source: Unlock MLS,MLS#: 1928638
Facts & features
Interior
Bedrooms & bathrooms
- Bedrooms: 4
- Bathrooms: 3
- Full bathrooms: 3
- Main level bedrooms: 4
Heating
- Central
Cooling
- Central Air
Appliances
- Included: Gas Range, Microwave, Refrigerator, Washer/Dryer Stacked
Features
- Breakfast Bar, Ceiling Fan(s), Granite Counters, Double Vanity, French Doors, In-Law Floorplan, Kitchen Island, No Interior Steps, Open Floorplan, Pantry, Primary Bedroom on Main, Walk-In Closet(s)
- Flooring: Tile
- Windows: Low Emissivity Windows, Window Coverings
Interior area
- Total interior livable area: 1,953 sqft
Property
Parking
- Total spaces: 2
- Parking features: Attached, Door-Single
- Attached garage spaces: 2
Accessibility
- Accessibility features: None
Features
- Levels: One
- Stories: 1
- Patio & porch: Covered
- Exterior features: Gutters Full, Private Yard
- Pool features: None
- Fencing: Back Yard, Full, Wood
- Has view: Yes
- View description: None
- Waterfront features: None
Lot
- Size: 8,363 Square Feet
- Features: Corner Lot
Details
- Additional structures: None
- Parcel number: 8715213
- Special conditions: Standard
Construction
Type & style
- Home type: SingleFamily
- Property subtype: Single Family Residence
Materials
- Foundation: Slab
- Roof: Composition, Shingle
Condition
- Resale
- New construction: No
- Year built: 2020
Details
- Builder name: David Weekley
Utilities & green energy
- Sewer: Municipal Utility District (MUD)
- Water: Municipal Utility District (MUD)
- Utilities for property: Electricity Connected, Sewer Connected, Water Connected
Community & HOA
Community
- Features: Clubhouse, Cluster Mailbox, Common Grounds, Curbs, Fishing, Fitness Center, Hot Tub Community, Lake, Park, Pet Amenities, Picnic Area, Playground, Pool, Sidewalks, Sport Court(s)/Facility, Street Lights, Underground Utilities
- Subdivision: The Colony
HOA
- Has HOA: Yes
- Services included: Common Area Maintenance
- HOA fee: $75 monthly
- HOA name: New Colony Residential
Location
- Region: Bastrop
Financial & listing details
- Price per square foot: $179/sqft
- Tax assessed value: $412,871
- Annual tax amount: $9,994
- Date on market: 2/5/2026
- Listing terms: Cash,Conventional,FHA,VA Loan
- Electric utility on property: Yes
Estimated market value
Not available
Estimated sales range
Not available
Not available
Price history
| Date | Event | Price |
|---|---|---|
| 3/9/2026 | Pending sale | $350,000$179/sqft |
Source:  Unlock MLS #1928638 Report a problem Unlock MLS #1928638 Report a problem | ||
| 2/22/2026 | Contingent | $350,000$179/sqft |
Source: Unlock MLS #1928638 Report a problem | ||
| 2/5/2026 | Listed for sale | $350,000-12.5%$179/sqft |
Source: Unlock MLS #1928638 Report a problem | ||
| 11/6/2025 | Listing removed | $2,300$1/sqft |
Source: Zillow Rentals Report a problem | ||
| 10/31/2025 | Listed for rent | $2,300$1/sqft |
Source: Zillow Rentals Report a problem | ||
| 8/11/2023 | Listing removed | -- |
Source: Unlock MLS #9111367 Report a problem | ||
| 7/4/2023 | Price change | $399,8990%$205/sqft |
Source: Unlock MLS #9111367 Report a problem | ||
| 6/26/2023 | Price change | $399,9000%$205/sqft |
Source: Unlock MLS #9111367 Report a problem | ||
| 5/12/2023 | Price change | $399,950+0%$205/sqft |
Source: Unlock MLS #9111367 Report a problem | ||
| 4/29/2023 | Price change | $399,900-5.9%$205/sqft |
Source: Unlock MLS #9111367 Report a problem | ||
| 4/10/2023 | Price change | $425,000-5.3%$218/sqft |
Source: Unlock MLS #9111367 Report a problem | ||
| 3/25/2023 | Price change | $449,000-0.2%$230/sqft |
Source: Unlock MLS #9111367 Report a problem | ||
| 2/18/2023 | Listed for sale | $450,000$230/sqft |
Source: Unlock MLS #9111367 Report a problem | ||
Public tax history
| Year | Property taxes | Tax assessment |
|---|---|---|
| 2025 | -- | $412,871 -9.2% |
| 2024 | -- | $454,880 +2.3% |
| 2023 | -- | $444,593 +7.7% |
| 2022 | -- | $412,788 +16.5% |
| 2021 | -- | $354,211 +2545.3% |
| 2020 | -- | $13,390 |
Find assessor info on the county website
Monthly payment
Est. payment
Payment breakdown
Explore the cost of this home by adjusting the details. Changes won't be saved.Climate risks
Neighborhood: 78602
Nearby schools
GreatSchools rating
- 5/10COLONY OAKS ELGrades: PK-5Distance: 1.3 mi
- 4/10Bastrop Middle SchoolGrades: 7-8Distance: 1.4 mi
- 5/10Bastrop High SchoolGrades: 9-12Distance: 3 mi
Schools provided by the listing agent
- Elementary: Colony Oaks
- Middle: Bastrop
- High: Bastrop
- District: Bastrop ISD
Source: Unlock MLS. This data may not be complete. We recommend contacting the local school district to confirm school assignments for this home.
- $--3 bd2 ba1.6k sqft131 James Rose Ln, Bastrop, TX 78602Sold

- $553,800-- bd-- ba2.7k sqft105 Isaac White Dr, Bastrop, TX 78602Off Market
- $428,100-- bd-- ba2.5k sqft114 Isaac White Dr, Bastrop, TX 78602Off Market
- $689,9004 bd4 ba3.6k sqft109 Isaac White Dr, Bastrop, TX 78602For Sale
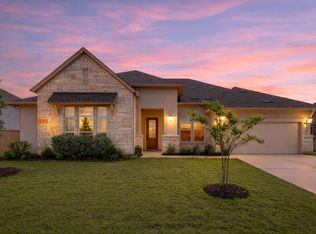
- $415,5004 bd3 ba2.5k sqft103 Freeman Day Dr, Bastrop, TX 78602Off Market
- $633,6004 bd5 ba3.5k sqft119 Isaac White Dr, Bastrop, TX 78602Off Market
- $501,800-- bd-- ba2.7k sqft116 Isaac White Dr, Bastrop, TX 78602Off Market
- $418,7004 bd3 ba2.1k sqft134 Patrick Herndon Dr, Bastrop, TX 78602Off Market
A local agent can set up tours, give advice and negotiate with sellers.
Similar homes
- $329,0004 bd2 ba1.9k sqft138 George Kimble Cv, Bastrop, TX 78602Active
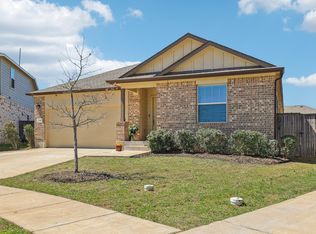
 MLS ID #4824288, Kerry Fossler, Keller Williams Realty. Unlock MLS
 - $385,0004 bd3 ba1.8k sqft116 Badillo Way, Bastrop, TX 78602Active
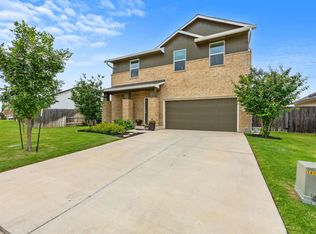 MLS ID #5143891, Kelly Hamilton, Comfort Realty LLC. Unlock MLS
 - $365,0003 bd2 ba2.1k sqft119 Thurston Dr, Bastrop, TX 78602Active
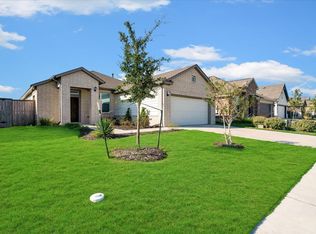 MLS ID #3979155, Jonathan Minerick, HomeCoin.com. Unlock MLS
 - $355,0004 bd3 ba2.3k sqft129 Trailstone Dr, Bastrop, TX 78602Active
 MLS ID #9798173, Jacki Short, All City Real Estate Ltd. Co. Unlock MLS
 - $399,9994 bd3 ba2k sqft112 Chinaberry Bnd, Bastrop, TX 78602ActiveMLS ID #1902398, Jacki Short, All City Real Estate Ltd. Co. Unlock MLS
- $325,0003 bd3 ba2.1k sqft126 Periwinkle Ln, Bastrop, TX 78602ActiveMLS ID #5235872, Katie Hart, Coldwell Banker Realty. Unlock MLS
- $340,0003 bd2 ba1.8k sqft118 Millsaps Ct, Bastrop, TX 78602ActiveMLS ID #6061190, Janice Hurst, Kuper Sotheby's Int'l Realty. Unlock MLS
- $254,9993 bd3 ba1.3k sqft206 George Neggan Ln, Bastrop, TX 78602ActiveMLS ID #8458350, Patricia Williams, Texas Urban PM. Unlock MLS
- $375,0004 bd2 ba2k sqft177 Mokulua Ln, Bastrop, TX 78602ActiveMLS ID #7632808, Karly Chance, Compass RE Texas, LLC. Unlock MLS
- $379,9005 bd3 ba2.8k sqft308 Linden St, Bastrop, TX 78602ActiveMLS ID #5070317, Zia Lowe, RE/MAX Bastrop Area. Unlock MLS
- $295,0003 bd2 ba1.6k sqft142 Esparza Dr, Bastrop, TX 78602ActiveMLS ID #6340660, Jeff Mikeska, Jacobs & Mikeska, Realtors. Unlock MLS
- $380,0003 bd2 ba1.8k sqft149 Plumbago Loop, Bastrop, TX 78602ActiveMLS ID #6691583, Jacki Short, All City Real Estate Ltd. Co. Unlock MLS
- $366,0003 bd2 ba1.7k sqft307 Watercourse Way, Bastrop, TX 78602ActiveMLS ID #4309874, Christopher Hernandez, eXp Realty, LLC. Unlock MLS
- $407,0004 bd2 ba2k sqft131 Ironbark Bnd, Bastrop, TX 78602ActiveMLS ID #6275783, Jacki Short, All City Real Estate Ltd. Co. Unlock MLS
- $299,9003 bd2 ba1.6k sqft1906 Dragonfly Loop, Bastrop, TX 78602ActiveMLS ID #2347402, Kevin King, Pure Realty. Unlock MLS
- $374,9004 bd2 ba1.5k sqft112 Twin Lakes Ln, Bastrop, TX 78602ActiveMLS ID #9829883, Danielle Fountain, The One Realty. Unlock MLS
- $399,9002 bd3 ba2k sqft119 Loysoya St, Bastrop, TX 78602ActiveMLS ID #4977600, Janis Penick, Kuper Sotheby's Int'l Realty. Unlock MLS
- $425,0004 bd3 ba2.2k sqft156 Plumbago Loop, Bastrop, TX 78602ActiveMLS ID #4189714, Jacki Short, All City Real Estate Ltd. Co. Unlock MLS
- $409,9003 bd2 ba1.8k sqft125 Naalehu Ct, Bastrop, TX 78602ActiveMLS ID #6344707, Liz Hart, Networth Realty of Austin. Unlock MLS
- $299,9993 bd2 ba1.2k sqft215 Tributary Way, Bastrop, TX 78602ActiveMLS ID #2518536, James Beck, Centum Oak Realty LLC. Unlock MLS
