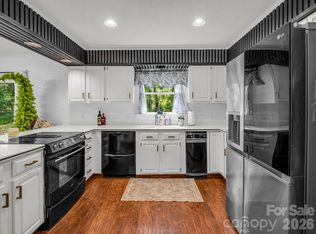
Well maintained and updated home in the very desirable Tamarac neighborhood. Tamarac is conveniently located 10 minutes to Hendersonville, 20 minutes to Brevard, 15 minutes to the Asheville Airport, and 20 minutes to Asheville. Also, in the prime public school district. Private, wooded and carefully landscaped property is nestled into the trees for quiet enjoyment of nature from both the screened porch or deck. Open main-level living space with floor-to-ceiling gas log stacked-stone fireplace ensures comfort and conviviality (convenience) in all seasons. Kitchen updated with granite counters, cherry cabinets, and stainless appliances. Lower level, accessed inside by a spiral stair case, provides the privacy of an office space as well as "media room/den" for entertainment or "personal" time.
Under contract-show
$700,000
133 Larchmont Dr, Hendersonville, NC 28791
3beds
2,640sqft
Single Family Residence
Built in 1987
0.73 Acres Lot
$676,800 Zestimate®
$265/sqft
$13/mo HOA
What's special
Office spaceOpen main-level living spaceScreened porchStainless appliancesCherry cabinets
- 9 days
- 823
- 54
Likely to sell faster than
Zillow last checked:
Listing updated:
Listed by:
John Knapp j.knapp4@att.net,
Keller Williams Mtn Partners, LLC
Source: Canopy MLS as distributed by MLS GRID,MLS#: 4415855
Facts & features
Interior
Bedrooms & bathrooms
- Bedrooms: 3
- Bathrooms: 3
- Full bathrooms: 2
- 1/2 bathrooms: 1
- Main level bedrooms: 3
Primary bedroom
- Features: En Suite Bathroom, Walk-In Closet(s)
- Level: Main
Great room
- Features: Vaulted Ceiling(s)
- Level: Main
Kitchen
- Features: Breakfast Bar, Ceiling Fan(s)
- Level: Main
Heating
- Central, Natural Gas
Cooling
- Central Air, Heat Pump
Appliances
- Included: Dishwasher, Disposal, Dryer, Electric Cooktop, Electric Oven, Electric Water Heater, Exhaust Hood, Ice Maker, Microwave, Refrigerator with Ice Maker, Warming Drawer, Washer, Washer/Dryer, Wine Refrigerator
- Laundry: Laundry Closet, Main Level
Features
- Breakfast Bar, Built-in Features, Pantry, Walk-In Closet(s), Whirlpool
- Flooring: Carpet, Tile, Wood
- Doors: Insulated Door(s)
- Windows: Insulated Windows, Window Treatments
- Basement: Daylight,Exterior Entry,Finished,Interior Entry,Storage Space
- Attic: Pull Down Stairs
- Fireplace features: Gas Log, Gas Vented, Great Room
Interior area
- Total structure area: 2,240
- Total interior livable area: 2,640 sqft
- Finished area above ground: 2,240
- Finished area below ground: 400
Video & virtual tour
Property
Parking
- Total spaces: 2
- Parking features: Attached Garage, Garage Door Opener, Garage Faces Front, Garage on Main Level
- Attached garage spaces: 2
Accessibility
- Accessibility features: Bath Grab Bars
Features
- Levels: One
- Stories: 1
- Patio & porch: Awning(s), Deck, Rear Porch, Screened
- Waterfront features: None
Lot
- Size: 0.73 Acres
- Features: Private, Wooded
Details
- Additional structures: None
- Parcel number: 9921891
- Zoning: R-2
- Special conditions: Standard
- Other equipment: Generator Hookup
Construction
Type & style
- Home type: SingleFamily
- Architectural style: Ranch
- Property subtype: Single Family Residence
Materials
- Brick Partial, Stone, Wood
- Foundation: Crawl Space
Condition
- New construction: No
- Year built: 1987
Utilities & green energy
- Sewer: Septic Installed
- Water: City
- Utilities for property: Cable Connected, Fiber Optics, Underground Power Lines, Underground Utilities, Wired Internet Available
Community & HOA
Community
- Features: Street Lights
- Security: Carbon Monoxide Detector(s), Security System, Smoke Detector(s)
- Subdivision: Tamarac
HOA
- Has HOA: Yes
- HOA fee: $150 annually
- HOA name: Tamarac HOA
Location
- Region: Hendersonville
Financial & listing details
- Price per square foot: $265/sqft
- Tax assessed value: $407,900
- Annual tax amount: $2,227
- Date on market: 8/20/2026
- Cumulative days on market: 9 days
- Listing terms: Cash,Conventional,VA Loan
- Road surface type: Asphalt, Paved
Estimated market value
$676,800
$643,000 - $711,000
$2,802/mo
Price history
| Date | Event | Price |
|---|---|---|
| 8/20/2026 | Listed for sale | $700,000+126.5%$265/sqft |
Source:  Canopy MLS as distributed by MLS GRID #4415855 Report a problem Canopy MLS as distributed by MLS GRID #4415855 Report a problem | ||
| 10/15/2008 | Sold | $309,000$117/sqft |
Source: Public Record Report a problem | ||
| 8/28/2008 | Listed for sale | $309,000$117/sqft |
Source: Listhub #422474 Report a problem | ||
Public tax history
| Year | Property taxes | Tax assessment |
|---|---|---|
| 2025 | $2,227 | $407,900 |
| 2024 | $2,227 | $407,900 |
| 2023 | $2,227 +13.7% | $407,900 +40.8% |
| 2022 | $1,958 | $289,700 |
| 2021 | -- | $289,700 |
| 2020 | $1,958 | $289,700 |
| 2019 | $1,958 | $289,700 -1.5% |
| 2018 | $1,958 -0.6% | $294,100 |
| 2017 | $1,970 | $294,100 |
| 2016 | -- | $294,100 |
| 2015 | -- | $294,100 -2.4% |
| 2014 | -- | $301,300 +5.1% |
| 2013 | -- | $286,800 |
| 2012 | -- | $286,800 |
| 2011 | -- | $286,800 +0.6% |
| 2010 | -- | $285,000 |
| 2009 | -- | $285,000 |
| 2008 | -- | $285,000 |
| 2007 | -- | $285,000 +27% |
| 2006 | -- | $224,400 |
| 2005 | -- | $224,400 |
| 2004 | -- | $224,400 |
| 2002 | -- | $224,400 |
Find assessor info on the county website
Monthly payment
Est. payment
Payment breakdown
Explore the cost of this home by adjusting the details. Changes won't be saved.Climate risks
Neighborhood: 28791
Nearby schools
Schools provided by the listing agent
- Elementary: Etowah
- Middle: Rugby
- High: West Henderson
Source: Canopy MLS as distributed by MLS GRID. This data may not be complete. We recommend contacting the local school district to confirm school assignments for this home.
- $493,1003 bd2 ba2.3k sqft131 Larchmont Dr, Hendersonville, NC 28791Off Market
- $543,5003 bd3 ba3k sqft135 Larchmont Dr, Hendersonville, NC 28791Off Market
- $480,5003 bd2 ba2.5k sqft230 Raintree Dr, Hendersonville, NC 28791Off Market
- $436,0003 bd3 ba1.9k sqft134 Larchmont Dr, Hendersonville, NC 28791Off Market
Similar homes
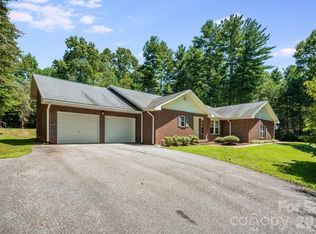
- $649,0004 bd3 ba2.7k sqft213 Raintree Dr, Hendersonville, NC 28791For Sale
 MLS ID #4417820, Erika Bradley, Century 21 Mountain Lifestyles. Canopy MLS as distributed by MLS GRID
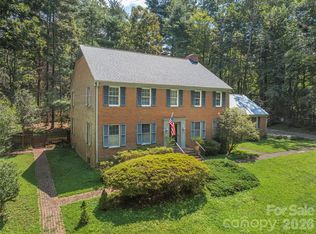
 - $725,0002 bd3 ba2.8k sqft225 Arbor Ln, Hendersonville, NC 28791For Sale
 MLS ID #4418437, Debbi Merker, Century 21 Connected. Canopy MLS as distributed by MLS GRID
 - $725,0004 bd3 ba3.3k sqft200 Heathcote Rd, Hendersonville, NC 28791For Sale
 MLS ID #4419306, Rich Cooke, Howard Hanna Beverly-Hanks. Canopy MLS as distributed by MLS GRID
 - $699,0003 bd3 ba2.7k sqft138 Surry Ln, Hendersonville, NC 28791For Sale
 MLS ID #4398078, Stacey Frady, Keller Williams Mtn Partners, LLC. Canopy MLS as distributed by MLS GRID
 - $719,5003 bd3 ba2.3k sqft70 Promised Ridge Dr, Hendersonville, NC 28791For SaleMLS ID #4411866, Miriam McKinney, Ivester Jackson Blackstream. Canopy MLS as distributed by MLS GRID
- $599,0003 bd2 ba1.9k sqft10 Surrey Run, Hendersonville, NC 28791For SaleMLS ID #4416552, Marlene Clevenger, Premier Sotheby’s International Realty. Canopy MLS as distributed by MLS GRID
- $670,0003 bd3 ba2.3k sqft104 Arrowood Ln, Hendersonville, NC 28791For SaleMLS ID #4398141, Christopher Battista, Howard Hanna Beverly-Hanks. Canopy MLS as distributed by MLS GRID
- $695,0003 bd2 ba1.9k sqft2508 Carriage Falls Ct, Hendersonville, NC 28791For SaleMLS ID #4377023, Katie Myers, Realty ONE Group Pivot Hendersonville. Canopy MLS as distributed by MLS GRID
- $648,9003 bd3 ba3.3k sqft299 Carriage Summitt Way, Hendersonville, NC 28791For SaleMLS ID #4400297, G. John McMahan, One Oak Properties, LLC.. Canopy MLS as distributed by MLS GRID
- $665,0004 bd3 ba2.7k sqft171 Ashefield Ct, Hendersonville, NC 28791For SaleMLS ID #4394052, Nancy Oberlies, Howard Hanna Beverly-Hanks. Canopy MLS as distributed by MLS GRID
- $618,0003 bd3 ba2.5k sqft230 Carriage Summitt Way #2423, Hendersonville, NC 28791For SaleMLS ID #4408861, Alice Cochran, Coldwell Banker Advantage. Canopy MLS as distributed by MLS GRID
- $650,0004 bd3 ba2.7k sqftCarriage Summitt, Hendersonville, NC 28791For SaleMLS ID #4392880, Wes Hight, Howard Hanna Beverly-Hanks Fletcher. Canopy MLS as distributed by MLS GRID
- $439,0002 bd2 ba1.9k sqft446 Deerhaven Ln, Hendersonville, NC 28791For SaleMLS ID #4385422, Adrienne Crowther, Nest Realty Asheville. Canopy MLS as distributed by MLS GRID
- $639,0003 bd3 ba2.3k sqft2750 Leucothae Way, Hendersonville, NC 28791For SaleMLS ID #4390893, Kina Kilpatrick, Premier Sotheby’s International Realty. Canopy MLS as distributed by MLS GRID
- $545,0003 bd2 ba2.2k sqft242 N Hills Dr, Hendersonville, NC 28791For SaleMLS ID #4410562, Brian Marshall, Marshall Real Estate Inc.. Canopy MLS as distributed by MLS GRID
- $790,0003 bd3 ba2.7k sqft2731 Miller Ln, Hendersonville, NC 28791For SaleMLS ID #4344477, Laura Branyan, Howard Hanna Beverly-Hanks. Canopy MLS as distributed by MLS GRID
- $600,0002 bd2 ba1.7k sqft518 Starmount Ln, Hendersonville, NC 28791For SaleMLS ID #4402876, Steve Dozier, Howard Hanna Beverly-Hanks. Canopy MLS as distributed by MLS GRID
- $765,0003 bd3 ba2.8k sqft24 Abbey Ln, Hendersonville, NC 28739For SaleMLS ID #4351238, John Madden, Howard Hanna Beverly-Hanks Asheville-Biltmore Park. Canopy MLS as distributed by MLS GRID
- $465,0004 bd3 ba2.1k sqft211 Ginseng Ln, Hendersonville, NC 28791For SaleMLS ID #4417023, Suzanne Beckmann, Howard Hanna Beverly-Hanks. Canopy MLS as distributed by MLS GRID
- $620,0003 bd3 ba2.4k sqft242 Carriage Summitt Way, Hendersonville, NC 28791For SaleMLS ID #4335765, Amy Laughter, George Real Estate Group Inc. Canopy MLS as distributed by MLS GRID
