RARE OPPORTUNITY IN THE HEART OF UPTOWN WATERLOO! Discover this beautifully designed 2-bedroom, 3-bathroom townhome offering an impressive 1,537 sq. ft. of living space and the rare convenience of a private ensuite for each bedroom. Featuring 9-foot ceilings on both levels, pot lights throughout, and expansive windows that fill the home with natural light, this bright and airy residence offers an inviting open-concept layout perfect for everyday living and entertaining. The gourmet kitchen showcases sleek stainless steel appliances, white cabinetry, granite countertops, and a stylish tiled backsplash, seamlessly connecting to the living and dining areas. Upstairs, both spacious bedrooms offer their own private ensuites, while the primary bedroom features a walkout to a private balcony the perfect spot to enjoy your morning coffee or unwind at the end of the day. Complete with in-suite laundry and an exceptional layout, this home combines space, comfort, and functionality in one of Waterloo's most sought-after locations. Enjoy being steps from Uptown Waterloo's vibrant restaurants, cafés, boutique shops, and everyday conveniences, including Vincenzo's, The Bauer Kitchen, and Waterloo Town Square, with Waterloo Park and the ION LRT nearby. Experience the best of urban living in this exceptional Uptown Waterloo home!
For sale
C$599,000
133 Park St #305, Waterloo, ON N2L 0B2
2beds
3baths
Townhouse
Built in ----
-- sqft lot
$-- Zestimate®
C$--/sqft
C$786/mo HOA
What's special
Pot lights throughoutBright and airy residenceInviting open-concept layoutGourmet kitchenSleek stainless steel appliancesWhite cabinetryGranite countertops
- 6 days
- 12
- 0
Zillow last checked:
Listing updated:
Listed by:
SAM MCDADI REAL ESTATE INC.
Source: TRREB,MLS®#: X14094874 Originating MLS®#: Toronto Regional Real Estate Board
Facts & features
Interior
Bedrooms & bathrooms
- Bedrooms: 2
- Bathrooms: 3
Primary bedroom
- Level: Second
- Dimensions: 5.42 x 6.49
Bedroom 2
- Level: Second
- Dimensions: 4.41 x 3.33
Dining room
- Level: Main
- Dimensions: 4.14 x 3.54
Kitchen
- Level: Main
- Dimensions: 4.14 x 4.51
Living room
- Level: Main
- Dimensions: 5.44 x 3.28
Heating
- Forced Air, Gas
Cooling
- Central Air
Appliances
- Laundry: In-Suite Laundry
Features
- Other
- Basement: None
- Has fireplace: No
Interior area
- Living area range: 1400-1599 null
Video & virtual tour
Property
Parking
- Total spaces: 1
Features
- Exterior features: Open Balcony
Lot
- Features: Park, Rec./Commun.Centre
Details
- Parcel number: 235320035
Construction
Type & style
- Home type: Townhouse
- Property subtype: Townhouse
Materials
- Brick
Community & HOA
HOA
- Services included: Parking Included
- HOA fee: C$786 monthly
- HOA name: WSCC
Location
- Region: Waterloo
Financial & listing details
- Annual tax amount: C$3,548
- Date on market: 10/19/2026
Price history
Price history is unavailable.
Public tax history
Tax history is unavailable.
Climate risks
Neighborhood: Uptown West
Nearby schools
GreatSchools rating
No schools nearby
We couldn't find any schools near this home.

Similar homes
- C$599,0003 bd3 ba-- sqft427 Beaver Creek Rd, Waterloo, ON N2V 2J8For Sale
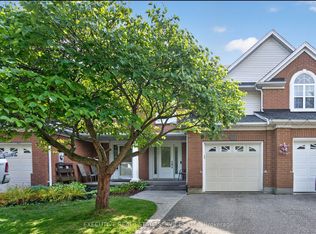 MLS ID #X13786234, EXECUTIVE REAL ESTATE SERVICES LTD.. TRREB
- C$499,9992 bd2 ba-- sqft4 Willow St #807, Waterloo, ON N2J 4S2For Sale
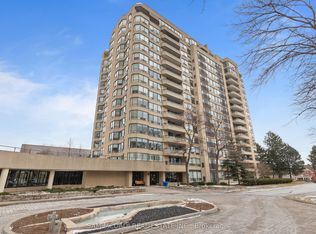 MLS ID #X13812222, SAM MCDADI REAL ESTATE INC.. TRREB
- C$579,9003 bd2 ba-- sqft42 Renfrew St, Kitchener, ON N2R 0G5For Sale
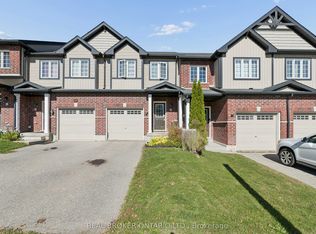 MLS ID #X14097660, REAL BROKER ONTARIO LTD.. TRREB
- C$584,9003 bd3 ba-- sqft342 Mill St #27, Kitchener, ON N2M 0A4For Sale
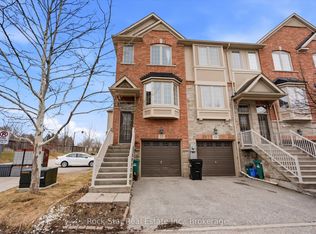 MLS ID #X13570614, Rock Star Real Estate Inc., Brokerage. TRREB
