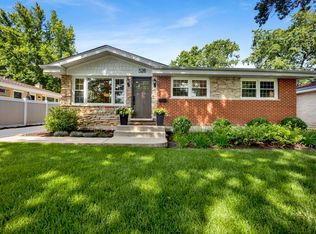
Location, Location, Location. This amazing and spacious home is located in a beautiful neighborhood, just 1 block from the elementary school, and close to everything. This home is a tastefully remodeled Mid-Century Tri-level gem with a private ensuite. It offers all newer AC Unit, kitchen appliances, Quartz countertops, fence, fans, skylights, windows, gleaming hardwood floors, tankless water heater, and electrical. The huge backyard will be your own private retreat space for hosting this summer or to enjoy a quiet evening in this relaxing setting with a full fence for privacy.
Contingent
$499,000
133 W Park Dr, Lombard, IL 60148
3beds
1,596sqft
:
Get pre-qualified$3,380/mo
Single Family Residence
Built in 1955
8,420 Square Feet Lot
$514,000 Zestimate®
$313/sqft
$-- HOA
What's special
Private ensuitePrivate retreat spaceHuge backyardSpacious homeGleaming hardwood floorsFull fence for privacyQuartz countertops
- 21 days |
- 523 |
- 62 |
Likely to sell faster than
Zillow last checked:
Listing updated:
Listed by:
Hernan Rivera 847-833-6101,
AAA Property Group
Source: MRED as distributed by MLS GRID,MLS#: 12698652
Facts & features
Interior
Bedrooms & bathrooms
- Bedrooms: 3
- Bathrooms: 2
- Full bathrooms: 2
Rooms
- Room types: No additional rooms
Primary bedroom
- Features: Flooring (Carpet), Bathroom (Full)
- Level: Third
- Area: 247 Square Feet
- Dimensions: 19X13
Bedroom 2
- Features: Flooring (Hardwood)
- Level: Second
- Area: 130 Square Feet
- Dimensions: 13X10
Bedroom 3
- Features: Flooring (Hardwood)
- Level: Second
- Area: 99 Square Feet
- Dimensions: 11X9
Dining room
- Features: Flooring (Hardwood)
- Level: Main
- Dimensions: COMBO
Family room
- Features: Flooring (Carpet)
- Level: Lower
- Area: 187 Square Feet
- Dimensions: 17X11
Kitchen
- Features: Kitchen (Eating Area-Breakfast Bar, Eating Area-Table Space, Custom Cabinetry, SolidSurfaceCounter, Updated Kitchen), Flooring (Hardwood)
- Level: Main
- Area: 121 Square Feet
- Dimensions: 11X11
Laundry
- Features: Flooring (Vinyl)
- Level: Lower
- Area: 88 Square Feet
- Dimensions: 11X8
Living room
- Features: Flooring (Hardwood)
- Level: Main
- Area: 247 Square Feet
- Dimensions: 19X13
Heating
- Natural Gas, Forced Air
Cooling
- Central Air
Appliances
- Included: Range, Microwave, Dishwasher, Refrigerator, High End Refrigerator, Washer, Dryer, Stainless Steel Appliance(s)
- Laundry: In Unit, Sink
Features
- Windows: Screens
- Basement: Finished,Daylight
- Number of fireplaces: 1
- Fireplace features: Gas Log, Gas Starter, Living Room
Interior area
- Total structure area: 0
- Total interior livable area: 1,596 sqft
Video & virtual tour
Property
Parking
- Total spaces: 1.5
- Parking features: Concrete, Garage Door Opener, Yes, Garage Owned, Detached, Garage
- Garage spaces: 1.5
- Has uncovered spaces: Yes
Accessibility
- Accessibility features: No Disability Access
Features
- Levels: Tri-Level
- Patio & porch: Patio, Porch
Lot
- Size: 8,420 Square Feet
- Dimensions: 49X161
Details
- Additional structures: Shed(s)
- Parcel number: 0618201021
- Special conditions: None
- Other equipment: Ceiling Fan(s)
Construction
Type & style
- Home type: SingleFamily
- Property subtype: Single Family Residence
Materials
- Vinyl Siding
- Foundation: Concrete Perimeter
- Roof: Asphalt
Condition
- New construction: No
- Year built: 1955
- Major remodel year: 2023
Utilities & green energy
- Electric: Circuit Breakers, 100 Amp Service
- Sewer: Public Sewer, Storm Sewer
- Water: Lake Michigan
Community & HOA
Community
- Features: Park, Curbs, Sidewalks, Street Lights, Street Paved
- Security: Carbon Monoxide Detector(s)
HOA
- Services included: None
Location
- Region: Lombard
Financial & listing details
- Price per square foot: $313/sqft
- Tax assessed value: $112,530
- Annual tax amount: $9,090
- Date on market: 7/8/2026
- Ownership: Fee Simple
Estimated market value
$514,000
$488,000 - $540,000
$2,863/mo
Price history
| Date | Event | Price |
|---|---|---|
| 7/13/2026 | Contingent | $499,000$313/sqft |
Source:  MRED as distributed by MLS GRID #12698652 Report a problem MRED as distributed by MLS GRID #12698652 Report a problem | ||
| 7/8/2026 | Listed for sale | $499,000+27.9%$313/sqft |
Source: MRED as distributed by MLS GRID #12698652 Report a problem | ||
| 3/22/2023 | Sold | $390,000+0%$244/sqft |
Source: MRED as distributed by MLS GRID #11720141 Report a problem | ||
| 2/23/2023 | Pending sale | $389,900$244/sqft |
Source:  RE/MAX International Report a problem RE/MAX International Report a problem | ||
| 2/23/2023 | Contingent | $389,900$244/sqft |
Source: MRED as distributed by MLS GRID #11720141 Report a problem | ||
| 2/18/2023 | Listed for sale | $389,900+102.8%$244/sqft |
Source: MRED as distributed by MLS GRID #11720141 Report a problem | ||
| 8/31/2022 | Sold | $192,300$120/sqft |
Source: MRED as distributed by MLS GRID #11491128 Report a problem | ||
Public tax history
| Year | Property taxes | Tax assessment |
|---|---|---|
| 2024 | $8,743 +13.3% | $112,530 +17.3% |
| 2023 | $7,716 +19% | $95,950 +4% |
| 2022 | $6,483 +59.3% | $92,240 +2.6% |
| 2021 | $4,070 -0.2% | $89,940 +2.2% |
| 2020 | $4,079 -0.2% | $87,970 +5.2% |
| 2019 | $4,089 -3.9% | $83,640 +16.8% |
| 2018 | $4,254 -2.3% | $71,580 +4.9% |
| 2017 | $4,354 -3.6% | $68,210 +6.1% |
| 2016 | $4,515 -2% | $64,260 -0.4% |
| 2015 | $4,605 -2.9% | $64,520 +3.6% |
| 2014 | $4,743 -7.5% | $62,260 -1.4% |
| 2013 | $5,128 +1.3% | $63,140 -6.2% |
| 2012 | $5,060 +2.6% | $67,300 -7.9% |
| 2011 | $4,934 +3.1% | $73,070 -5.8% |
| 2010 | $4,786 +2.6% | $77,530 -6.8% |
| 2009 | $4,664 +8.1% | $83,190 |
| 2008 | $4,315 +5.5% | $83,190 +8.8% |
| 2007 | $4,088 +7.3% | $76,460 +7.5% |
| 2006 | $3,809 +5.6% | $71,120 +6.9% |
| 2005 | $3,606 +7.2% | $66,530 +6.3% |
| 2004 | $3,362 +3.7% | $62,590 +10.1% |
| 2003 | $3,242 +15.4% | $56,850 +7.9% |
| 2002 | $2,810 +3.6% | $52,700 +8.7% |
| 2001 | $2,713 +3.6% | $48,470 +5.2% |
| 2000 | $2,619 | $46,070 |
Find assessor info on the county website
Monthly payment
Est. payment
Payment breakdown
Explore the cost of this home by adjusting the details. Changes won't be saved.Climate risks
Neighborhood: 60148
Nearby schools
GreatSchools rating
- 5/10Madison Elementary SchoolGrades: K-5Distance: 0.9 mi
- 5/10Glenn Westlake Middle SchoolGrades: 6-8Distance: 1.4 mi
- 4/10Glenbard East High SchoolGrades: 9-12Distance: 2.3 mi
Schools provided by the listing agent
- Elementary: Madison Elementary School
- Middle: Glenn Westlake Middle School
- High: Glenbard East High School
- District: 44
Source: MRED as distributed by MLS GRID. This data may not be complete. We recommend contacting the local school district to confirm school assignments for this home.
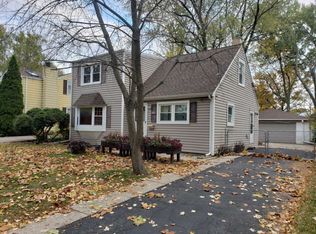
- $400,5003 bd2 ba1.2k sqft137 W Park Dr, Lombard, IL 60148Off Market
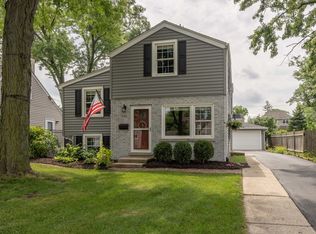
- $376,6003 bd1 ba1.2k sqft129 W Park Dr, Lombard, IL 60148Off Market
- $405,0003 bd2 ba1.3k sqft141 W Park Dr, Lombard, IL 60148Sold
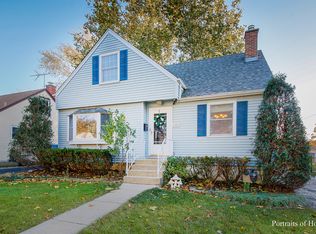
- $375,6003 bd1 ba1.4k sqft125 W Park Dr, Lombard, IL 60148Off Market
- $280,0002 bd2 ba1.2k sqft145 W Park Dr, Lombard, IL 60148Sold
- $320,0003 bd1 ba1.2k sqft121 W Park Dr, Lombard, IL 60148Sold
- $420,0004 bd2 ba1.4k sqft204 W Harding Rd, Lombard, IL 60148Sold
- $303,400-- bd-- ba882 sqft208 W Harding Rd, Lombard, IL 60148Off Market
A local agent can set up tours, give advice and negotiate with sellers.
A local lender can help you make sure your offer is ready when you are.
Similar homes
- $450,0004 bd2 ba1.5k sqft116 W Park Dr, Lombard, IL 60148Active
 MLS ID #12667808, Brittany Simon, Compass. MRED as distributed by MLS GRID
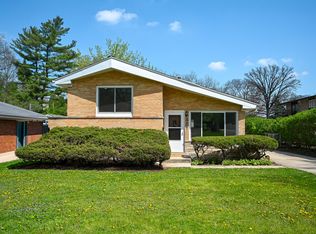
 - $475,0003 bd2 ba1.5k sqft507 N Kenilworth Ave, Glen Ellyn, IL 60137Active
 MLS ID #12713181, Hilary Harvanek, CSC,PSA,SRS, @properties Christie's International Real Estate. MRED as distributed by MLS GRID
 - $499,0003 bd3 ba1.9k sqft120 W Madison St, Villa Park, IL 60181Active
 MLS ID #12698062, Tom Fosnot, J.W. Reedy Realty. MRED as distributed by MLS GRID
 - $495,0003 bd2 ba1.2k sqft528 Kipling Ct, Wheaton, IL 60187Price Change
 MLS ID #12713529, David Stob, RE/MAX Enterprises. MRED as distributed by MLS GRID
 - $469,0003 bd2 ba1.2k sqft707 S Gables Blvd, Wheaton, IL 60189ActiveMLS ID #12713521, Ryan Cherney, Circle One Realty. MRED as distributed by MLS GRID
- $525,0005 bd3 ba1.6k sqft1337 Degener Ave, Elmhurst, IL 60126ActiveMLS ID #12617898, Kevin Lally, RE/MAX At Home. MRED as distributed by MLS GRID
- $459,0004 bd2 ba1.7k sqft2206 Kingston Dr, Wheaton, IL 60189NewMLS ID #12714436, Frank Carioti, Carioti Properties. MRED as distributed by MLS GRID
- $519,0003 bd2 ba1.4k sqft4089 Western Ave, Western Springs, IL 60558NewMLS ID #12714910, Michael Borowski, Homestead Realty, Inc.. MRED as distributed by MLS GRID
- $549,0003 bd2 ba1.3k sqft331 W Hillside Ave, Elmhurst, IL 60126ActiveMLS ID #12708290, Dominick Clarizio, @properties Christie's International Real Estate. MRED as distributed by MLS GRID
- $475,0003 bd2 ba2.2k sqft1638 Virginia St, Downers Grove, IL 60515ActiveMLS ID #12639595, Shanon Tully, ABR,CSC,PSA,RENE,SRES,SRS, Platinum Partners Realtors. MRED as distributed by MLS GRID
- $665,0003 bd3 ba1.6k sqft821 Howard St, Wheaton, IL 60187ActiveMLS ID #12709730, Holland Hames, Compass. MRED as distributed by MLS GRID
- $489,9004 bd3 ba1.8k sqft16W661 White Pine Rd, Bensenville, IL 60106ActiveMLS ID #12700843, Susan Nagel, ABR,GRI, L.W. Reedy Real Estate. MRED as distributed by MLS GRID
- $679,9005 bd3 ba1.9k sqft161 W Greenfield Ave, Lombard, IL 60148ActiveMLS ID #12604755, Christopher Paradis, ABR, Keller Williams Success Realty. MRED as distributed by MLS GRID
- $495,0004 bd2 ba2.2k sqft740 N Michigan St, Elmhurst, IL 60126Re-activatedMLS ID #12693192, Kris Maranda, CNC, @properties Christie's International Real Estate. MRED as distributed by MLS GRID
- $485,0003 bd2 ba1.3k sqft807 E Golfview Dr, Mount Prospect, IL 60056NewMLS ID #12718941, Sara Sogol, Redfin Corporation. MRED as distributed by MLS GRID
- $439,9003 bd2 ba1.1k sqft1110 N President St, Wheaton, IL 60187ActiveMLS ID #12692225, Diana Hardek, CSC, Keller Williams Premiere Properties. MRED as distributed by MLS GRID
- $500,0003 bd2 ba1.3k sqft1748 Bucknell Ct, Naperville, IL 60565ActiveMLS ID #12685176, Shane Halleman, john greene, Realtor. MRED as distributed by MLS GRID
- $459,0003 bd2 ba1.4k sqft110 W 12th Ave, Naperville, IL 60563Price ChangeMLS ID #12707337, Julie Brown, Baird & Warner. MRED as distributed by MLS GRID
- $469,9003 bd2 ba1.5k sqft5704 N Major Ave, Chicago, IL 60646NewMLS ID #12716755, Marzena Frausto, Redfin Corporation. MRED as distributed by MLS GRID
- $649,0004 bd2 ba2k sqft14 Walnut Rd, Glen Ellyn, IL 60137ActiveMLS ID #12653942, CJ McCann, Keller Williams Premiere Properties. MRED as distributed by MLS GRID
