Welcome to Laurel Oak Ranch! This well-maintained one-level townhome offers comfortable, easy living with an open and inviting floor plan. Fresh paint and new lighting add a bright, updated feel throughout. The living room features a vaulted ceiling and gas-log fireplace, creating a warm and welcoming space. The kitchen offers granite countertops, and all appliances convey. A dining area provides convenient space for meals and entertaining. The primary suite includes a walk-in closet and an ensuite bath with a double vanity and a tile shower. Two additional bedrooms and a hall bath provide flexibility for guests, an office, or hobbies. Enjoy the fenced rear patio area for outdoor relaxation and privacy. HOA maintains the lawn and landscaping, providing low-maintenance living and a neighborhood pool. Conveniently located near shopping, restaurants, soccer fields, and the YMCA.
Pending
$248,692
1330 Bayswater Dr, High Point, NC 27265
3beds
1,260sqft
Stick/Site Built, Residential, Townhouse
Built in 2004
0.07 Acres Lot
$247,200 Zestimate®
$--/sqft
$185/mo HOA
What's special
Gas-log fireplaceVaulted ceilingNeighborhood poolGranite countertopsAll appliances conveyPrimary suiteWalk-in closet
- 27 days
- 438
- 28
Zillow last checked:
Listing updated:
Listed by:
Jordan Hairston 336-912-7760,
Real Broker LLC
Source: Triad MLS,MLS#: 1236142
Facts & features
Interior
Bedrooms & bathrooms
- Bedrooms: 3
- Bathrooms: 2
- Full bathrooms: 2
- Main level bathrooms: 2
Primary bedroom
- Level: Main
- Dimensions: 13.58 x 11.42
Bedroom 2
- Level: Main
- Dimensions: 10 x 10
Bedroom 3
- Level: Main
- Dimensions: 12.17 x 10
Dining room
- Level: Main
- Dimensions: 11 x 9.5
Kitchen
- Level: Main
- Dimensions: 13.58 x 11.67
Living room
- Level: Main
- Dimensions: 20 x 15.17
Heating
- Forced Air, Natural Gas
Cooling
- Central Air
Appliances
- Included: Microwave, Dishwasher, Disposal, Free-Standing Range, Gas Water Heater
- Laundry: Dryer Connection, Main Level, Washer Hookup
Features
- Ceiling Fan(s), Dead Bolt(s), Pantry, Vaulted Ceiling(s)
- Flooring: Vinyl
- Has basement: No
- Attic: Pull Down Stairs
- Number of fireplaces: 1
- Fireplace features: Gas Log, Living Room
Interior area
- Total structure area: 1,260
- Total interior livable area: 1,260 sqft
- Finished area above ground: 1,260
Property
Parking
- Total spaces: 2
- Parking features: Driveway, Garage, Paved, Attached
- Attached garage spaces: 2
- Has uncovered spaces: Yes
Features
- Levels: One
- Stories: 1
- Pool features: Community
- Fencing: Fenced,Privacy
Lot
- Size: 0.07 Acres
- Features: City Lot, Cul-De-Sac
Details
- Parcel number: 01007N0000035B
- Zoning: PDR
- Special conditions: Owner Sale
Construction
Type & style
- Home type: Townhouse
- Property subtype: Stick/Site Built, Residential, Townhouse
Materials
- Brick, Vinyl Siding
- Foundation: Slab
Condition
- Year built: 2004
Utilities & green energy
- Sewer: Public Sewer
- Water: Public
Community & HOA
Community
- Security: Carbon Monoxide Detector(s), Smoke Detector(s)
- Subdivision: Crosswinds Townhomes At Laurel Oak Ranch
HOA
- Has HOA: Yes
- HOA fee: $185 monthly
Location
- Region: High Point
Financial & listing details
- Tax assessed value: $153,250
- Annual tax amount: $1,953
- Date on market: 9/18/2026
- Cumulative days on market: 16 days
- Listing agreement: Exclusive Right To Sell
- Listing terms: Cash,Conventional,FHA,VA Loan
- Exclusions: Shelves In The Garage Do Not Convey.
Estimated market value
$247,200
$235,000 - $260,000
$1,695/mo
Price history
| Date | Event | Price |
|---|---|---|
| 9/28/2026 | Pending sale | $248,692 |
Source:  Triad MLS #1236142 Report a problem Triad MLS #1236142 Report a problem | ||
| 9/18/2026 | Listed for sale | $248,692-5.3% |
Source: Triad MLS #1236142 Report a problem | ||
| 2/14/2025 | Sold | $262,500-1.8% |
Source: Triad MLS #1155538 Report a problem | ||
| 1/6/2025 | Pending sale | $267,400 |
Source: Triad MLS #1155538 Report a problem | ||
| 1/1/2025 | Price change | $267,400-0.9% |
Source: Triad MLS #1155538 Report a problem | ||
| 10/28/2024 | Price change | $269,900-2.6% |
Source: Triad MLS #1155538 Report a problem | ||
| 9/27/2024 | Price change | $277,000-2.5% |
Source: Triad MLS #1155538 Report a problem | ||
| 9/13/2024 | Listing removed | $1,500$1/sqft |
Source: Zillow Rentals Report a problem | ||
| 9/12/2024 | Listed for sale | $284,000+140.7% |
Source: Triad MLS #1155538 Report a problem | ||
| 8/22/2024 | Listed for rent | $1,500$1/sqft |
Source: Zillow Rentals Report a problem | ||
| 8/2/2013 | Sold | $118,000$94/sqft |
Source: Public Record Report a problem | ||
Public tax history
| Year | Property taxes | Tax assessment |
|---|---|---|
| 2026 | -- | $153,250 |
| 2025 | $1,820 | $153,250 |
| 2024 | $1,820 +2.6% | $153,250 |
| 2023 | $1,774 | $153,250 |
| 2022 | $1,774 -2.5% | $153,250 |
| 2021 | $1,820 +21.6% | $153,250 +21.6% |
| 2020 | $1,496 | $126,000 |
| 2019 | -- | $126,000 |
| 2018 | $1,474 | $126,000 |
| 2017 | $1,474 | $126,000 |
| 2016 | $1,474 | $126,000 |
| 2015 | $1,474 -6% | $126,000 -3.3% |
| 2014 | $1,569 | $130,280 |
| 2013 | -- | $130,280 |
| 2012 | -- | $130,280 |
| 2011 | -- | $130,280 |
| 2010 | -- | -- |
| 2009 | -- | -- |
| 2008 | -- | -- |
| 2007 | -- | -- |
| 2006 | -- | -- |
| 2005 | -- | -- |
Find assessor info on the county website
Monthly payment
Est. payment
Payment breakdown
Explore the cost of this home by adjusting the details. Changes won't be saved.Climate risks
Neighborhood: 27265
Similar homes
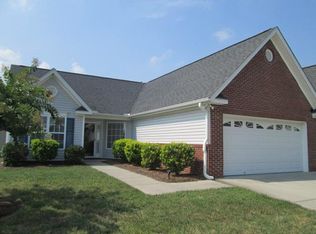
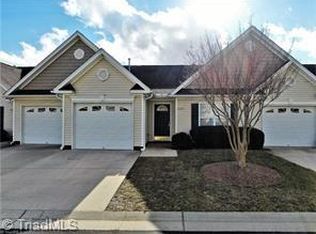
- $249,9003 bd2 ba1.2k sqft1306 Bayswater Dr, High Point, NC 27265For Sale

 MLS ID #1226126, Tabitha Westmoreland. Triad MLS
 - $295,0003 bd3 ba1.8k sqft2519 White Fence Way, High Point, NC 27265For Sale
 MLS ID #1237910, Angela Brown Cranford. Triad MLS
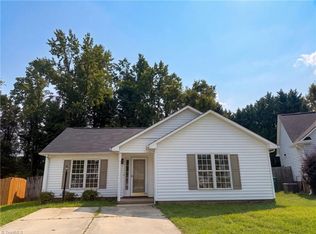
 - $217,0003 bd2 ba1.1k sqft2110 Carlisle Way, High Point, NC 27265For Sale
 MLS ID #1229426, Lisa McGill. Triad MLS
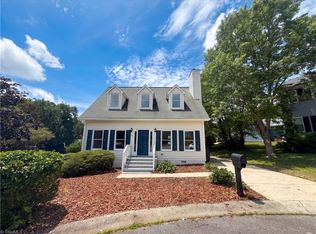
 - $252,0003 bd3 ba1.6k sqft3719 Harrington Point, High Point, NC 27265For Sale
 MLS ID #1224115, Lisa McGill. Triad MLS
 - $283,0003 bd3 ba1.6k sqft3837 Copperfield Ct, High Point, NC 27265For SaleMLS ID #1231353, Sapna Hemnani. Triad MLS
- $229,0003 bd2 ba1.3k sqft1415 Forrest St, High Point, NC 27262For SaleMLS ID #1230718, Bieu Vong. Triad MLS
- $269,7003 bd2 ba1.3k sqft801 Bales Chapel Rd, Jamestown, NC 27282For SaleMLS ID #1233621, Ed Stafford. Triad MLS
- $279,0003 bd3 ba1.4k sqft203 Zurich Ct, Winston Salem, NC 27127For SaleMLS ID #1238910, Max Segersbol. Triad MLS
- $289,9003 bd3 ba1.7k sqft3807 Copperfield Ct, High Point, NC 27265For SaleMLS ID #1226168, Rhonda Turbyfill. Triad MLS
- $245,0003 bd2 ba1.2k sqft4032 Sherry Ct, Jamestown, NC 27282For SaleMLS ID #1222609, Lauren Gibson. Triad MLS
- $260,0003 bd2 ba1.2k sqft1 Cedar Branch Dr, Thomasville, NC 27360For SaleMLS ID #1233464, Nyasha Anderson. Triad MLS
- $334,9003 bd2 ba1.8k sqft2308 Leeds Ave, High Point, NC 27265For SaleMLS ID #1225928, Natasha Nelson. Triad MLS
- $265,0003 bd2 ba1.3k sqft2035 Ardmore Village Ln, Winston Salem, NC 27127For SaleMLS ID #1238636, Xueying Li. Triad MLS
- $159,0003 bd3 ba1.2k sqft2214 Shadow Valley Rd Unit E, High Point, NC 27265For SaleMLS ID #1217629, Sandra Lenins. Triad MLS
- $236,0003 bd3 ba1.5k sqft834 Central Park Ave, Greensboro, NC 27407For SaleMLS ID #1235410, Lisa McGill. Triad MLS
- $259,9002 bd2 ba1.1k sqft433 Peace Rollins Ct, Kernersville, NC 27284For SaleMLS ID #1219507, Jane Bowser. Triad MLS
- $249,9003 bd2 ba1.6k sqft6214 Weant Rd, Archdale, NC 27263For SaleMLS ID #1233315, Angela Brown Cranford. Triad MLS
- $235,0003 bd2 ba1.5k sqft30 Pickwick Pl, Greensboro, NC 27407For SaleMLS ID #1230471, Lisa McGill. Triad MLS
- $249,0003 bd2 ba1.1k sqft4740 Beckel Rd, Winston Salem, NC 27127For SaleMLS ID #1220090, Danny K. Hill. Triad MLS
- $234,9003 bd3 ba1.3k sqft614 Grasswren Way, Greensboro, NC 27409For SaleMLS ID #1223052, Kimberly Mathis. Triad MLS
