Large 2 bedroom, 21/2 bath top-floor duplex nestled between the Gold Coast and Old Town. Newly remodeled baths. Kitchen with espresso cabinets, stainless steel appliances, and granite countertops. The kitchen opens to a spacious dining room. In-unit washer and dryer. Master suite with large walk-in closet. Newly refinished hardwood floors. Updated powder room off the living room and newly remodeled second bath. West-facing balcony. Lots of closets and extra storage. Garage parking included.
Pending
$590,000
1330 N Lasalle St #300, Chicago, IL 60610
2beds
--sqft
:
Get pre-qualified$4,957/mo
Condominium, Single Family Residence
Built in 1979
-- sqft lot
$595,700 Zestimate®
$--/sqft
$476/mo HOA
What's special
West-facing balconyIn-unit washer and dryerKitchen with espresso cabinetsNewly refinished hardwood floorsGranite countertopsStainless steel appliancesNewly remodeled baths
- --
- on Zillow |
- 19
- views |
- 0
- saves |
Zillow last checked:
Listing updated:
Listed by:
Yongzhen Zhang 847-699-8177,
ARNI Realty Incorporated
Source: MRED as distributed by MLS GRID,MLS#: 12669124
Facts & features
Interior
Bedrooms & bathrooms
- Bedrooms: 2
- Bathrooms: 3
- Full bathrooms: 2
- 1/2 bathrooms: 1
Rooms
- Room types: Balcony/Porch/Lanai, Foyer, Utility Room-1st Floor, Walk In Closet
Primary bedroom
- Features: Flooring (Carpet), Bathroom (Full)
- Level: Second
- Area: 289 Square Feet
- Dimensions: 17X17
Bedroom 2
- Features: Flooring (Carpet), Window Treatments (Blinds)
- Level: Second
- Area: 187 Square Feet
- Dimensions: 17X11
Balcony porch lanai
- Level: Main
- Area: 50 Square Feet
- Dimensions: 10X5
Dining room
- Features: Flooring (Hardwood), Window Treatments (Blinds)
- Level: Main
- Area: 143 Square Feet
- Dimensions: 13X11
Foyer
- Features: Flooring (Hardwood)
- Level: Main
- Area: 48 Square Feet
- Dimensions: 8X6
Kitchen
- Features: Kitchen (Island), Flooring (Ceramic Tile)
- Level: Main
- Area: 99 Square Feet
- Dimensions: 11X9
Living room
- Features: Flooring (Hardwood), Window Treatments (Blinds)
- Level: Main
- Area: 238 Square Feet
- Dimensions: 17X14
Other
- Level: Main
- Area: 9 Square Feet
- Dimensions: 3X3
Walk in closet
- Features: Flooring (Carpet)
- Level: Second
- Area: 55 Square Feet
- Dimensions: 11X5
Heating
- Electric, Forced Air
Cooling
- Central Air
Appliances
- Included: Range, Microwave, Dishwasher, Refrigerator, Washer, Dryer, Disposal
- Laundry: Washer Hookup
Features
- Storage
- Flooring: Hardwood
- Basement: None
- Number of fireplaces: 1
- Fireplace features: Wood Burning, Gas Log, Gas Starter, Includes Accessories, Living Room
- Common walls with other units/homes: End Unit
Interior area
- Total structure area: 0
Property
Parking
- Total spaces: 1
- Parking features: Off Alley, Garage Door Opener, Yes, Garage Owned, Detached, Garage
- Garage spaces: 1
- Has uncovered spaces: Yes
Accessibility
- Accessibility features: No Disability Access
Features
- Exterior features: Balcony
Details
- Parcel number: 17042150581013
- Special conditions: None
Construction
Type & style
- Home type: Condo
- Property subtype: Condominium, Single Family Residence
Materials
- Brick
- Foundation: Concrete Perimeter
- Roof: Rubber
Condition
- New construction: No
- Year built: 1979
Utilities & green energy
- Electric: Circuit Breakers
- Sewer: Public Sewer
- Water: Lake Michigan
Community & HOA
HOA
- Has HOA: Yes
- Services included: Water, Parking, Insurance, Exterior Maintenance, Lawn Care, Scavenger, Snow Removal
- HOA fee: $476 monthly
Location
- Region: Chicago
Financial & listing details
- Annual tax amount: $9,390
- Date on market: 6/5/2026
- Ownership: Condo
Estimated market value
$595,700
$566,000 - $625,000
$3,509/mo
Price history
| Date | Event | Price |
|---|---|---|
| 6/30/2026 | Pending sale | $590,000 |
Source:  MRED as distributed by MLS GRID #12669124 Report a problem MRED as distributed by MLS GRID #12669124 Report a problem | ||
| 6/10/2026 | Contingent | $590,000 |
Source: MRED as distributed by MLS GRID #12669124 Report a problem | ||
| 6/5/2026 | Listed for sale | $590,000+28.3% |
Source: MRED as distributed by MLS GRID #12669124 Report a problem | ||
| 5/15/2018 | Sold | $460,000+27.8% |
Source: MRED as distributed by MLS GRID #09789714 Report a problem | ||
| 5/27/2010 | Sold | $360,000 |
Source: MRED as distributed by MLS GRID #07489767 Report a problem | ||
Public tax history
Tax history is unavailable.
Monthly payment
Est. payment
Payment breakdown
Explore the cost of this home by adjusting the details. Changes won't be saved.Climate risks
Neighborhood: Old Town
Nearby schools
GreatSchools rating
- 4/10Ogden Elementary SchoolGrades: PK-8Distance: 0.5 mi
- 7/10Lincoln Park High SchoolGrades: 9-12Distance: 1.1 mi
Schools provided by the listing agent
- District: 299
Source: MRED as distributed by MLS GRID. This data may not be complete. We recommend contacting the local school district to confirm school assignments for this home.
- $754,2002 bd3 ba1.5k sqft1330 N La Salle St #101, Chicago, IL 60610Off Market

- $657,7003 bd2 ba1.6k sqft1330 N La Salle St #102, Chicago, IL 60610Off Market
- $609,9003 bd2 ba1.6k sqft1330 N La Salle St #104, Chicago, IL 60610Off Market

- $585,0002 bd3 ba1.4k sqft1330 N La Salle St #301, Chicago, IL 60610Sold
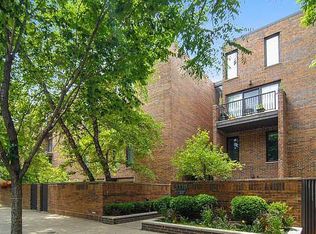
- $482,5002 bd3 ba1.5k sqft1330 N La Salle St #308, Chicago, IL 60610Sold
- $775,0003 bd2 ba1.5k sqft1330 N Lasalle St #211, Chicago, IL 60610Pending
- $--3 bd2 ba1.8k sqft1330 N Lasalle St #311, Chicago, IL 60610Off Market
- $--3 bd3 ba-- sqft1330 N Lasalle St #302, Chicago, IL 60610Off Market
A local agent can set up tours, give advice and negotiate with sellers.
Similar homes
- $559,9003 bd3 ba2k sqft615 W 25th Pl, Chicago, IL 60616New
 MLS ID #12725641, Wenjian Zhao, Charles Rutenberg Realty. MRED as distributed by MLS GRID
 - $525,0002 bd2 ba-- sqft3660 N Lake Shore Dr APT 4713, Chicago, IL 60613Active
 MLS ID #12666750, Olurotimi Osilaja, GRI, Marvel Ventures Realty. MRED as distributed by MLS GRID
 - $624,9003 bd3 ba2.4k sqft718 N Willard Ct #2, Chicago, IL 60642Active
 MLS ID #12679398, Jonathan Minerick, Homecoin.com. MRED as distributed by MLS GRID
 - $550,0002 bd3 ba2.4k sqft2828 N Talman Ave Unit T, Chicago, IL 60618Active
 MLS ID #12718619, Muriel Carter, Century 21 S.G.R., Inc.. MRED as distributed by MLS GRID
 - $545,0003 bd3 ba1.7k sqft1115 S Plymouth Ct APT 113, Chicago, IL 60605ActiveMLS ID #12662868, Shirley Walker, Berkshire Hathaway HomeServices Chicago. MRED as distributed by MLS GRID
- $589,0003 bd2 ba700 sqft3006 S Lyman St #2, Chicago, IL 60608ActiveMLS ID #12669992, Tanni Wong, Lakeside Properties Group, LLC. MRED as distributed by MLS GRID
- $409,0002 bd2 ba1.2k sqft2645 W Haddon Ave #2, Chicago, IL 60622NewMLS ID #12727265, Arden Fowler, CHICAGO HANDSHAKE LLC. MRED as distributed by MLS GRID
- $695,0002 bd3 ba1.7k sqft1250 S Indiana Ave APT 107, Chicago, IL 60605ActiveMLS ID #12677488, Dora Yen, Realty 8 Inc.. MRED as distributed by MLS GRID
- $420,0004 bd3 ba2.5k sqft4839 S Vincennes Ave APT 1, Chicago, IL 60615ActiveMLS ID #12661298, Marjorie L Tatum, Keller Williams ONEChicago. MRED as distributed by MLS GRID
- $430,0002 bd2 ba1.2k sqft(Undisclosed Address), Chicago, IL 60616ActiveMLS ID #12657154, Veronica Thompson, Galewood Better Realty Partners, LLC. MRED as distributed by MLS GRID
- $455,0002 bd2 ba1.2k sqft1522 N Bosworth Ave #2, Chicago, IL 60642ActiveMLS ID #12709928, Christy Hu, United Real Estate - Chicago. MRED as distributed by MLS GRID
- $675,0003 bd3 ba-- sqft3033 N Racine Ave #3, Chicago, IL 60657ActiveMLS ID #12705554, Gene Hart, 33 Realty. MRED as distributed by MLS GRID
- $675,0003 bd3 ba-- sqft3033 N Racine Ave #1, Chicago, IL 60657ActiveMLS ID #12705550, Gene Hart, 33 Realty. MRED as distributed by MLS GRID
- $629,9004 bd3 ba2k sqft4035 N Keystone Ave APT G, Chicago, IL 60641ActiveMLS ID #12665492, Luyang Sue Yang, Kale Realty. MRED as distributed by MLS GRID
- $700,0003 bd4 ba2.2k sqft2657 W Thomas St #2E, Chicago, IL 60622ActiveMLS ID #12677990, Sohaib Qadri, Century 21 Universal. MRED as distributed by MLS GRID
- $549,9003 bd3 ba2.2k sqft421 S Ridgeland Ave APT 3S, Oak Park, IL 60302ActiveMLS ID #12721838, Miguel Aranda, OnPath Realty Inc.. MRED as distributed by MLS GRID
- $590,0005 bd3 ba-- sqft7030 W Wrightwood Ave, Chicago, IL 60707Price ChangeMLS ID #12712061, Aracely Markowski, HomeSmart Realty Group. MRED as distributed by MLS GRID
- $430,0002 bd2 ba1.2k sqft2272 S Archer Ave Unit 8B, Chicago, IL 60616ActiveMLS ID #12713332, Kevin Chueh, Century 21 Realty Associates. MRED as distributed by MLS GRID
- $400,0003 bd3 ba2.3k sqft3733 S Lake Park Ave #1, Chicago, IL 60653ActiveMLS ID #12719539, Loretta Fields, On Point Realty Pros LLC. MRED as distributed by MLS GRID
- $650,0003 bd3 ba1.7k sqft1935 Birch Rd, Northbrook, IL 60062NewMLS ID #12728816, Kevin Terry, Compass. MRED as distributed by MLS GRID
