
A rare blend of sophistication, privacy, and unmatched outdoor living in the heart of Old Town. This beautifully updated 3BR/2BA corner home features an expansive open concept layout with crown molding, plantation shutters, and effortless flow for both everyday living and elevated entertaining. The showpiece is the ~1200 sq ft private terrace-a true urban sanctuary with multiple zones for dining, lounging, gardening, and recreation. Outfitted with high end outdoor furnishings, and a new grill, it delivers a lifestyle offering rarely found under $1M. The modernized kitchen includes contemporary cabinetry, stone counters, and premium appliances. Newly renovated baths feature elevated finishes. The primary suite offers a walk in closet and ensuite bath, while the flexible second and fully enclosed third bedroom (created with a high quality partition wall) adapt easily for guests, office use, or expanded living. Additional highlights include a heated corner garage parking space, updated windows and doors, high end laundry, upgraded HVAC, hardwood floors, and generous storage throughout. Exceptionally low HOA assessments ($544, including parking) cover water, common maintenance, security and more-far below nearby high rises-providing outstanding monthly affordability and long term value. Steps to Wells Street dining, the lakefront, Lincoln Park, and transit, this home offers boutique building privacy, expansive outdoor living, pet friendly, and low carrying costs in one of Chicago's most coveted neighborhoods.
Contingent
$775,000
1330 N Lasalle St #211, Chicago, IL 60610
3beds
1,500sqft
:
Get pre-qualified$6,430/mo
Condominium, Single Family Residence
Built in 1981
-- sqft lot
$779,600 Zestimate®
$517/sqft
$544/mo HOA
What's special
Contemporary cabinetryHigh end outdoor furnishingsCrown moldingHigh end laundryExpansive open concept layoutGenerous storage throughoutModernized kitchen
- 39 days |
- 55 |
- 1 |
Zillow last checked:
Listing updated:
Listed by:
Ronald Banks 312-502-8048,
@properties Christie's International Real Estate
Source: MRED as distributed by MLS GRID,MLS#: 12687268
Facts & features
Interior
Bedrooms & bathrooms
- Bedrooms: 3
- Bathrooms: 2
- Full bathrooms: 2
Rooms
- Room types: Deck, Walk In Closet
Primary bedroom
- Features: Flooring (Hardwood), Window Treatments (Curtains/Drapes), Bathroom (Full)
- Level: Main
- Area: 234 Square Feet
- Dimensions: 18X13
Bedroom 2
- Features: Flooring (Hardwood), Window Treatments (Shutters)
- Level: Main
- Area: 150 Square Feet
- Dimensions: 10X15
Bedroom 3
- Features: Flooring (Hardwood), Window Treatments (Shutters)
- Level: Main
- Area: 150 Square Feet
- Dimensions: 15X10
Deck
- Features: Flooring (Other)
- Level: Main
- Area: 1102 Square Feet
- Dimensions: 38X29
Dining room
- Features: Flooring (Hardwood), Window Treatments (Shutters)
- Level: Main
- Area: 221 Square Feet
- Dimensions: 17X13
Kitchen
- Features: Kitchen (Island), Flooring (Hardwood)
- Level: Main
- Area: 190 Square Feet
- Dimensions: 19X10
Living room
- Features: Flooring (Hardwood), Window Treatments (Curtains/Drapes)
- Level: Main
- Area: 285 Square Feet
- Dimensions: 19X15
Walk in closet
- Level: Main
- Area: 30 Square Feet
- Dimensions: 5X6
Heating
- Electric
Cooling
- Central Air
Appliances
- Included: Range, Microwave, Dishwasher, Refrigerator, Washer, Dryer, Disposal, Stainless Steel Appliance(s)
- Laundry: Washer Hookup
Features
- Storage
- Flooring: Hardwood
- Basement: None
Interior area
- Total structure area: 0
- Total interior livable area: 1,500 sqft
Video & virtual tour
Property
Parking
- Total spaces: 1
- Parking features: Garage Door Opener, Heated Garage, Yes, Garage Owned, Attached, Garage
- Attached garage spaces: 1
- Has uncovered spaces: Yes
Accessibility
- Accessibility features: No Disability Access
Features
- Patio & porch: Deck, Patio
Details
- Parcel number: 17042150581012
- Special conditions: None
Construction
Type & style
- Home type: Condo
- Property subtype: Condominium, Single Family Residence
Materials
- Brick
- Roof: Rubber
Condition
- New construction: No
- Year built: 1981
Utilities & green energy
- Electric: Circuit Breakers
- Sewer: Public Sewer
- Water: Public
Community & HOA
HOA
- Has HOA: Yes
- Amenities included: Bike Room/Bike Trails, Storage
- Services included: Water, Parking, Insurance, Security, Exterior Maintenance, Lawn Care, Scavenger
- HOA fee: $544 monthly
Location
- Region: Chicago
Financial & listing details
- Price per square foot: $517/sqft
- Annual tax amount: $10,058
- Date on market: 6/24/2026
- Ownership: Condo
Estimated market value
$779,600
$741,000 - $819,000
$4,653/mo
Price history
| Date | Event | Price |
|---|---|---|
| 6/29/2026 | Contingent | $775,000$517/sqft |
Source:  MRED as distributed by MLS GRID #12687268 Report a problem MRED as distributed by MLS GRID #12687268 Report a problem | ||
| 6/24/2026 | Listed for sale | $775,000+58.2%$517/sqft |
Source: MRED as distributed by MLS GRID #12687268 Report a problem | ||
| 4/16/2015 | Sold | $490,000$327/sqft |
Source: MRED as distributed by MLS GRID #08718030 Report a problem | ||
Public tax history
Tax history is unavailable.
Monthly payment
Est. payment
Payment breakdown
Explore the cost of this home by adjusting the details. Changes won't be saved.Climate risks
Neighborhood: Old Town
Nearby schools
GreatSchools rating
- 4/10Ogden Elementary SchoolGrades: PK-8Distance: 0.5 mi
- 7/10Lincoln Park High SchoolGrades: 9-12Distance: 1.1 mi
Schools provided by the listing agent
- District: 299
Source: MRED as distributed by MLS GRID. This data may not be complete. We recommend contacting the local school district to confirm school assignments for this home.
- $753,8002 bd3 ba1.5k sqft1330 N La Salle St #101, Chicago, IL 60610Off Market

- $668,7003 bd2 ba1.6k sqft1330 N La Salle St #102, Chicago, IL 60610Off Market
- $605,9003 bd2 ba1.6k sqft1330 N La Salle St #104, Chicago, IL 60610Off Market

- $585,0002 bd3 ba1.4k sqft1330 N La Salle St #301, Chicago, IL 60610Sold
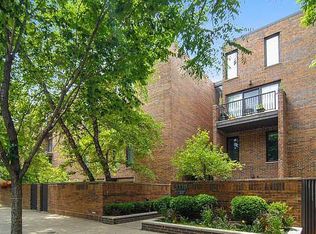
- $482,5002 bd3 ba1.5k sqft1330 N La Salle St #308, Chicago, IL 60610Sold
- $590,0002 bd3 ba-- sqft1330 N Lasalle St #300, Chicago, IL 60610Pending
- $--3 bd2 ba1.8k sqft1330 N Lasalle St #311, Chicago, IL 60610Off Market
- $--3 bd3 ba-- sqft1330 N Lasalle St #302, Chicago, IL 60610Off Market
A local agent can set up tours, give advice and negotiate with sellers.
Similar homes
- $585,0002 bd2 ba1.6k sqft308 W Evergreen Ave APT 2, Chicago, IL 60610New
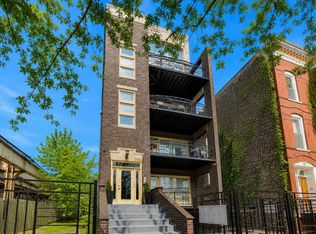 MLS ID #12687405, Debra Dobbs, CCIM, Compass. MRED as distributed by MLS GRID
 - $800,0003 bd3 ba1.6k sqft1005 N Kingsbury St, Chicago, IL 60610Active
 MLS ID #12697320, Mark East, PSA,RENE,SFR, @properties Christie's International Real Estate. MRED as distributed by MLS GRID
 - $775,0003 bd3 ba1.8k sqft1453 W Irving Park Rd APT 305, Chicago, IL 60613Re-activated
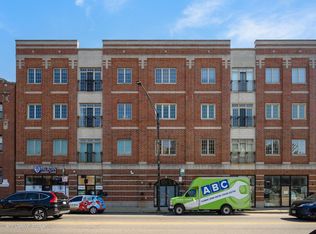 MLS ID #12712954, Michael Shenfeld, Jameson Sotheby's Intl Realty. MRED as distributed by MLS GRID
 - $675,0002 bd2 ba1.5k sqft1037 W Monroe St Unit 3, Chicago, IL 60607New
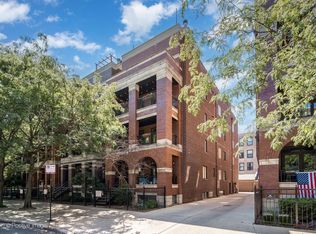 MLS ID #12718478, Kelsey Mayher, Jameson Sotheby's Intl Realty. MRED as distributed by MLS GRID
 - $530,0002 bd1 ba1.3k sqft1407 N Mohawk St APT 1, Chicago, IL 60610ActiveMLS ID #12707332, Beth Repta, LPT Realty. MRED as distributed by MLS GRID
- $775,0003 bd3 ba1.8k sqft1437 S Plymouth Ct Unit H, Chicago, IL 60605ActiveMLS ID #12711361, Cynthia Bauer, RE/MAX Premier. MRED as distributed by MLS GRID
- $725,0002 bd2 ba1.5k sqft1226 W Winnemac Ave #3S, Chicago, IL 60640NewMLS ID #12716650, Scott Berg, Berg Properties. MRED as distributed by MLS GRID
- $789,9993 bd2 ba1.7k sqft1428 W Grand Ave #2, Chicago, IL 60642ActiveMLS ID #12674414, Jorge Zea, Jorge Zea Managing Broker. MRED as distributed by MLS GRID
- $725,0003 bd3 ba2k sqft1355 W Erie St #1, Chicago, IL 60622ActiveMLS ID #12713670, Zachary Redden, Redden+McDaniel. MRED as distributed by MLS GRID
- $675,0002 bd2 ba1.3k sqft319 W Webster Ave #1, Chicago, IL 60614ActiveMLS ID #12712882, Matthew Engle, Fulton Grace Realty. MRED as distributed by MLS GRID
- $895,0003 bd2 ba2k sqft958 W Willow St APT 4, Chicago, IL 60614ActiveMLS ID #12714207, Daniel Close, Redfin Corporation. MRED as distributed by MLS GRID
- $855,0003 bd3 ba2k sqft626 W Buckingham Pl APT 1E, Chicago, IL 60657ActiveMLS ID #12705214, Yakov Dvora, Berkshire Hathaway HomeServices Chicago. MRED as distributed by MLS GRID
- $995,0003 bd2 ba2.1k sqft802 W Wolfram St #3N, Chicago, IL 60657NewMLS ID #12712679, Jesse Masin, @properties Christie's International Real Estate. MRED as distributed by MLS GRID
- $875,0003 bd3 ba2k sqft3507 N Reta Ave APT 1, Chicago, IL 60657ActiveMLS ID #12711368, Amanda McMillan, @properties Christie's International Real Estate. MRED as distributed by MLS GRID
- $799,0004 bd2 ba1.9k sqft1819 W Cornelia Ave, Chicago, IL 60657NewMLS ID #12720290, Kyle Capone, Coldwell Banker Realty. MRED as distributed by MLS GRID
- $899,0003 bd2 ba2k sqft3156 N Cambridge Ave APT 2, Chicago, IL 60657NewMLS ID #12717540, Kevin Binkley, Compass. MRED as distributed by MLS GRID
- $600,0002 bd2 ba1.4k sqft1890 N Milwaukee Ave APT 4C, Chicago, IL 60647NewMLS ID #12719660, Patrick Cogan, Compass. MRED as distributed by MLS GRID
- $889,9003 bd3 ba1.6k sqft2730 N Greenview Ave APT M, Chicago, IL 60614ActiveMLS ID #12707033, Raj Patel, REMAX Legends. MRED as distributed by MLS GRID
- $689,0002 bd2 ba1.8k sqft1455 W Wolfram St #A, Chicago, IL 60657NewMLS ID #12717503, Kara Moll, Keller Williams ONEChicago. MRED as distributed by MLS GRID
- $549,9003 bd2 ba1.8k sqft555 N Artesian Ave APT L, Chicago, IL 60612NewMLS ID #12719438, Michelle Paz, Worth Clark Realty. MRED as distributed by MLS GRID
